
Case study · Architectural visualization
Montgomery
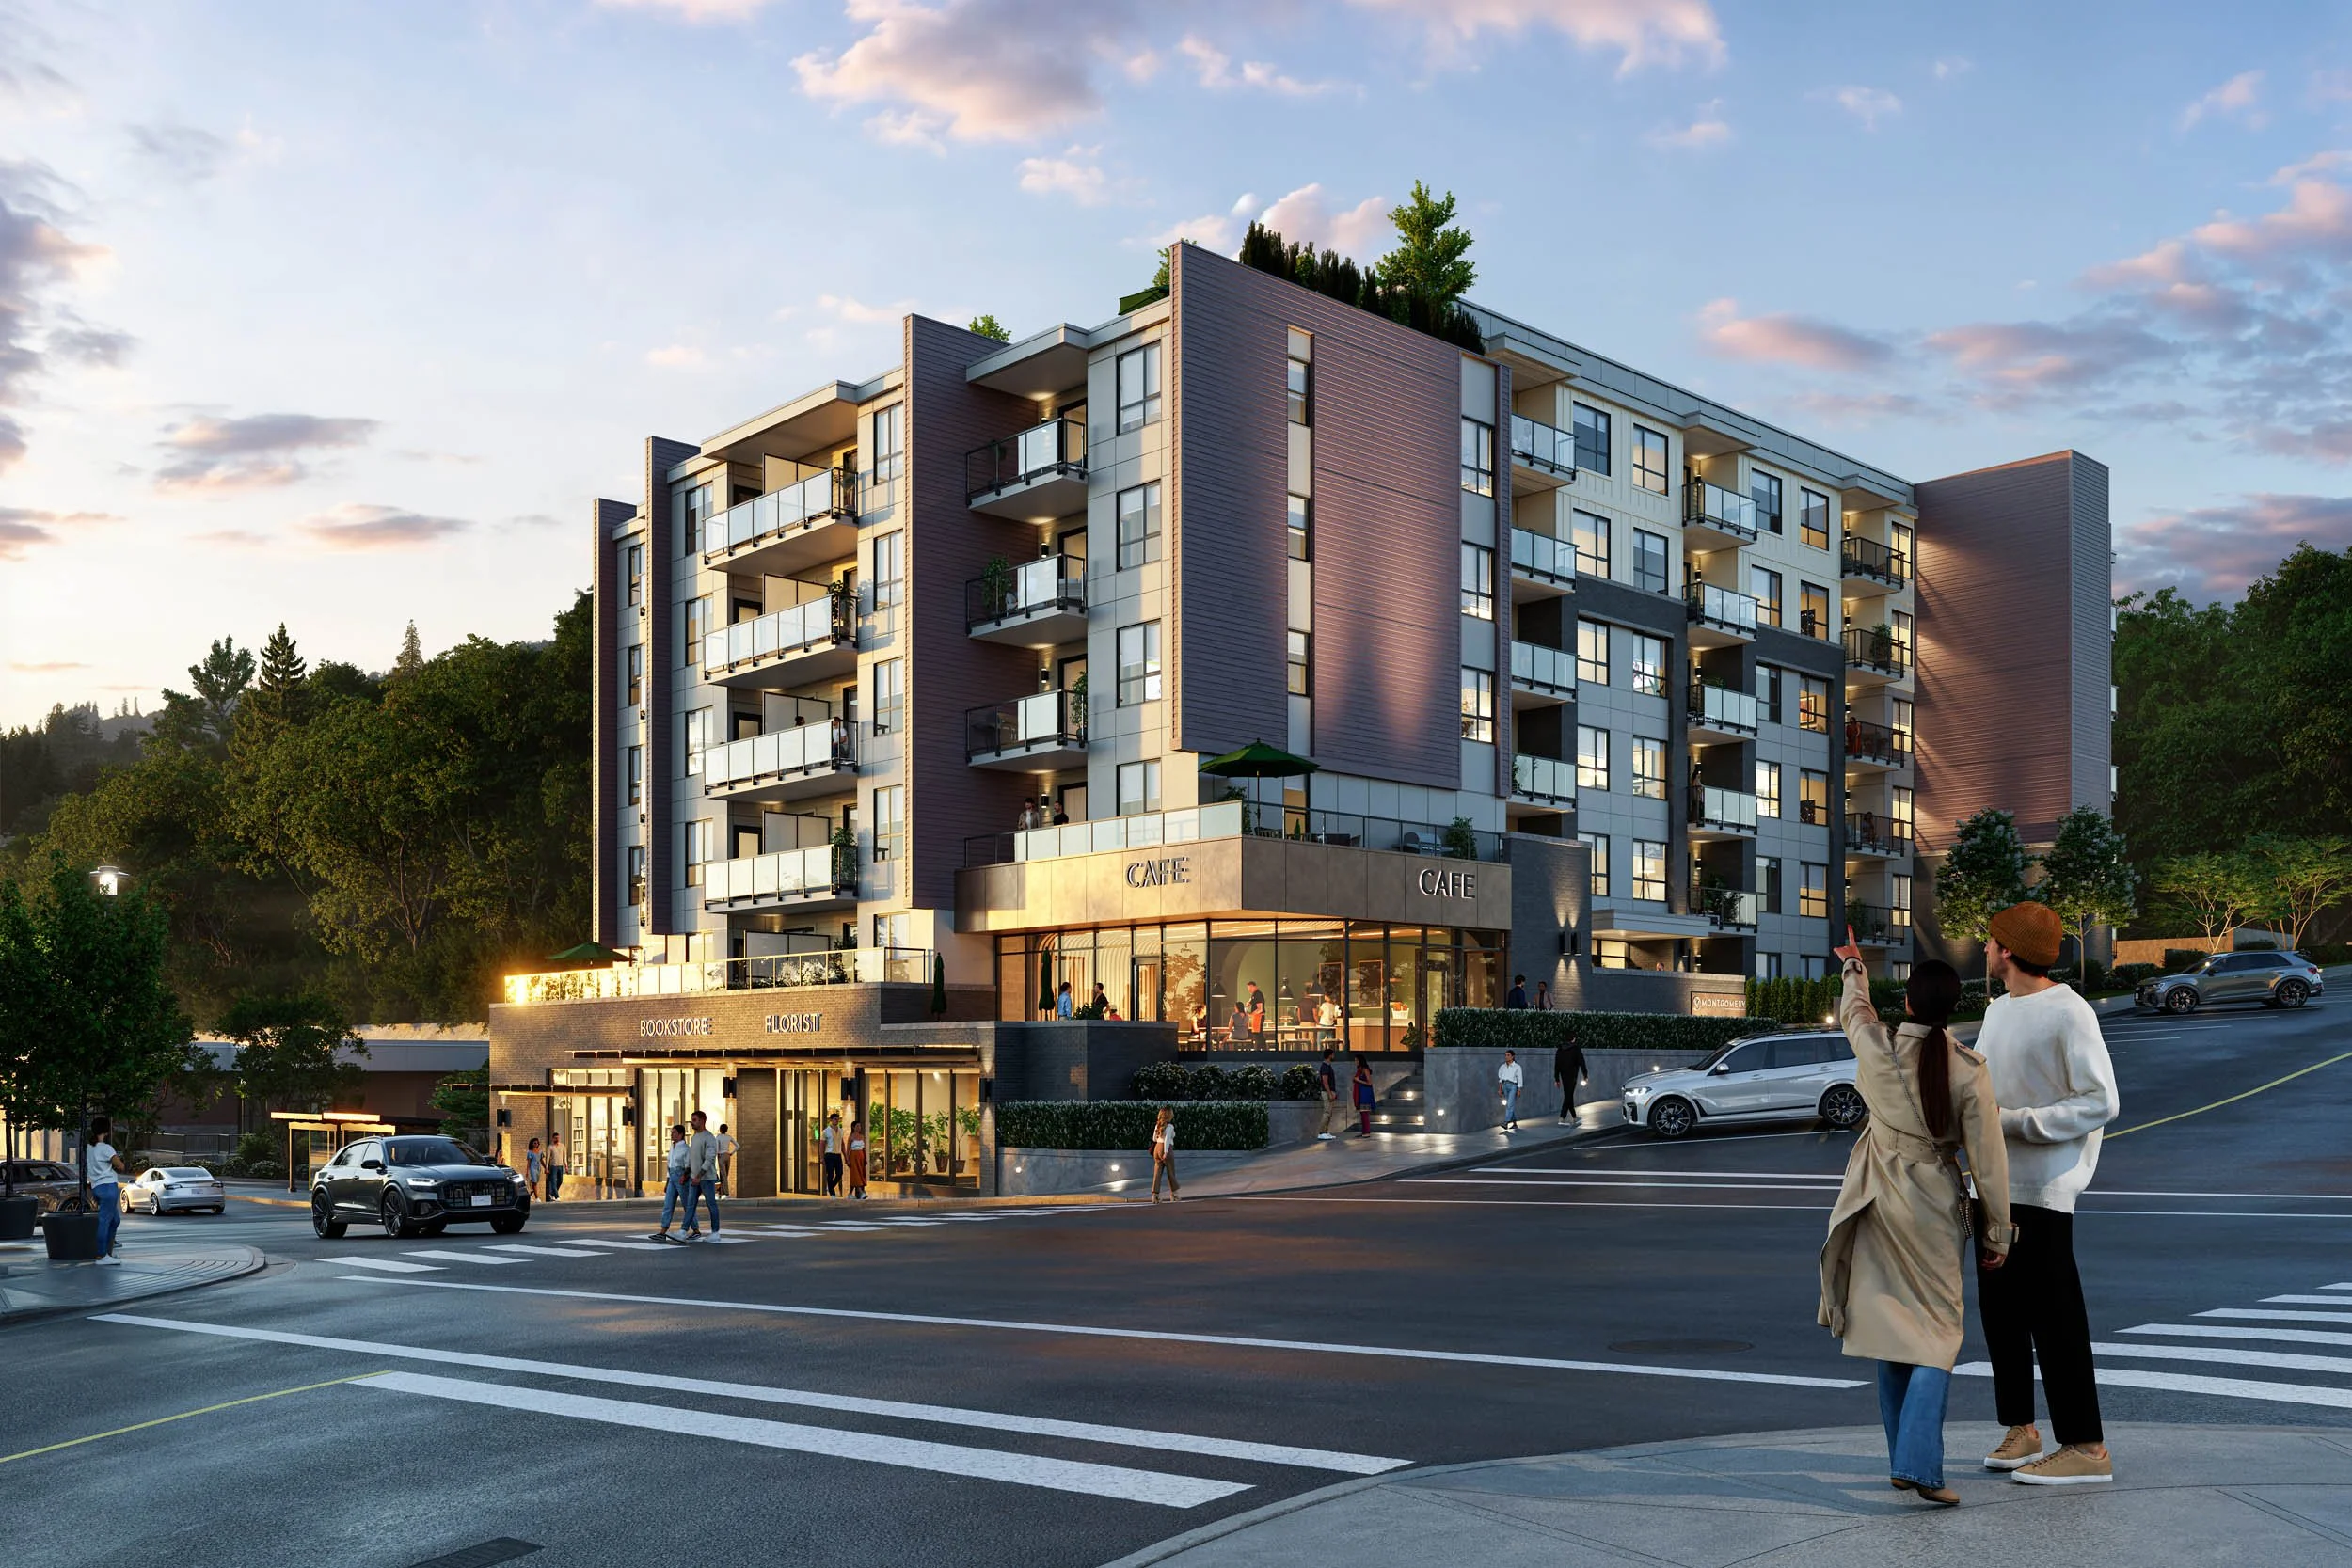
Fig. 01 · Exterior
Overview
An 85-home mixed-use condominium on 2nd Avenue in Mission, British Columbia, for Faye Developments.
SkyRendering produced the presale visualization set: the corner where the building meets the street above its ground-floor retail, the longer view along the avenue, the rooftop amenity at dusk, the indoor amenity lounge, and a suite interior. A teaser animation was produced as part of the same set.
Project
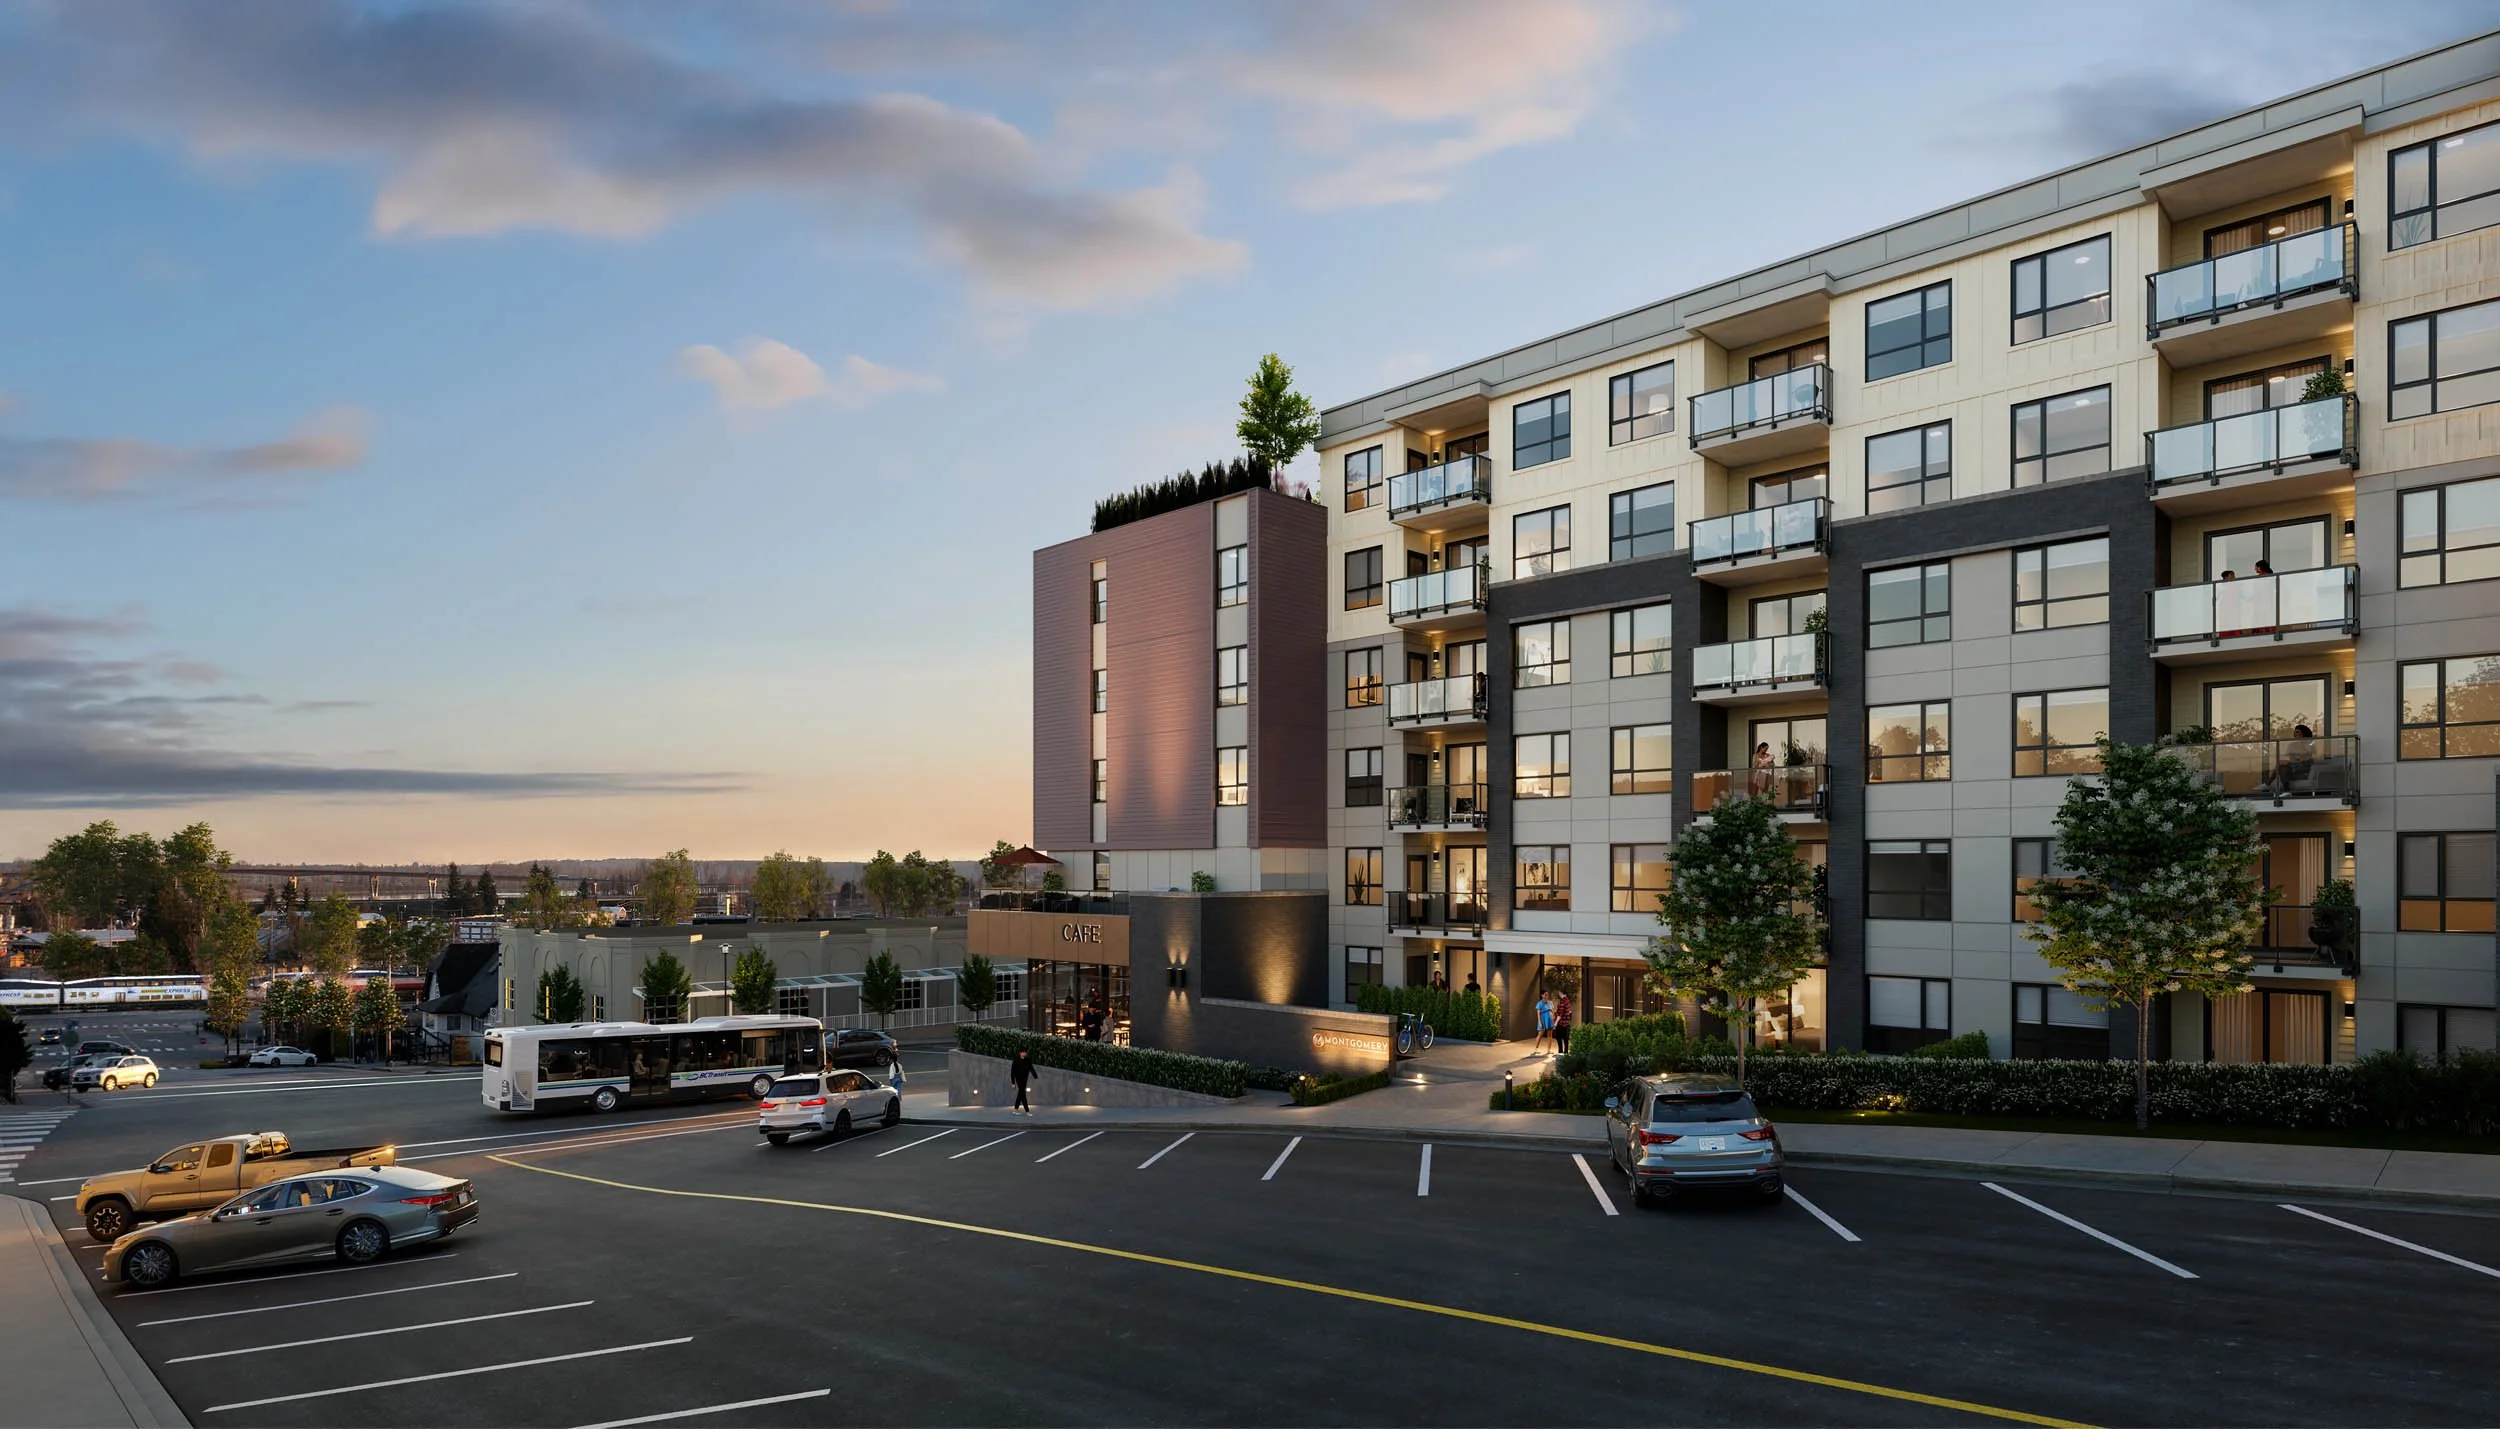
Along the avenue at duskFig. 02 · Secondary exterior
Visualization scope
What SkyRendering produced.
Five views and a teaser animation. At that size every view has to carry a different part of the building, so the set runs from the corner where it meets the street to a single room inside.
- Primary exterior
- Secondary exterior
- Rooftop amenity
- Interior amenity
- Suite interior
- Teaser animation
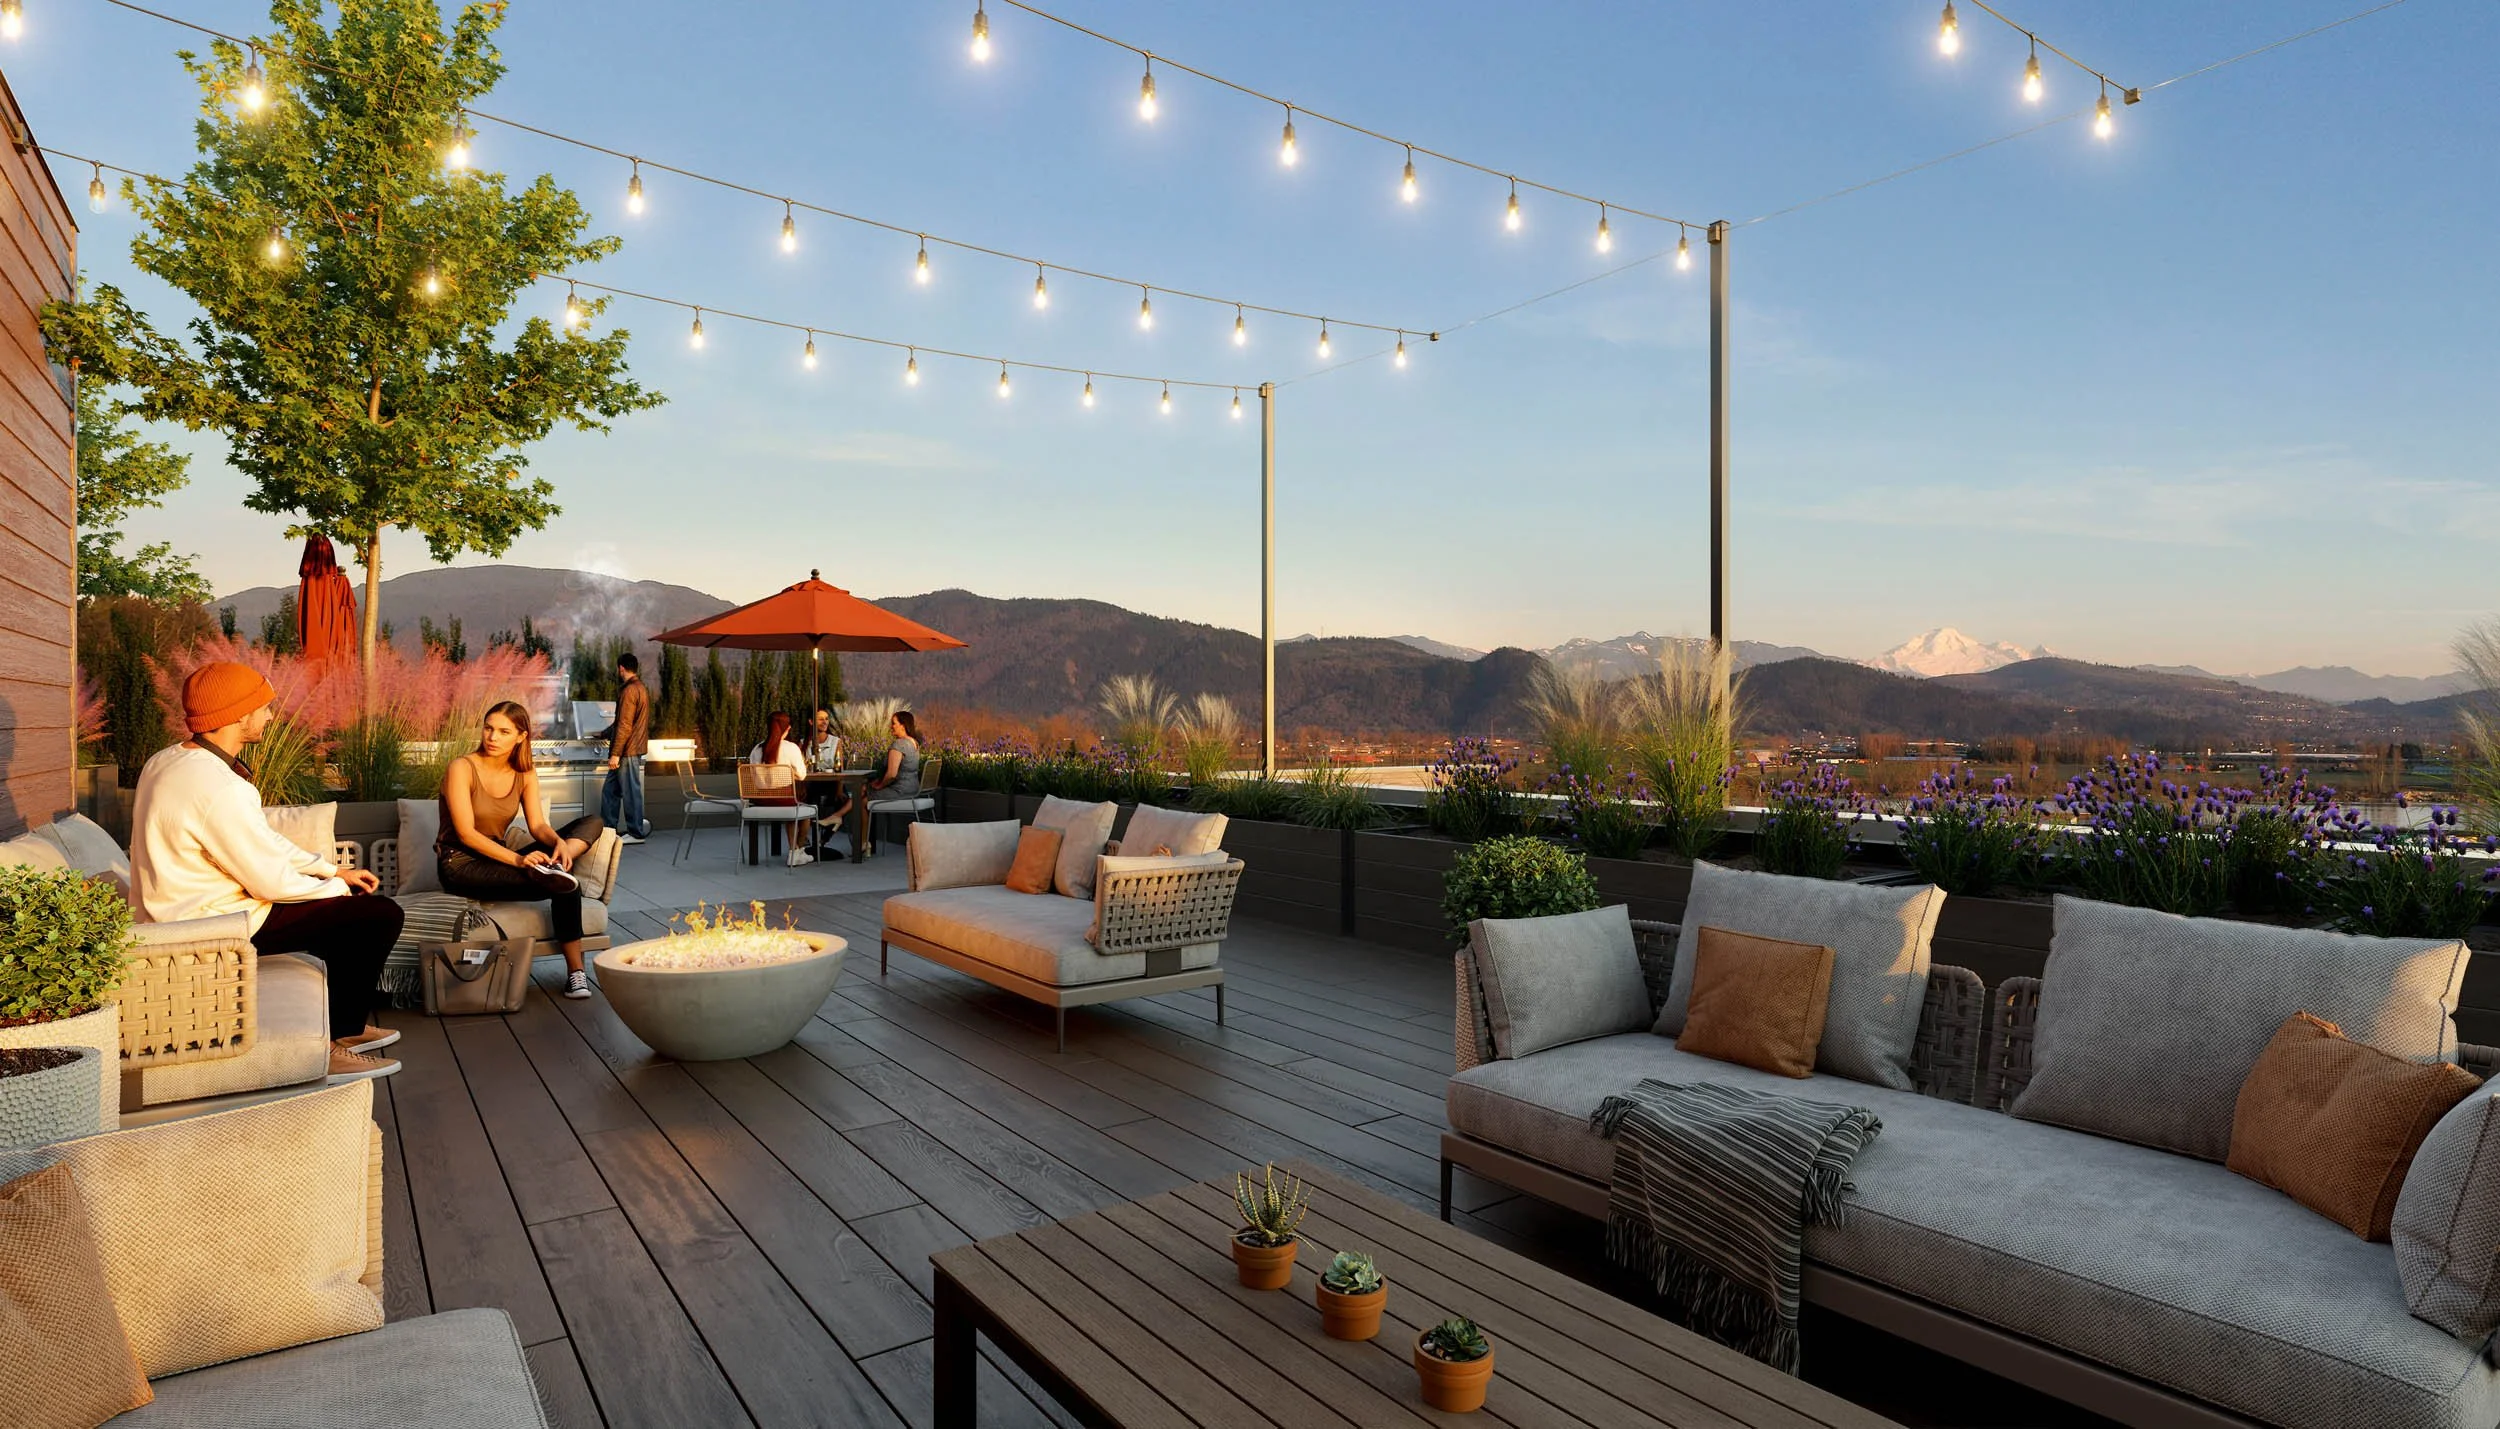
The rooftop at duskFig. 03 · Rooftop amenity
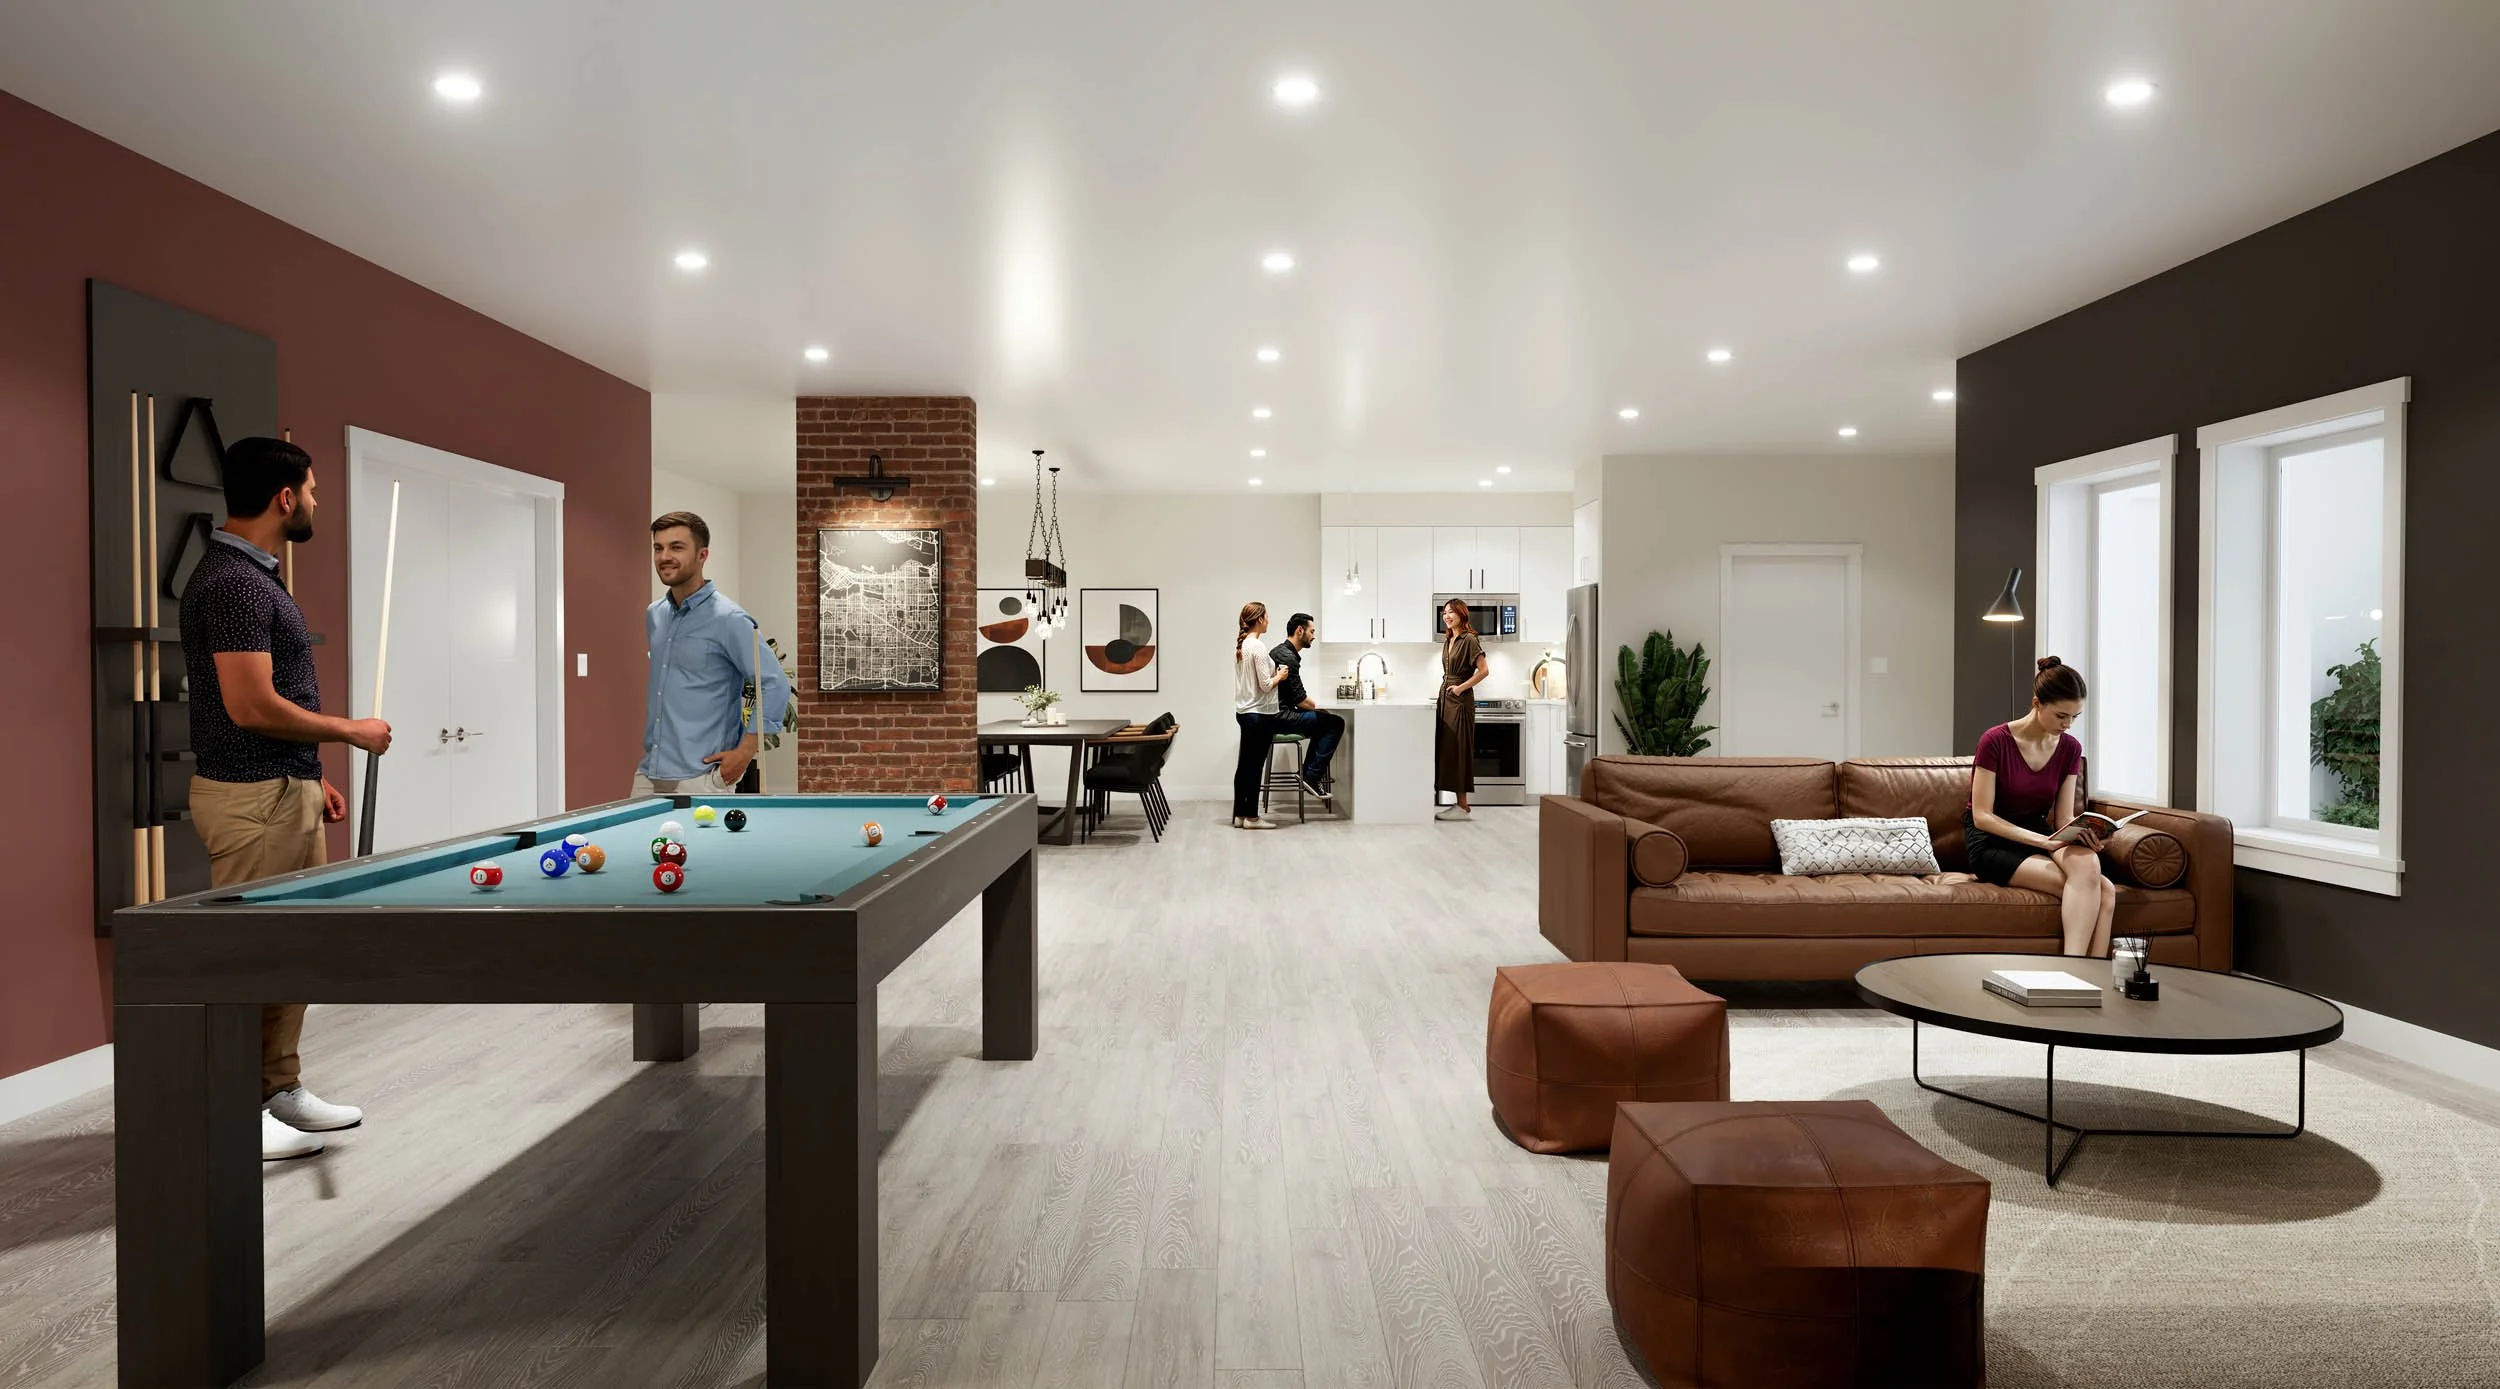
Amenity loungeFig. 04 · Interior amenity
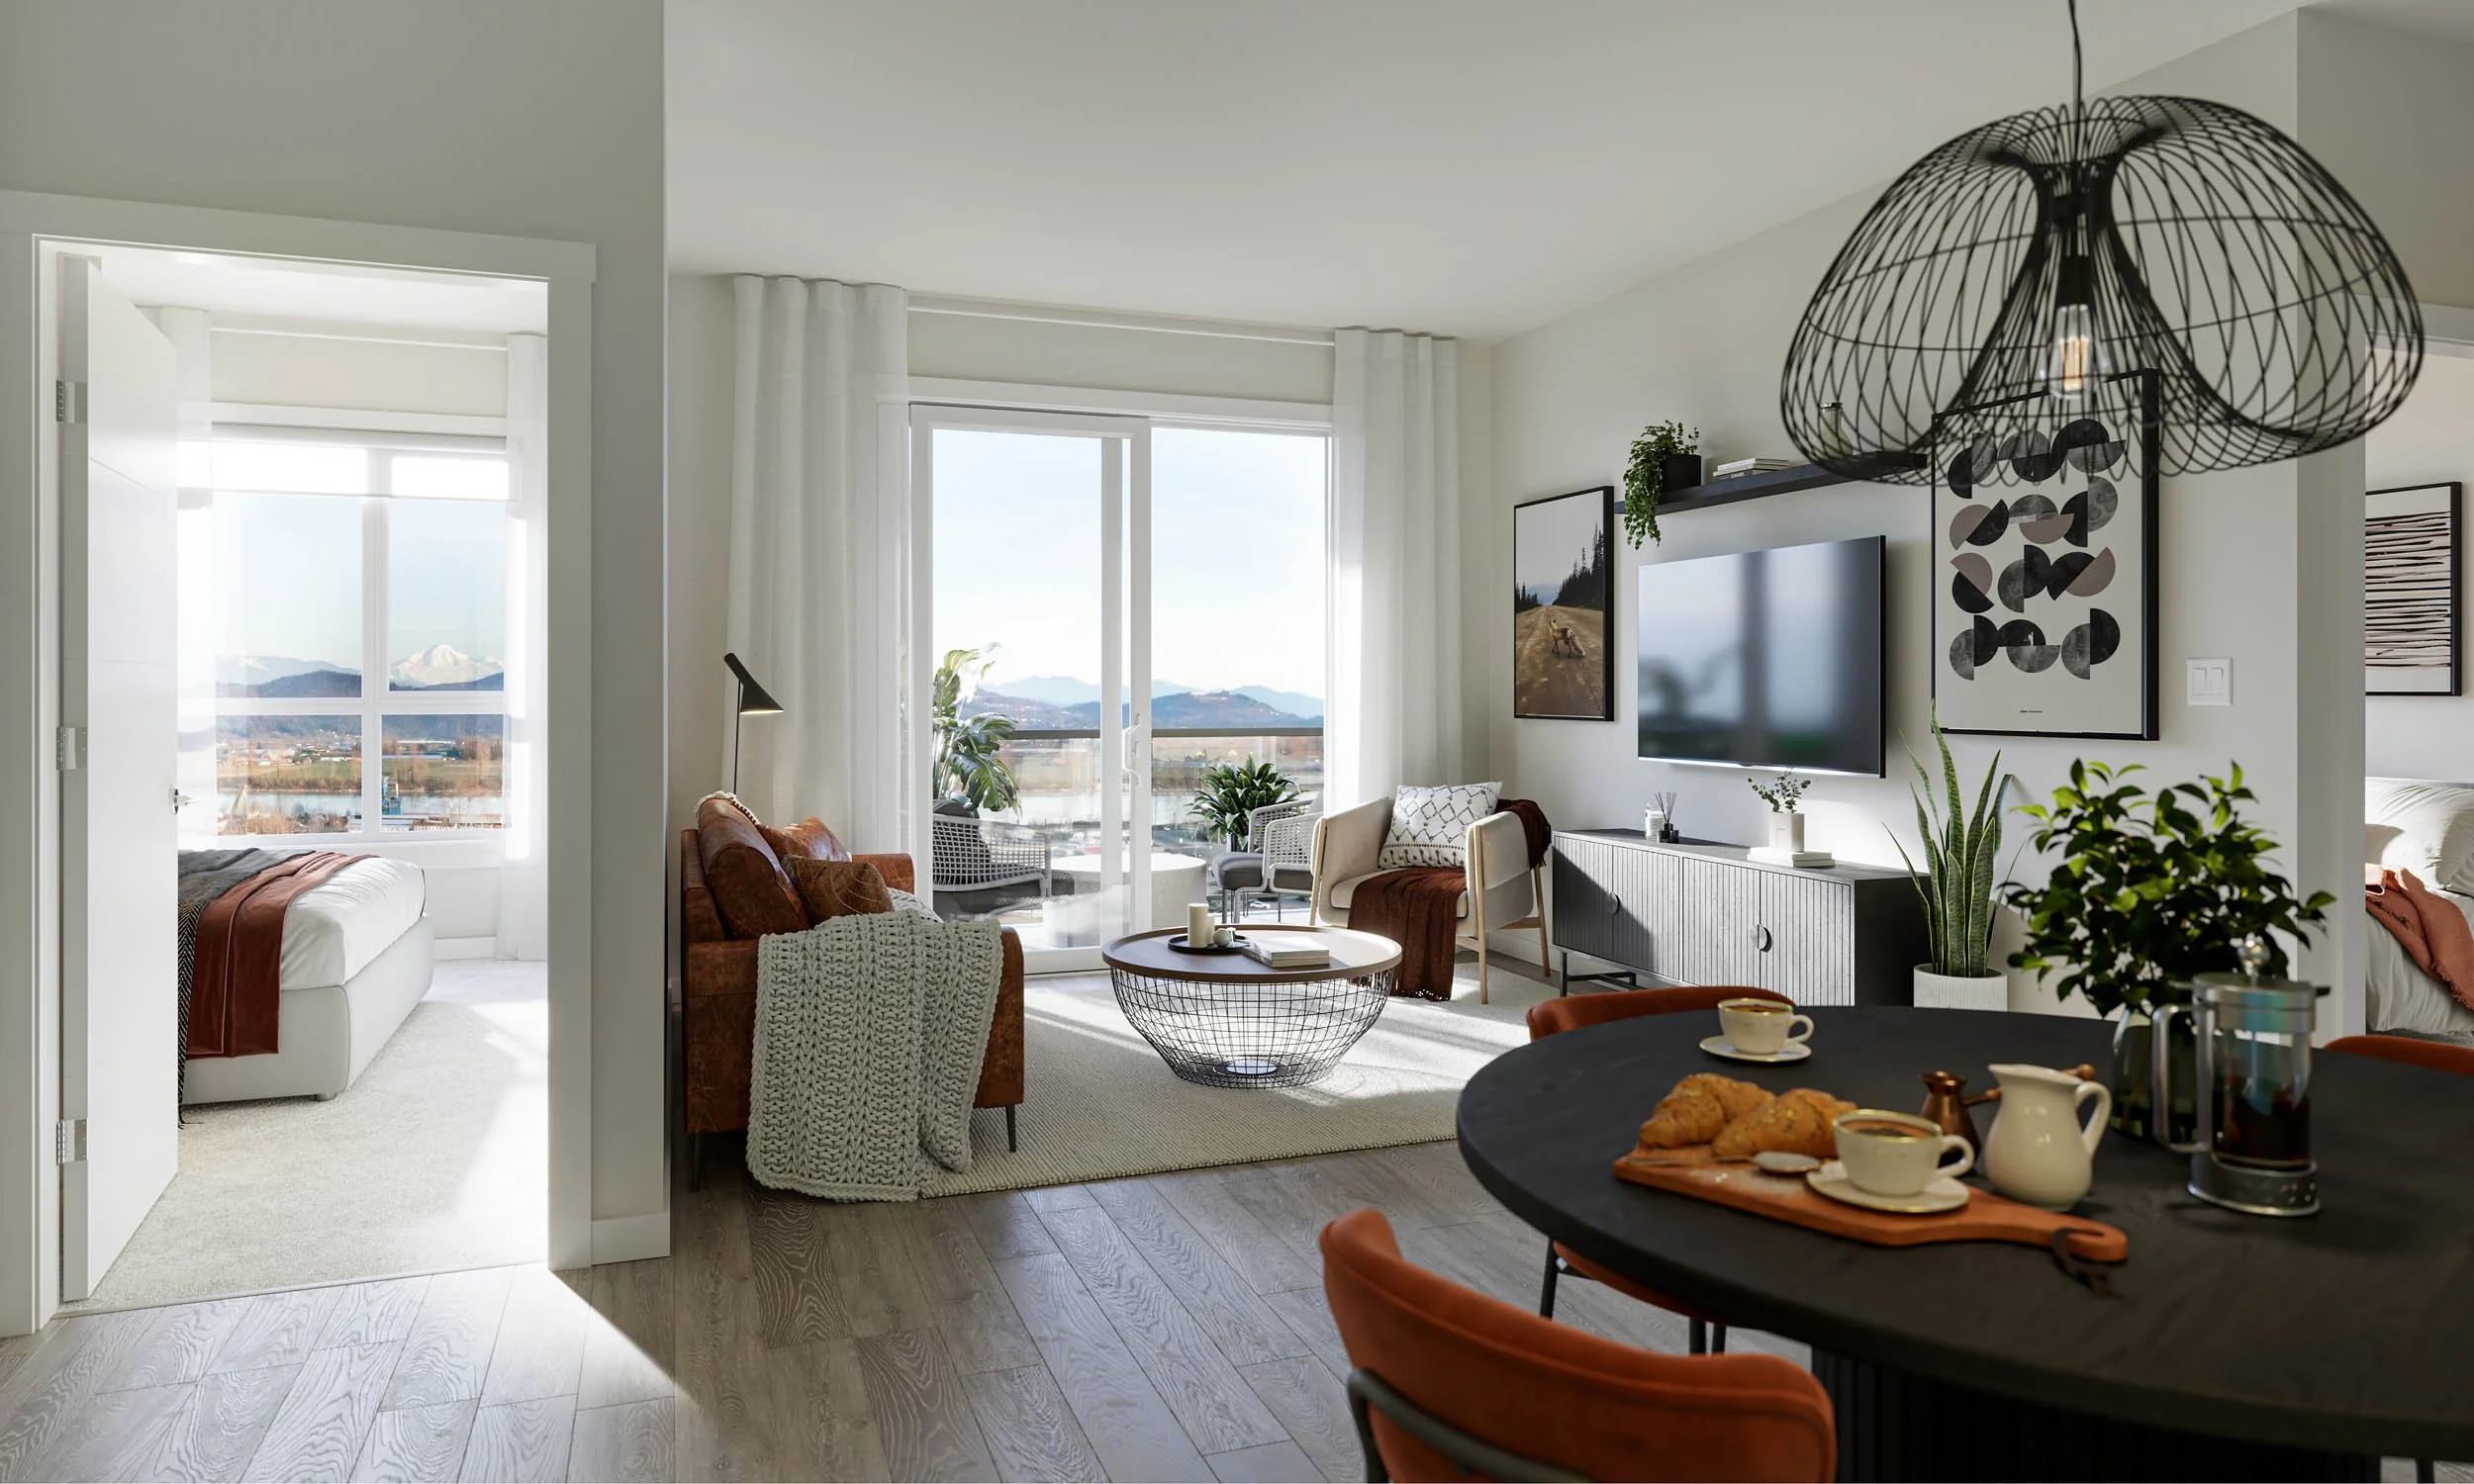
Suite interiorFig. 05 · Living and dining
Related work
A 386-home low-rise condominium community in Langley, British Columbia, for Whitetail Homes.
A 222-home condominium in Ladner, British Columbia, for Bassi Properties.
Have a project in mind?
Tell us about your project, scope and timeline.