
Low-Rise Multifamily
Architectural visualization for low-rise multifamily developments.
Coordinated presale imagery for British Columbia's low-rise condominium developments: one visual language carried across the campaign, senior-led and built in direct collaboration with developers and real estate marketing agencies.
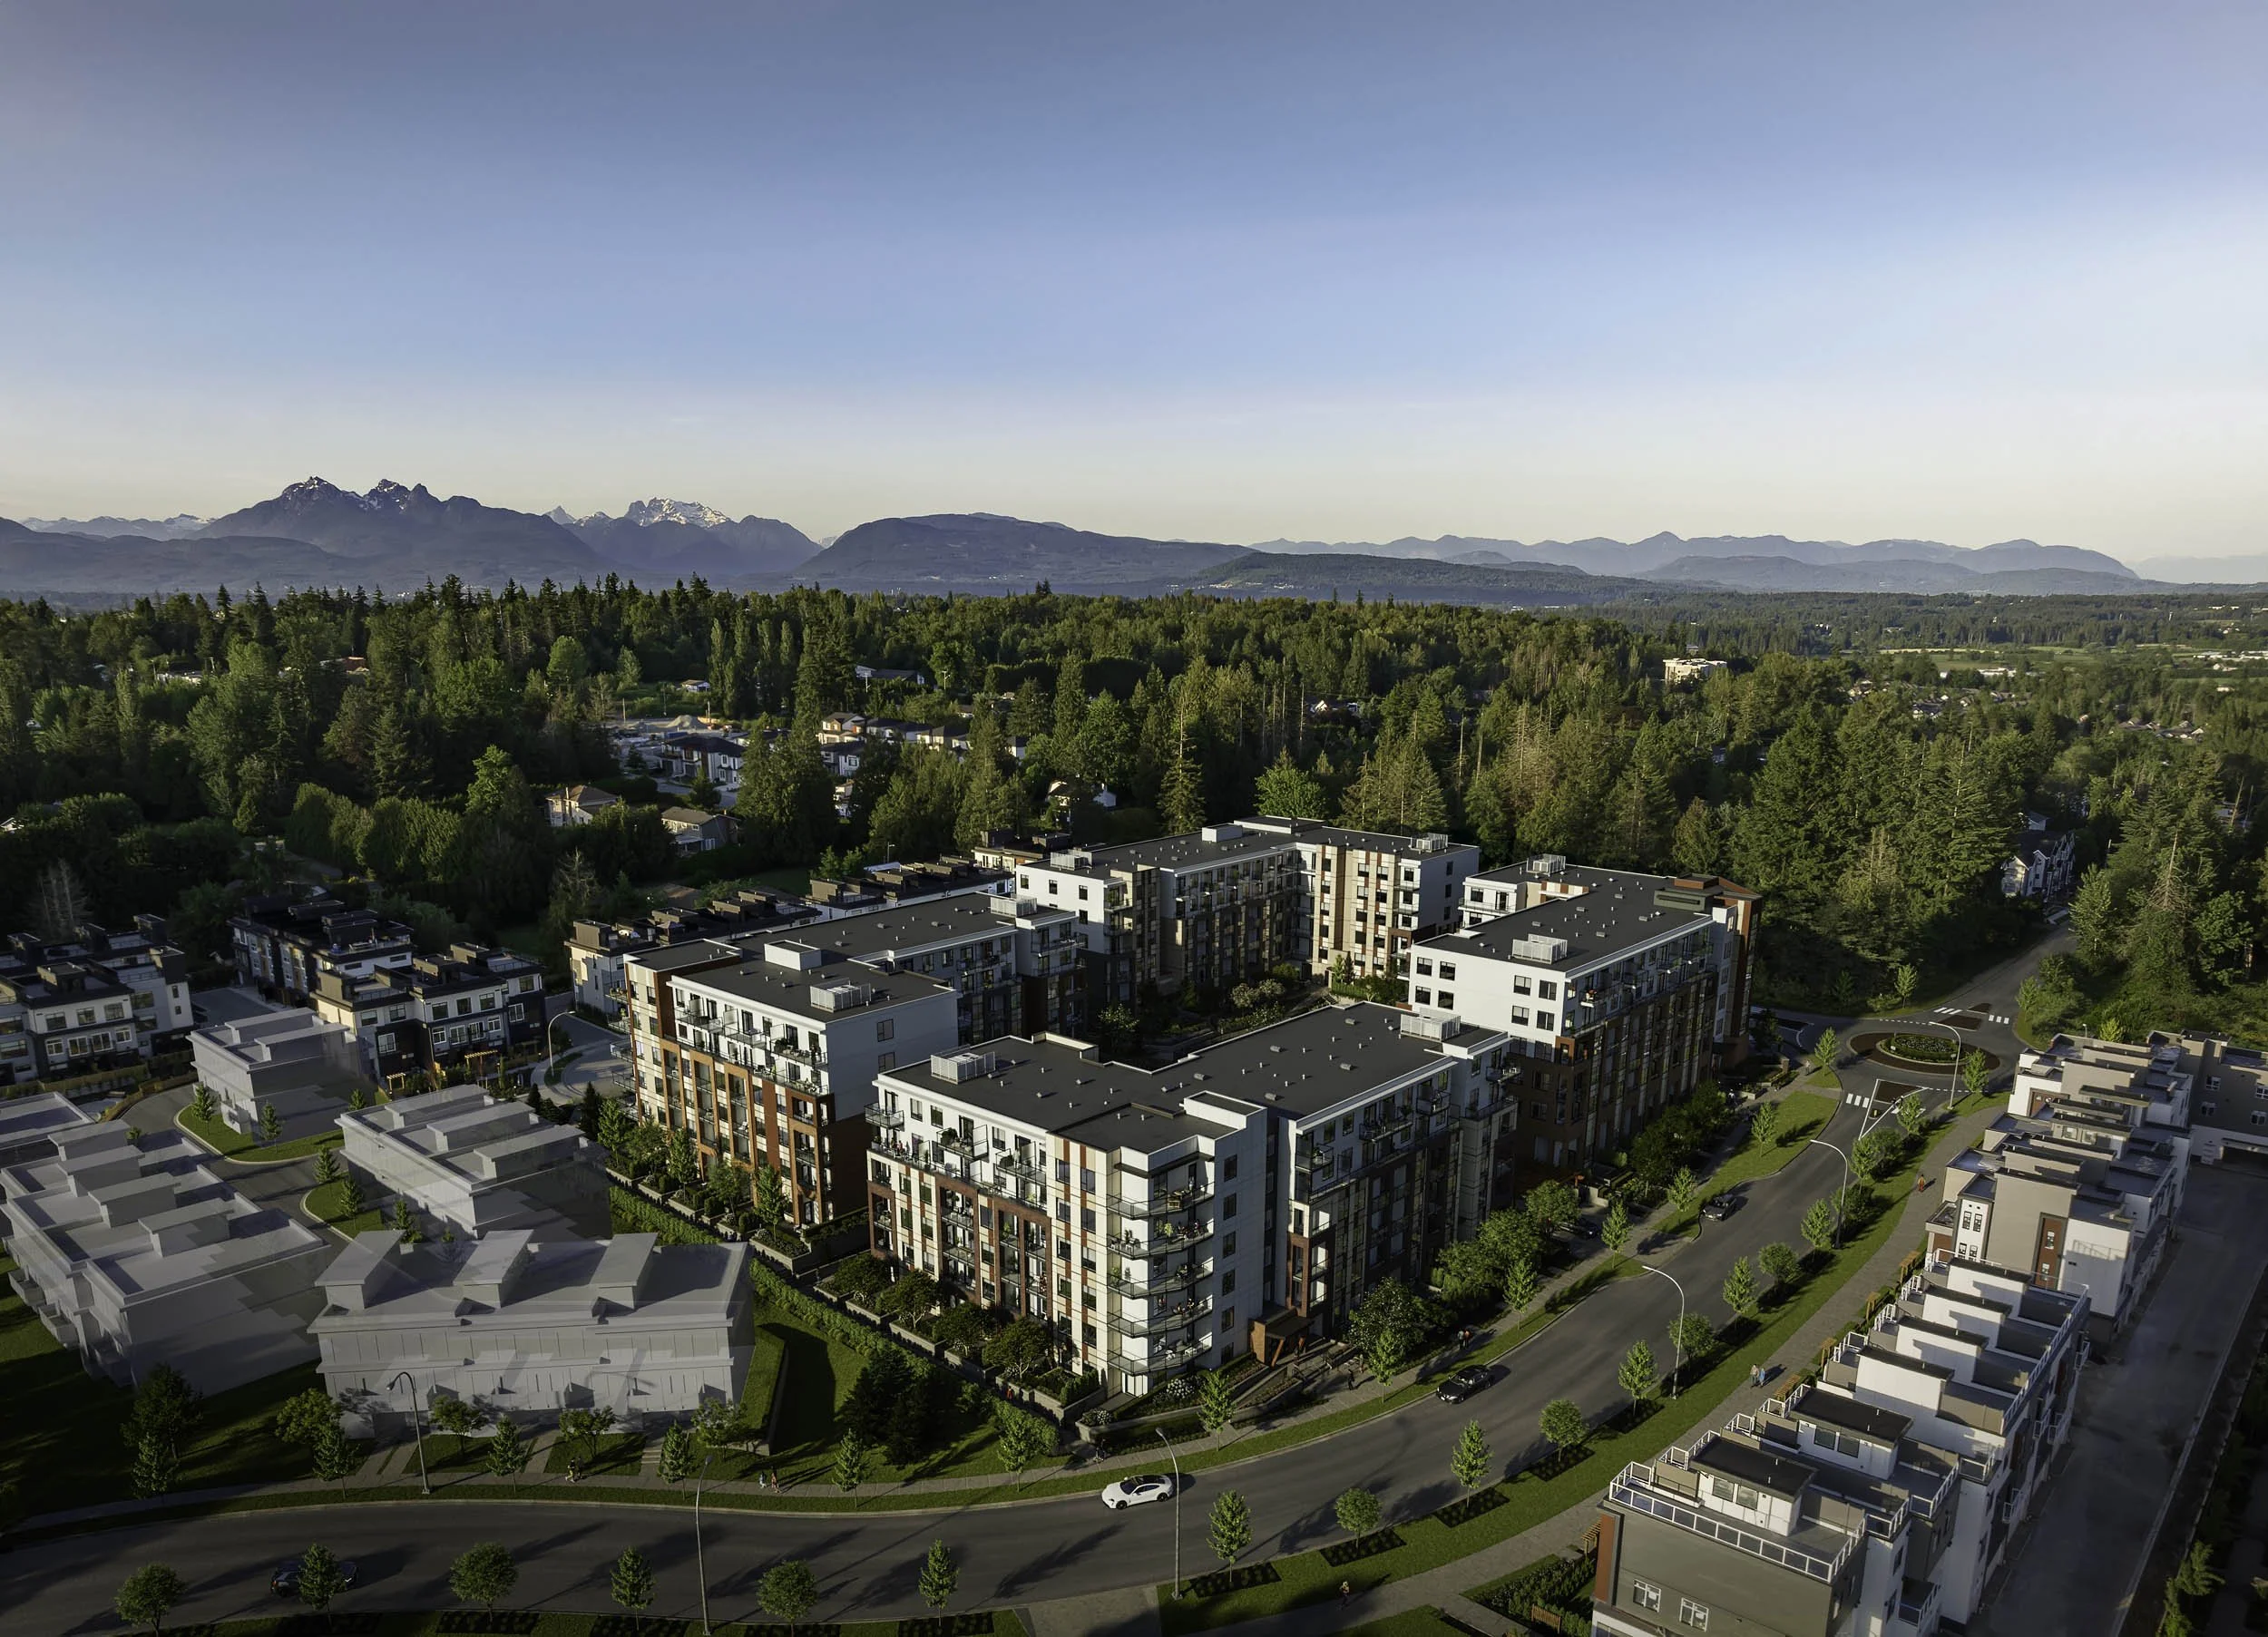
Veritas · Aerial · Langley, BC
386Homes
Veritas · Langley
222Homes
Ladner Square · Ladner
156Homes
Emerald · Coquitlam
85Homes
Montgomery · Mission
The specialization
One project, one coordinated visual language.
A low-rise multifamily launch rarely rests on a single exterior. The campaign needs the building, its arrival and landscape, the amenity spaces, the suites and the wider context to read as one project, consistent in materials, light and styling from the hero image through to the final detail.
SkyRendering builds that set as a coordinated whole, so every touchpoint a development and marketing team relies on holds together across the launch.
- Primary exterior
- Secondary exterior & arrival
- Courtyard & landscape
- Amenity spaces
- Residential suites
- Aerial & site context
- Site plans & spatial communication
- Motion, where it strengthens the story
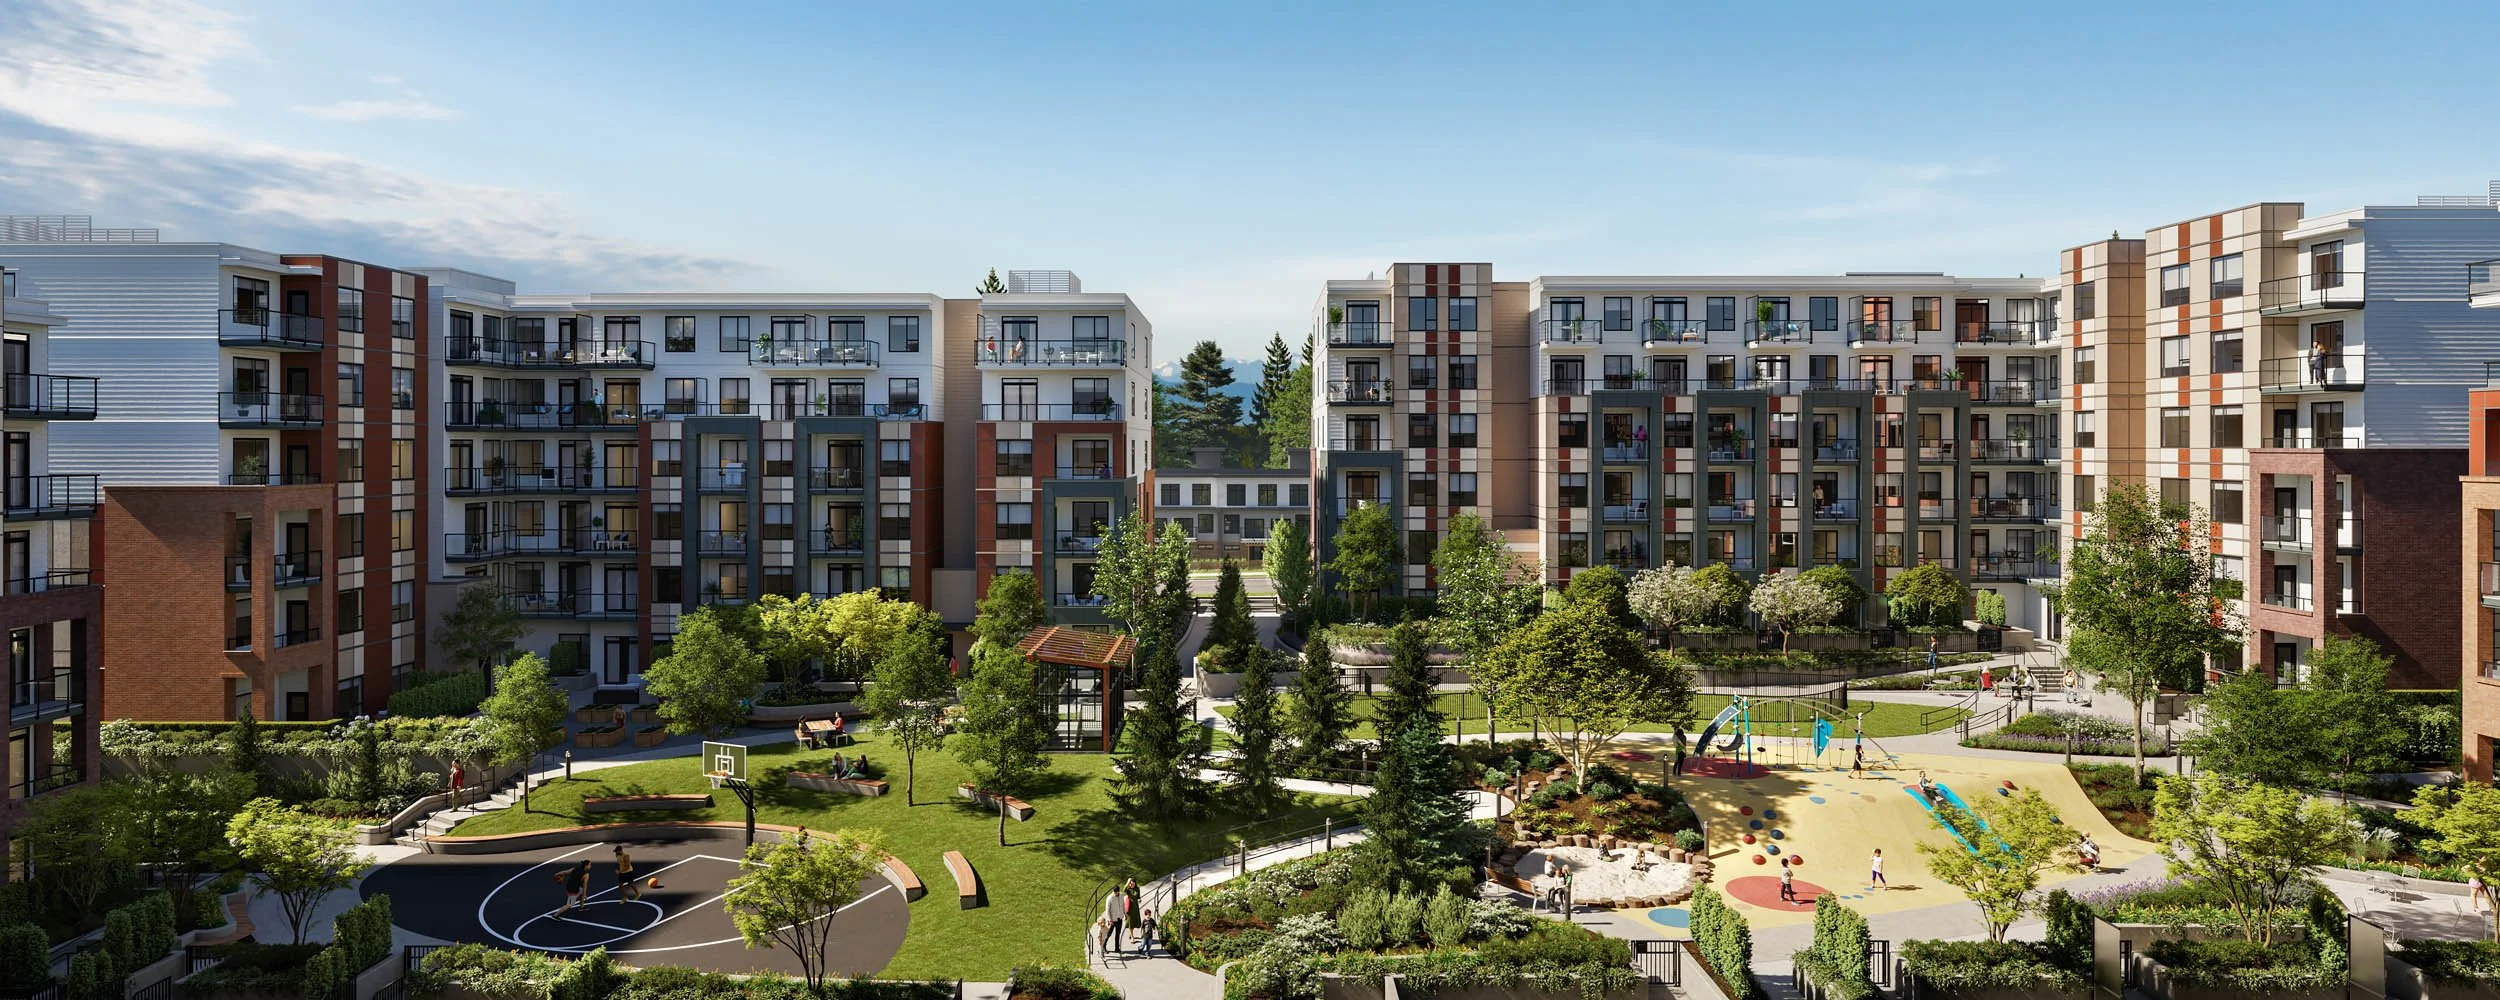
Flagship · Langley, BC
Veritas
A 386-home low-rise condominium community for Whitetail Homes: a full presale set spanning the primary exterior, aerial context, landscaped courtyard, arrival, an interior amenity and a teaser animation.
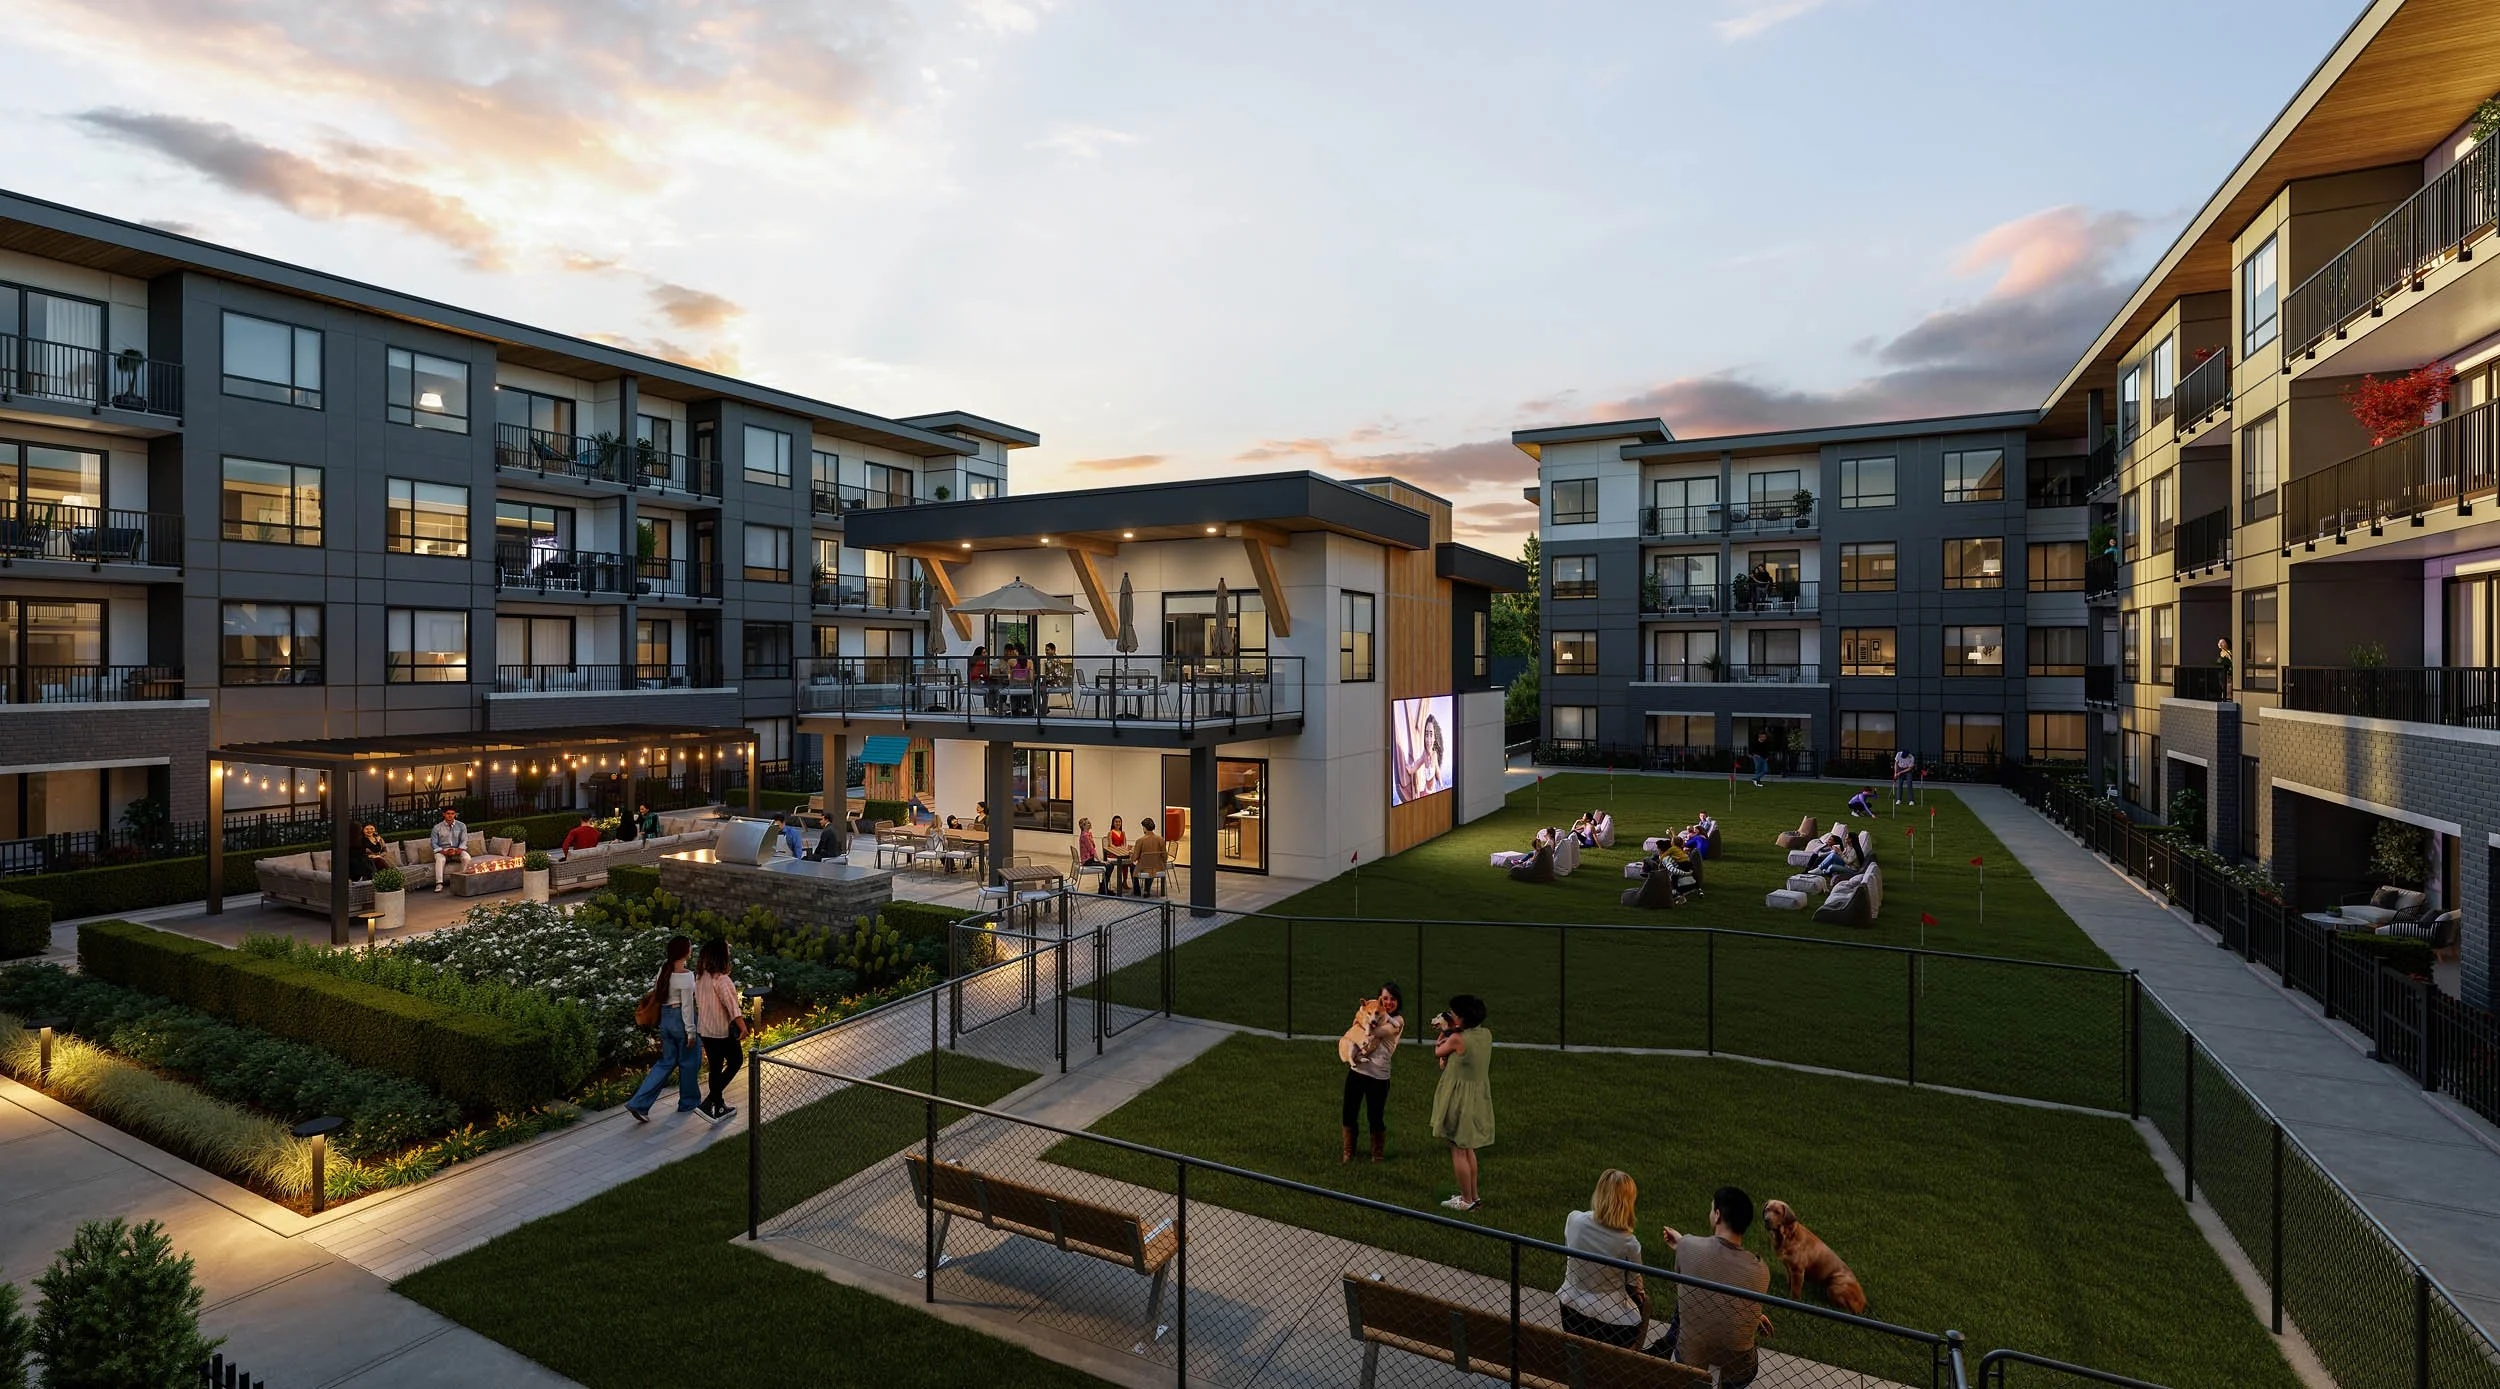
Ladner, BC
Ladner Square
A 222-home condominium community for Bassi Properties, and the broadest campaign in the set: exterior and arrival, a two-level amenity building shown floor by floor, its individual amenity rooms, and residential suites.
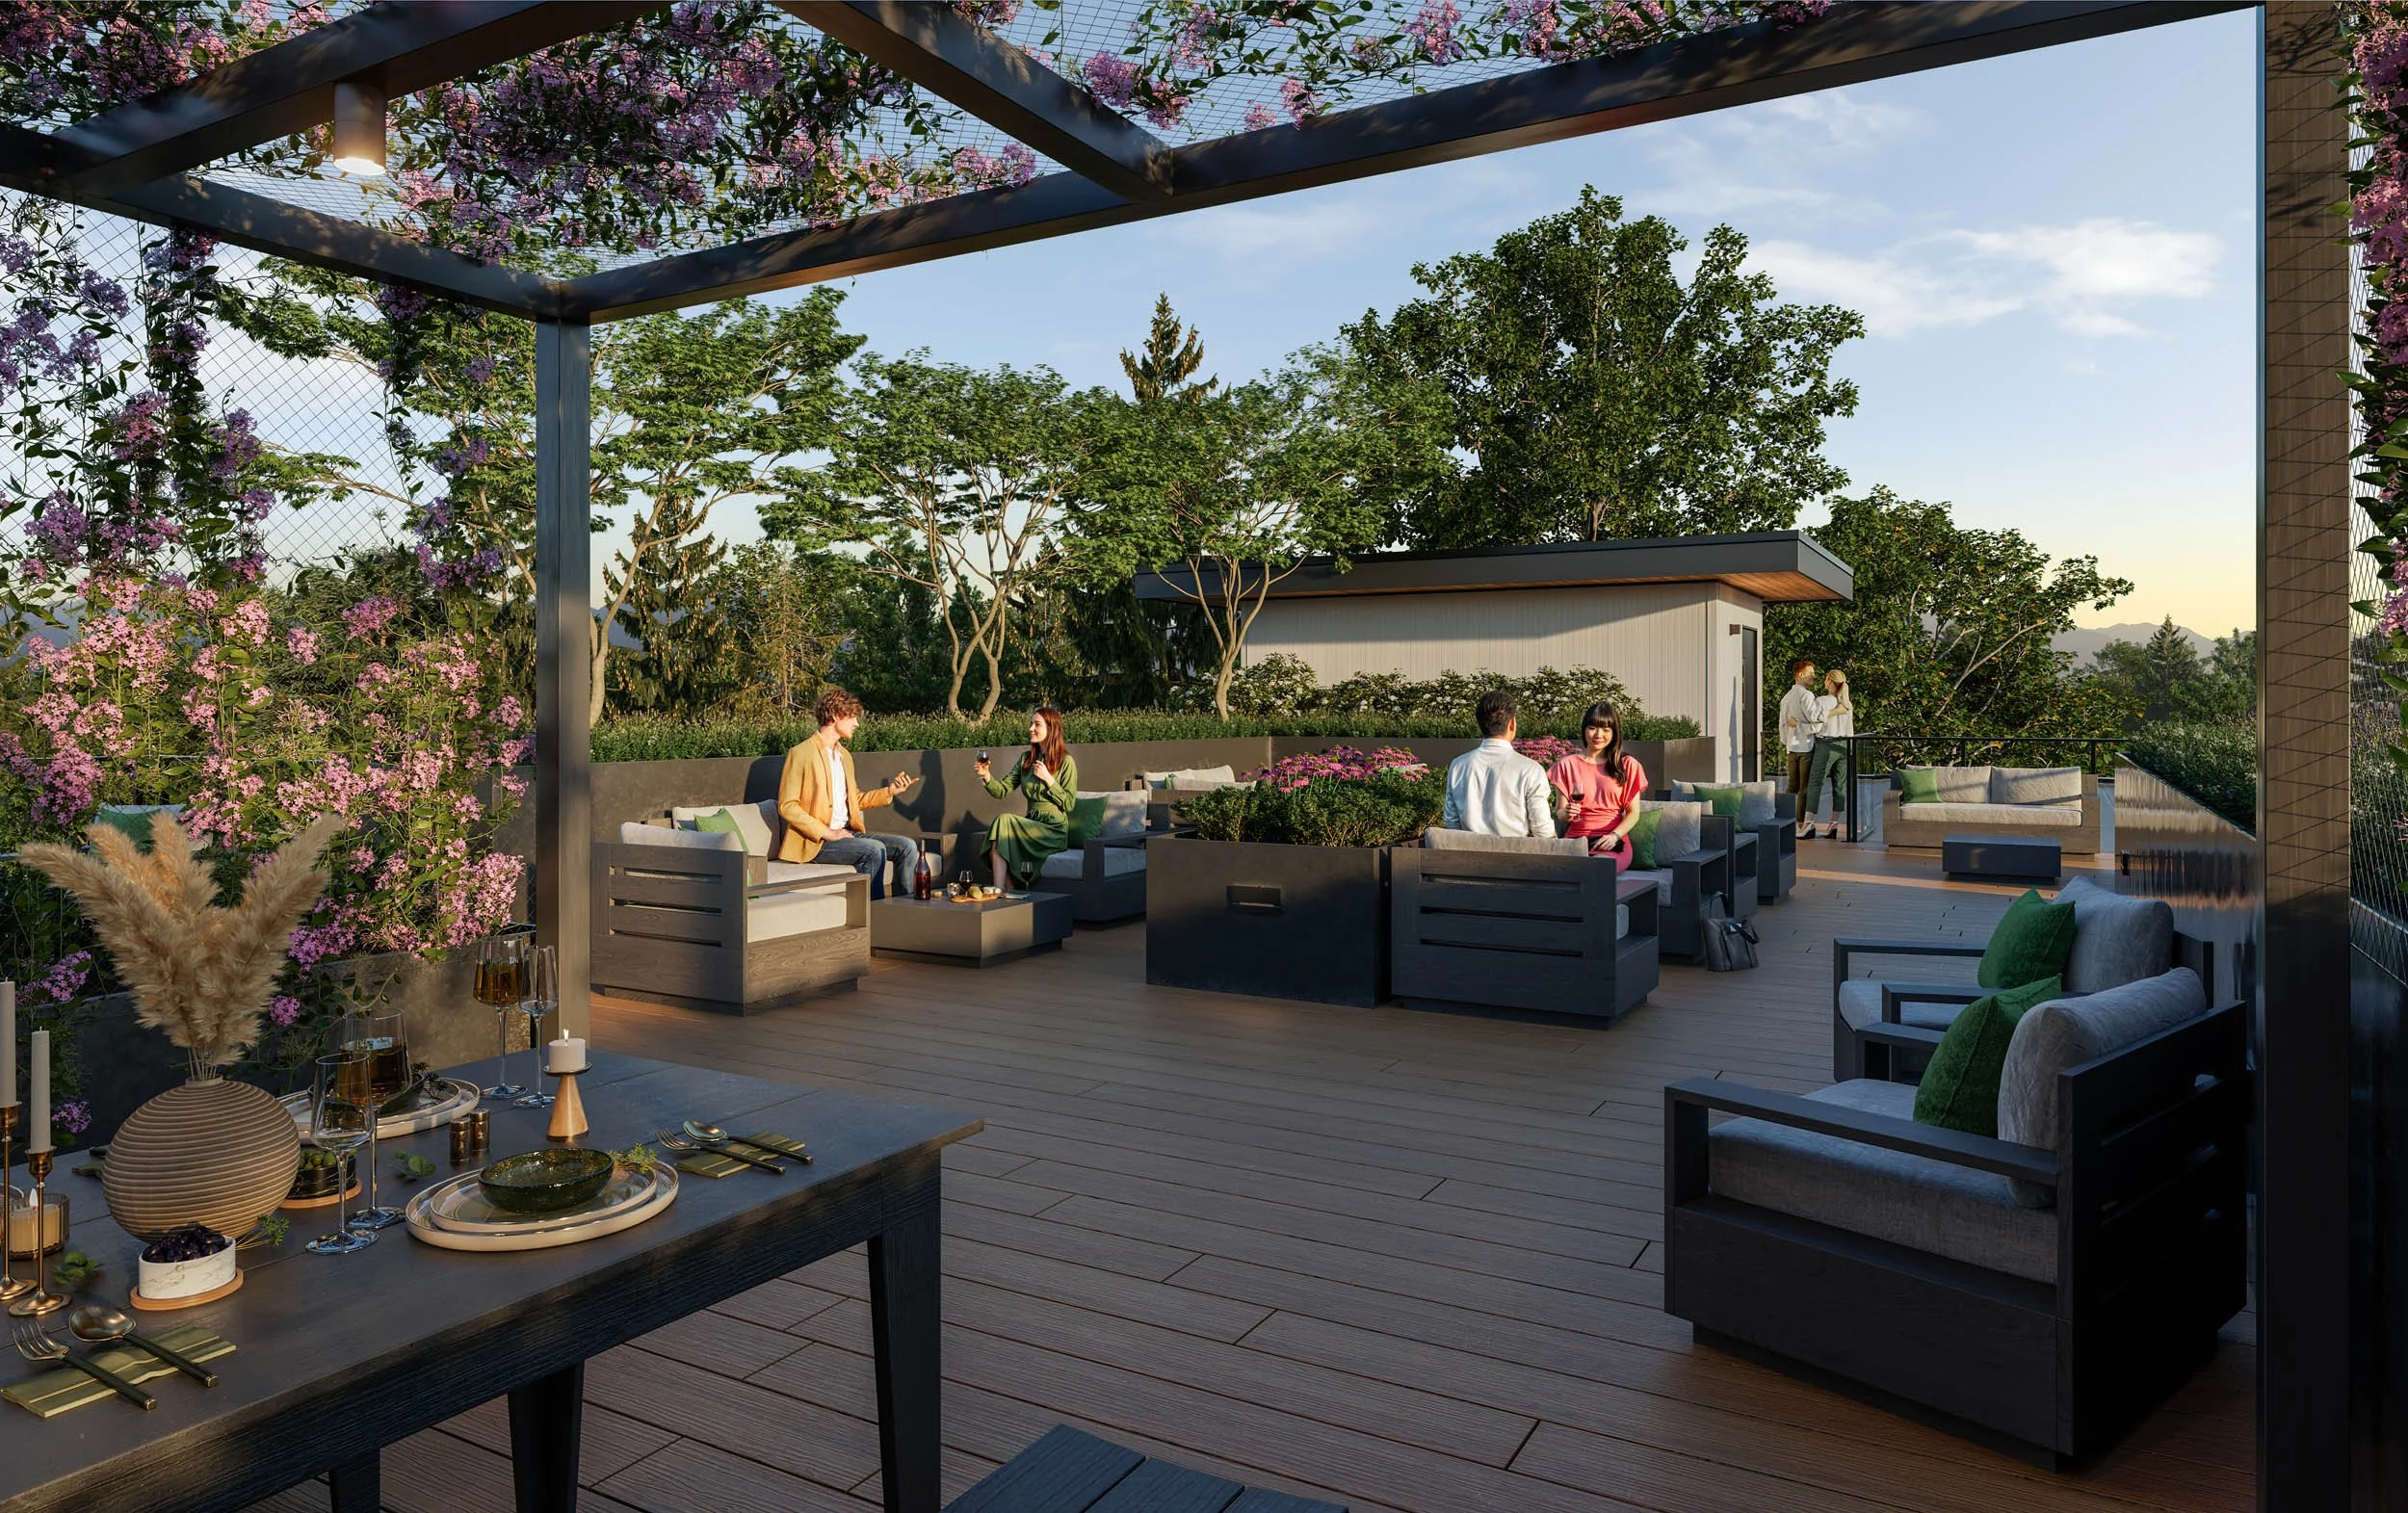
Coquitlam, BC
Emerald
A 156-home condominium for Quantum Properties: courtyard and amenity floor, a children's playroom, rooftop and coordinated suite schemes, introduced through a three-stage spatial-plan sequence.
Visualization scope
For a low-rise multifamily campaign these pieces are produced to work together, not as isolated renderings, but as one coherent set.
Working with development teams
Built to stay coordinated as the project evolves.
Design information, marketing direction and revisions all move during a presale. The visualization has to keep up without losing consistency across the set.
- Senior-ledCreative direction on every project, from brief to final image.
- Direct communicationWorking with the studio itself, no account-manager relay.
- Campaign consistencyOne visual language held across every deliverable.
- Coordinated revisionsChanges carried through the set as the design develops.
- Project & marketing contextUnderstanding both the architecture and the marketing context it needs to support.
More low-rise work
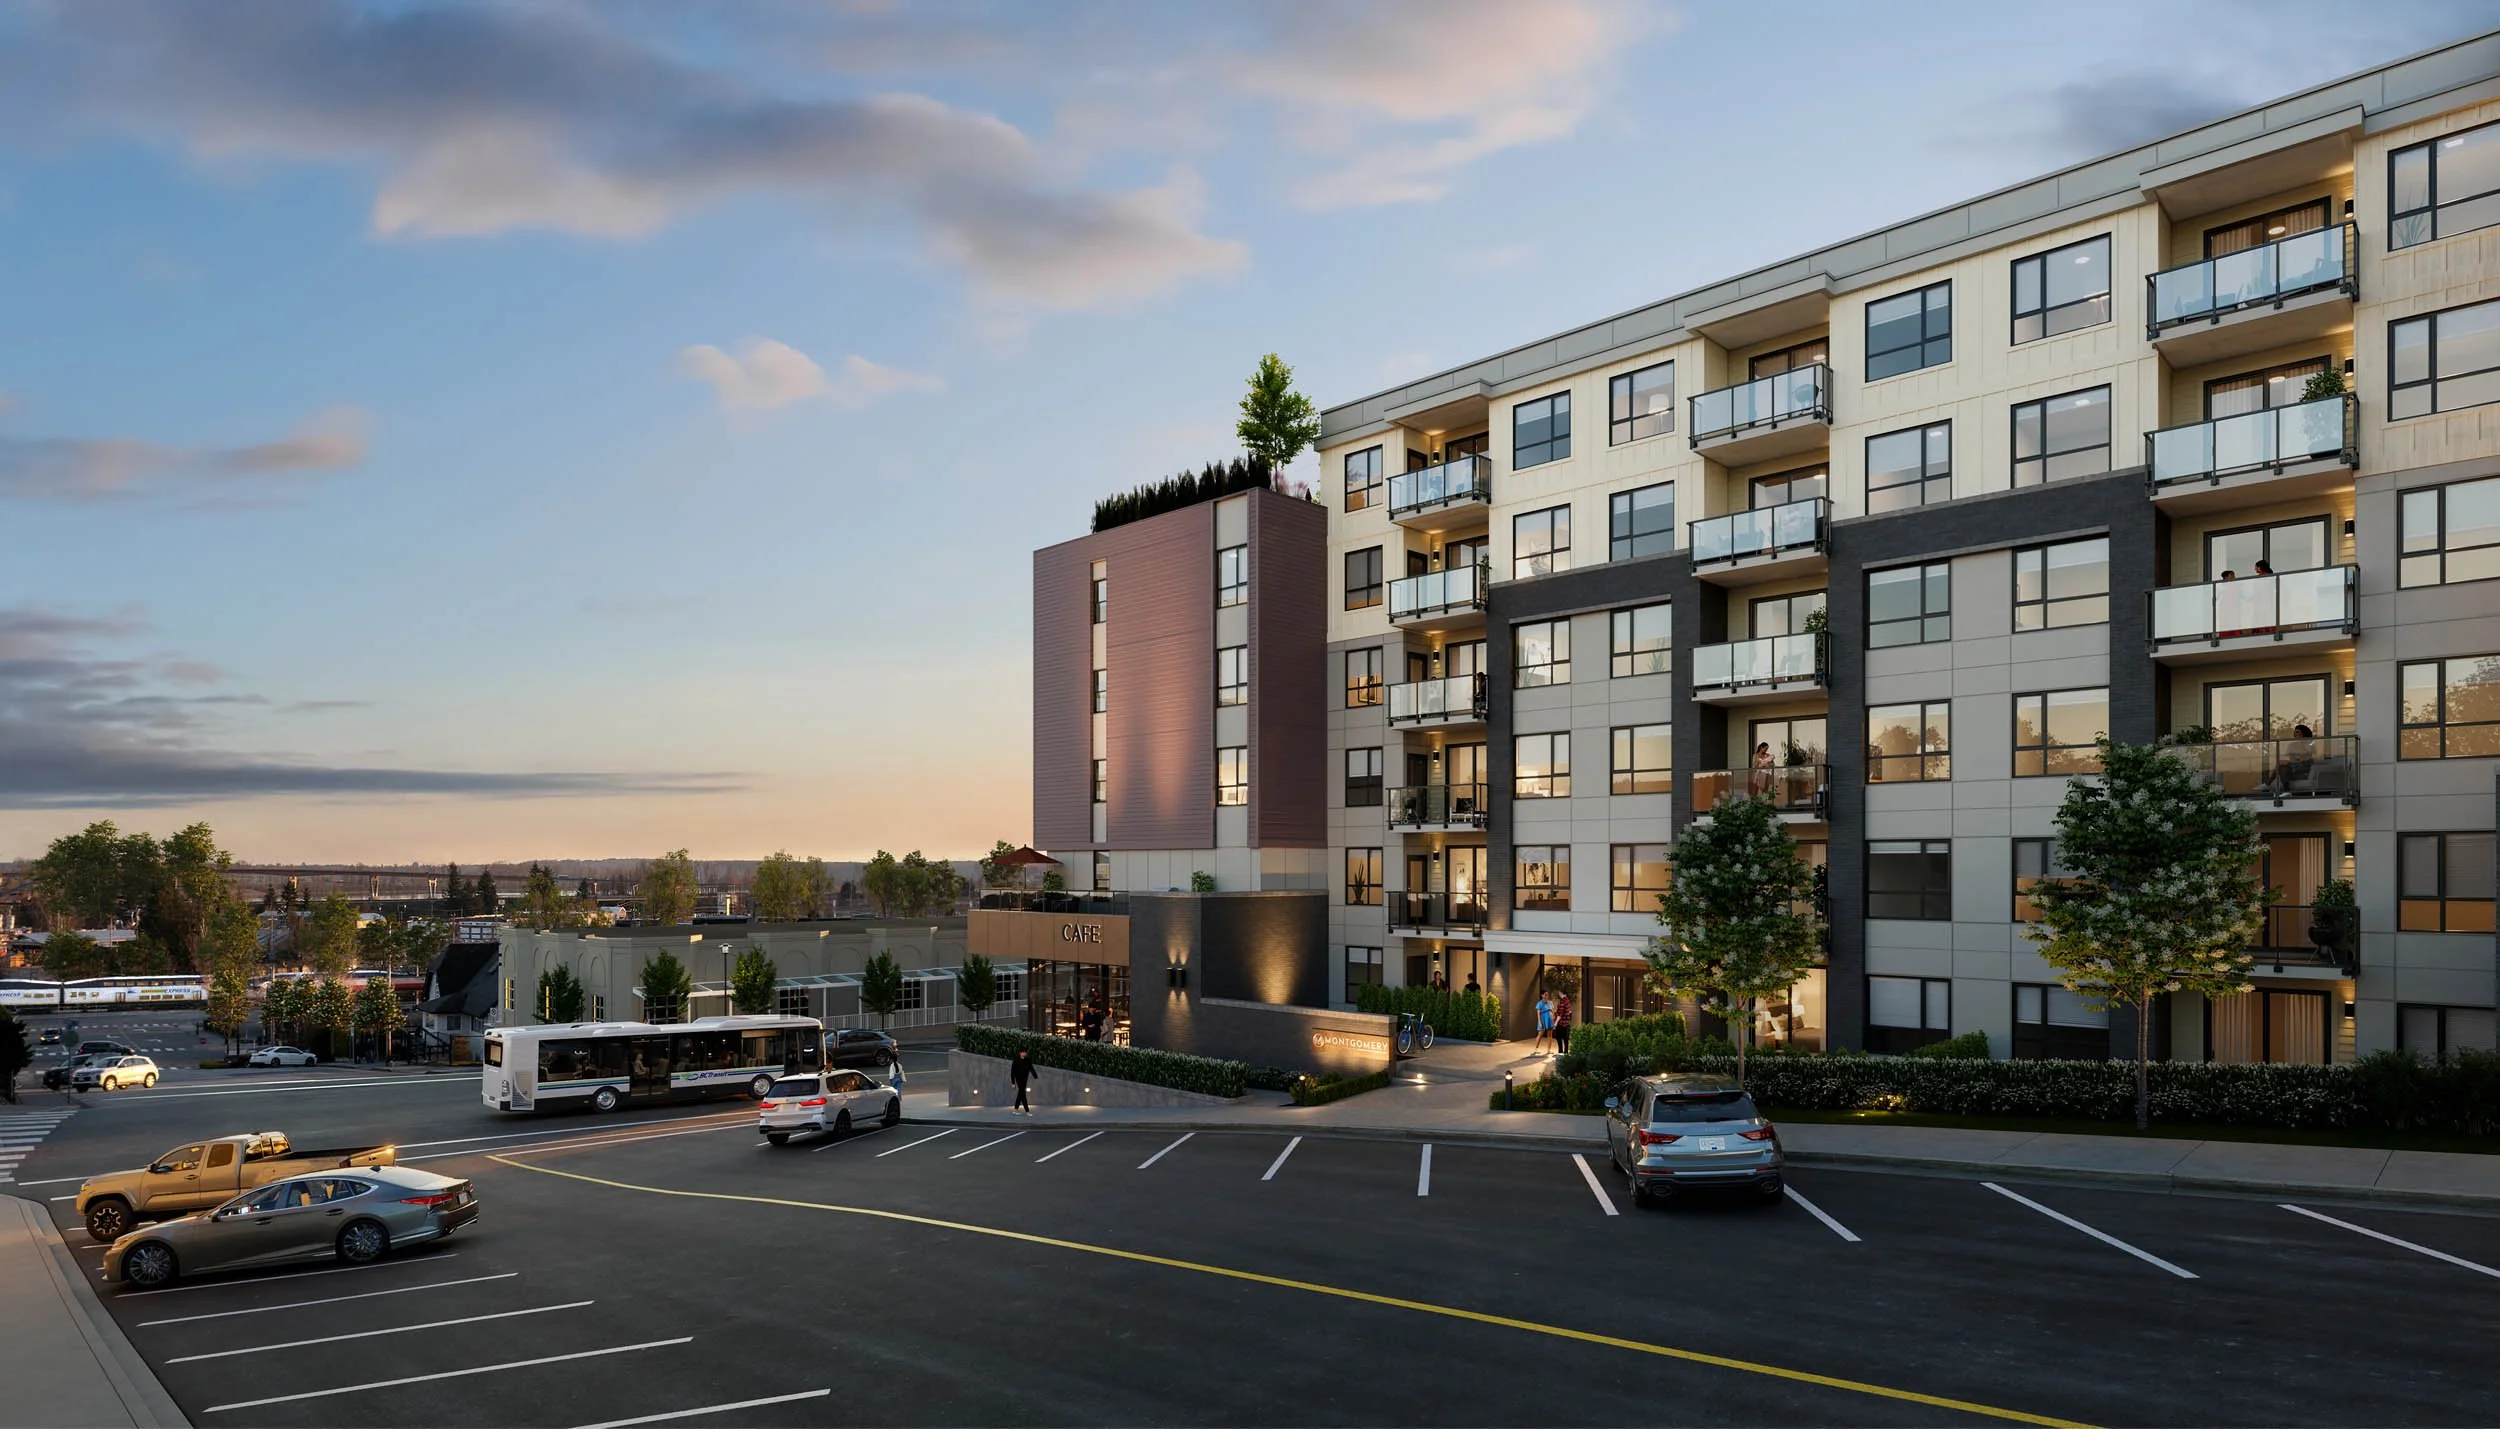
Mission, BC · Mixed-Use Condominium
Gabriel
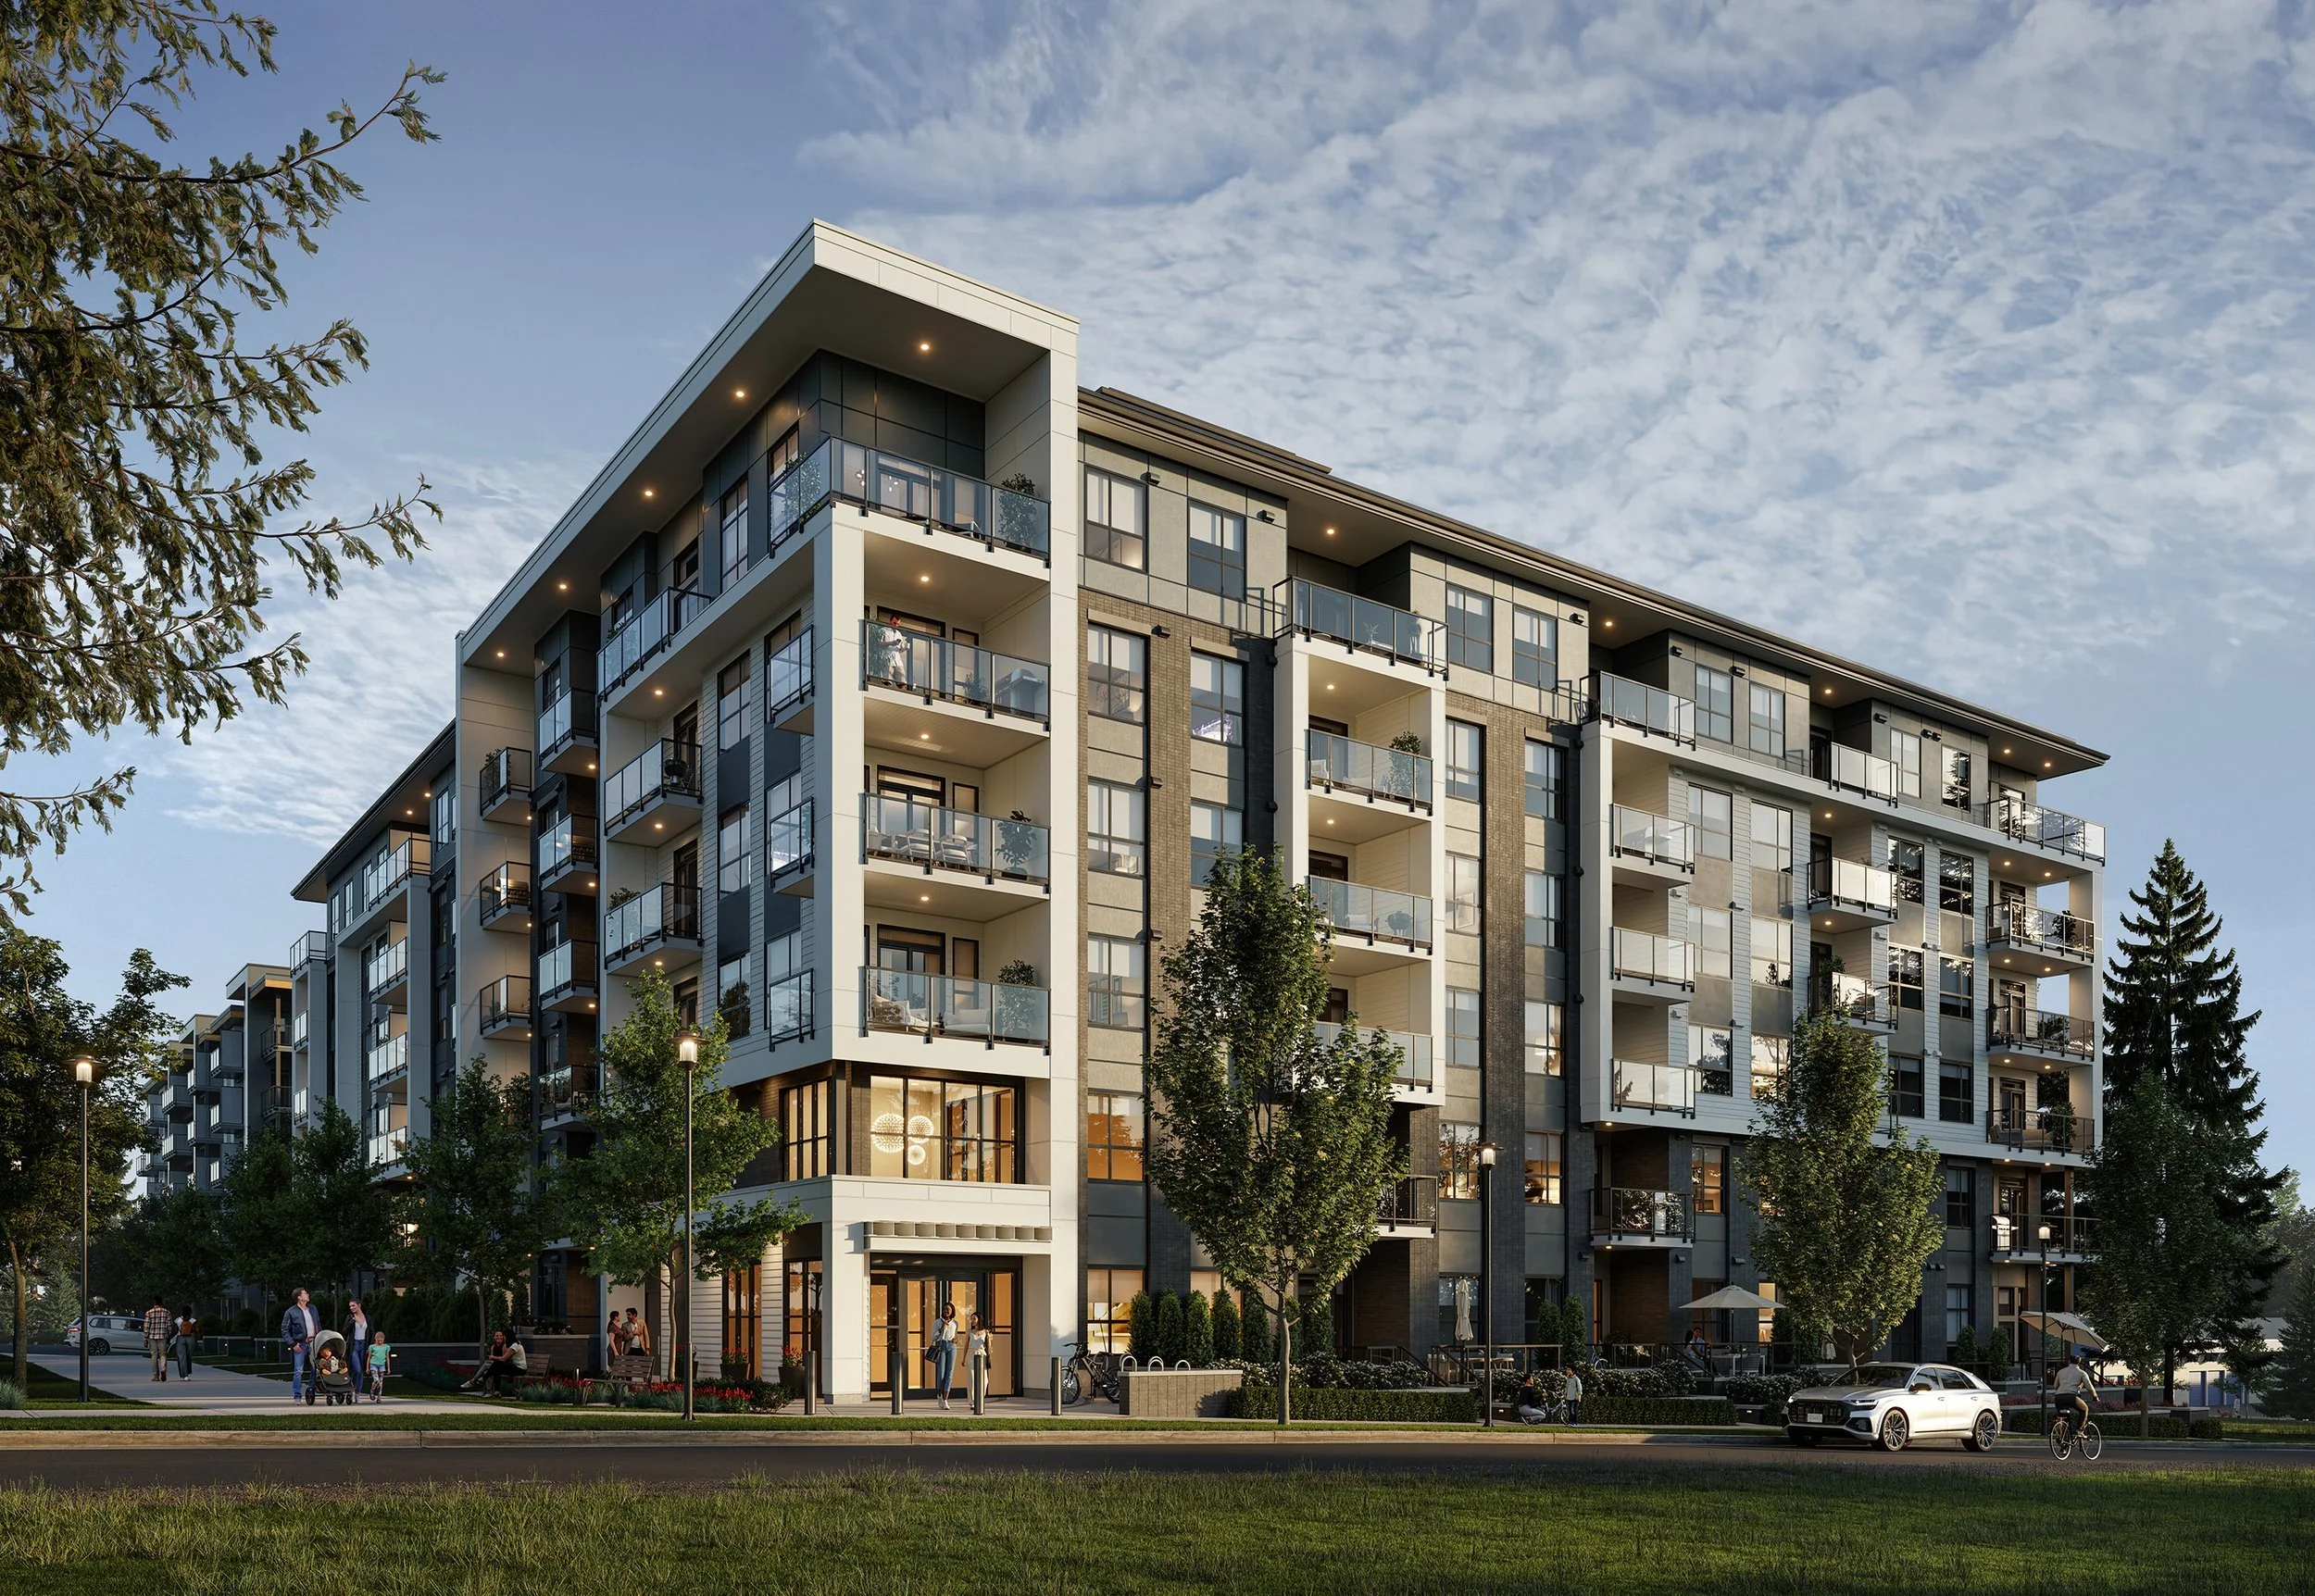
Surrey, BC · Low-Rise Condominium
Have a project in mind?
Tell us about your project, scope and timeline.