
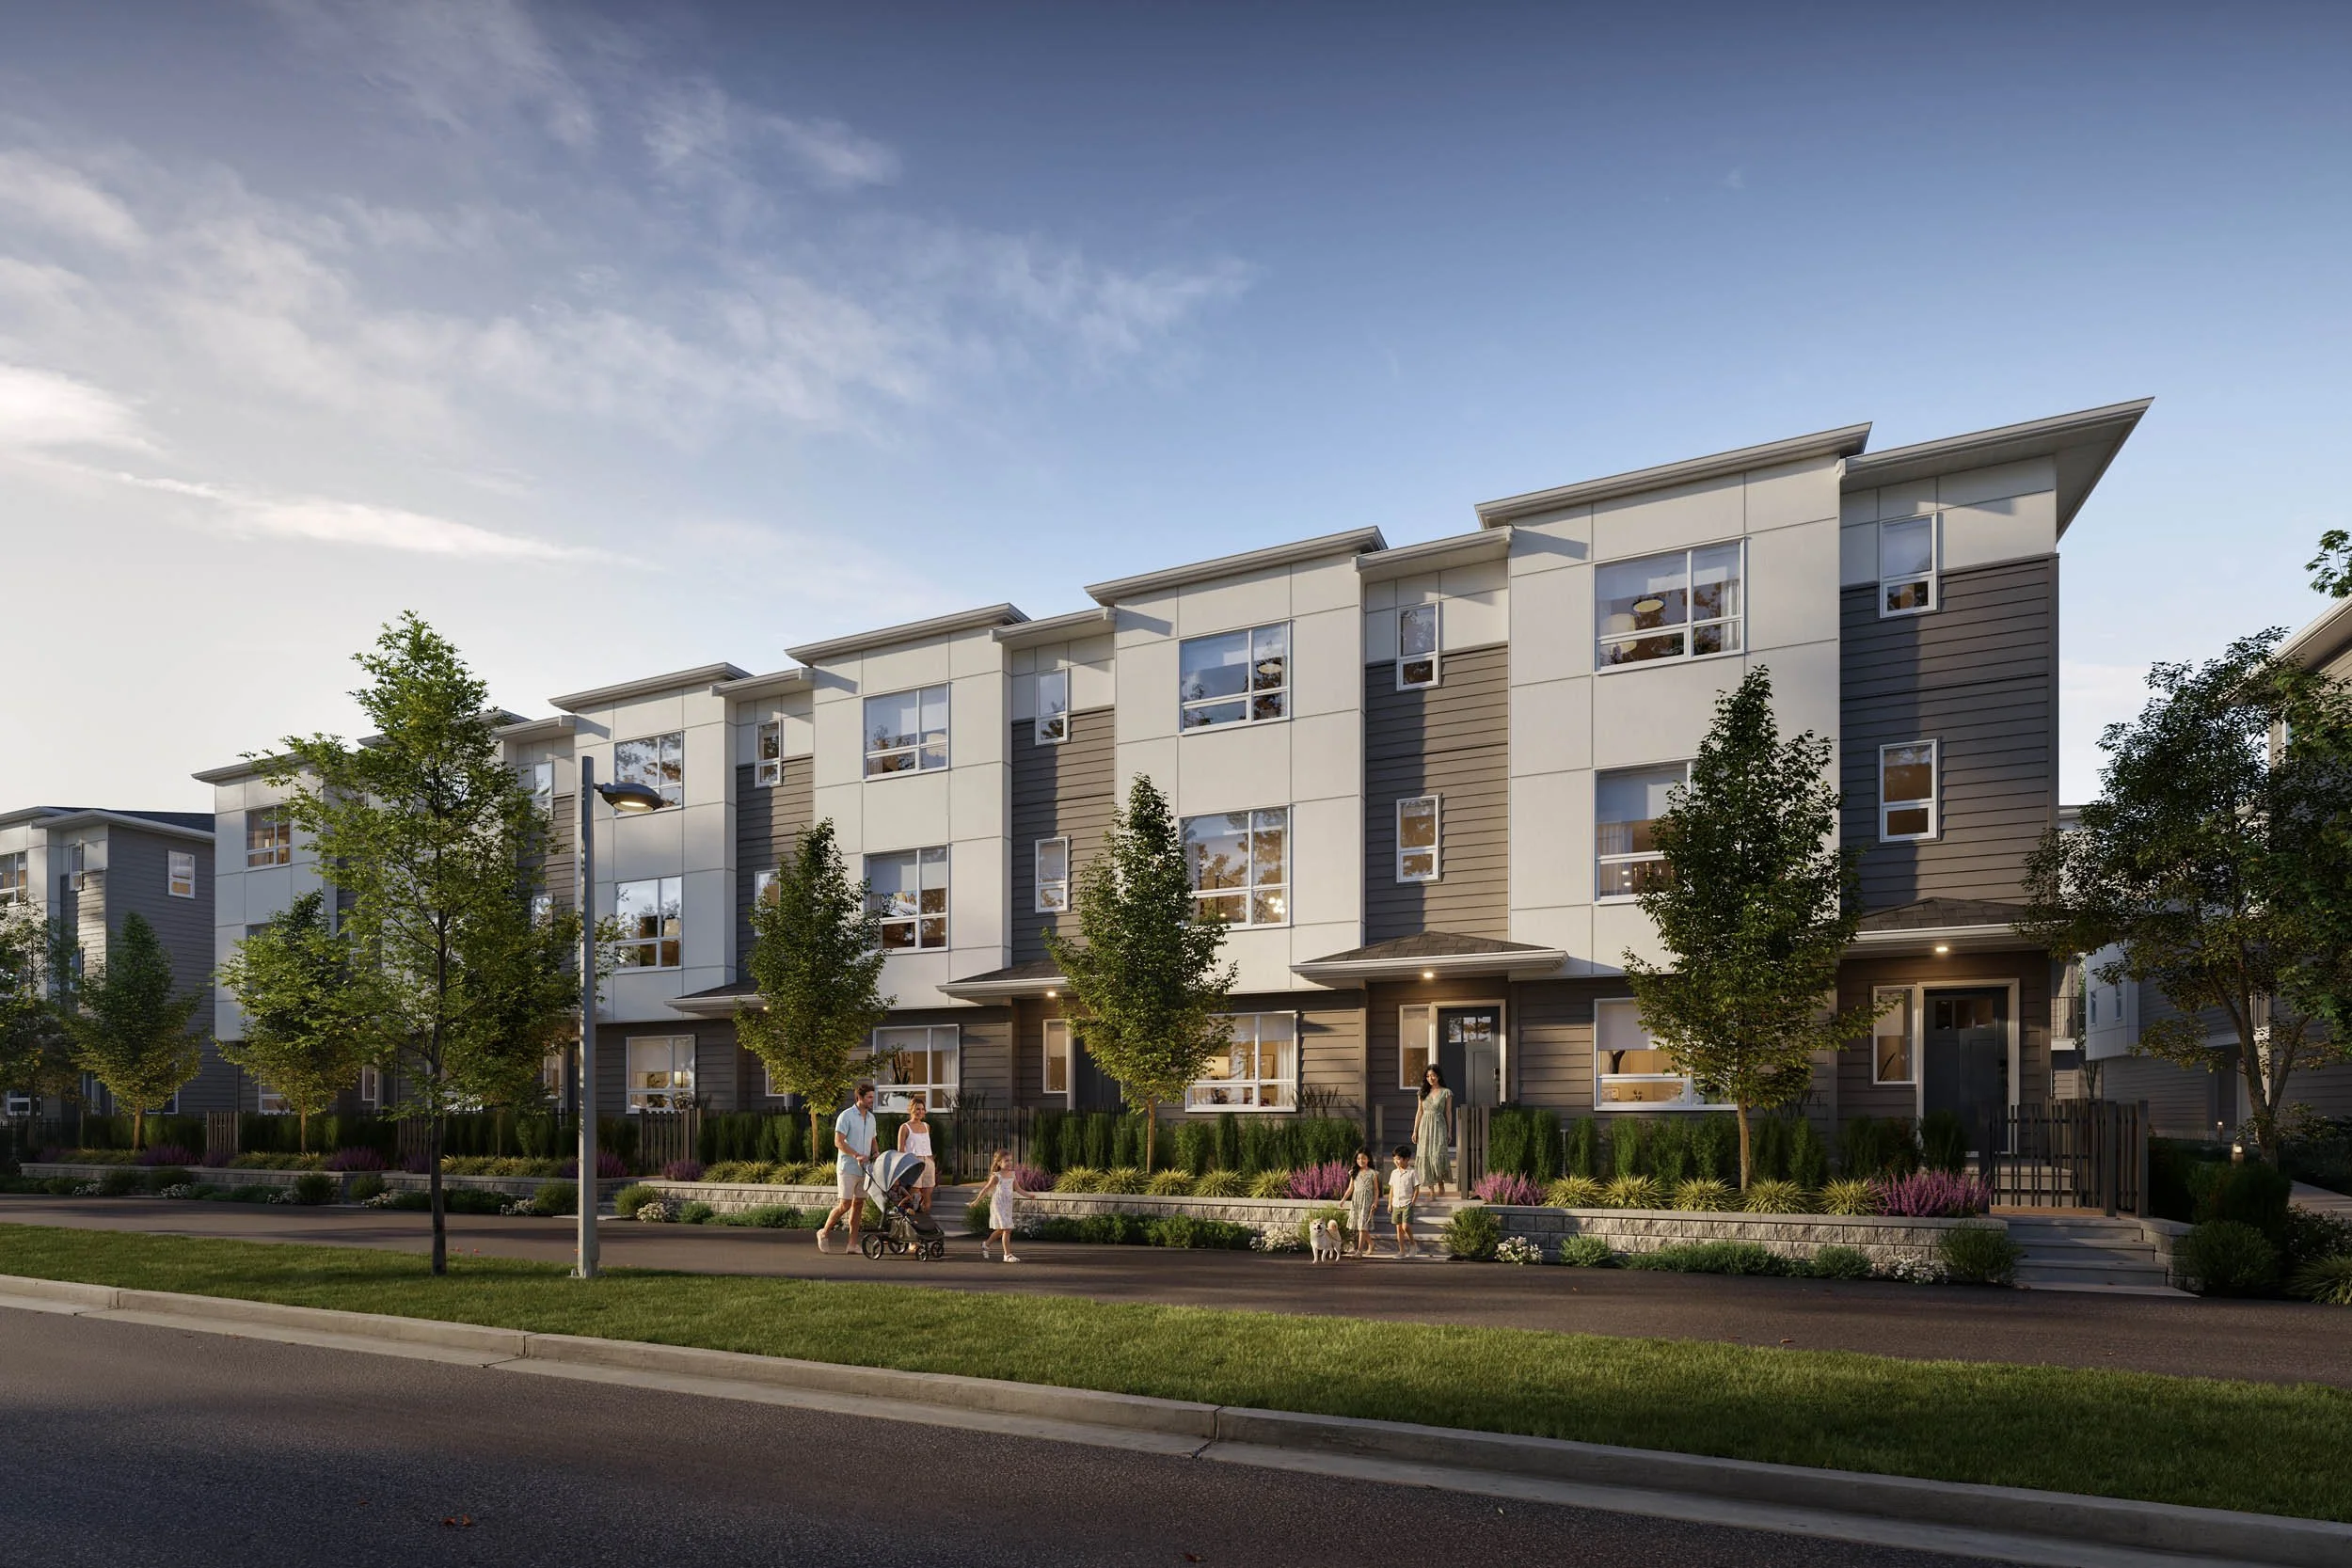
Augusta · Streetscape · Surrey, BC
Townhome Developments
Architectural visualization for townhome developments.
Coordinated presale imagery for British Columbia's townhome communities, holding the whole development together, from the street and site to the individual home, senior-led and in direct collaboration with developers and real estate marketing agencies.
Townhome communities across British Columbia
Augusta
Surrey · 195 homes
Greystone
Port Coquitlam · 43 homes
Marilyn on the Park
Langley · 43 homes
Rail District
Abbotsford
Maclure
Abbotsford
The specialization
One development, from the street to the front door.
A townhome campaign moves between scales in a way a single tower rarely does: the overall community and its streetscape, how the site is organized, the shared amenities, and then the individual homes, their kitchens and living spaces, and the interior schemes buyers choose between.
The work of the visualization is to make all of it read as one development: the community a buyer drives through and the home they picture themselves in, consistent in character and materials across every scale.
- The community
- Streetscape & building character
- Site organization
- Shared amenities
- Individual homes
- Kitchens & living spaces
- Coordinated interior schemes
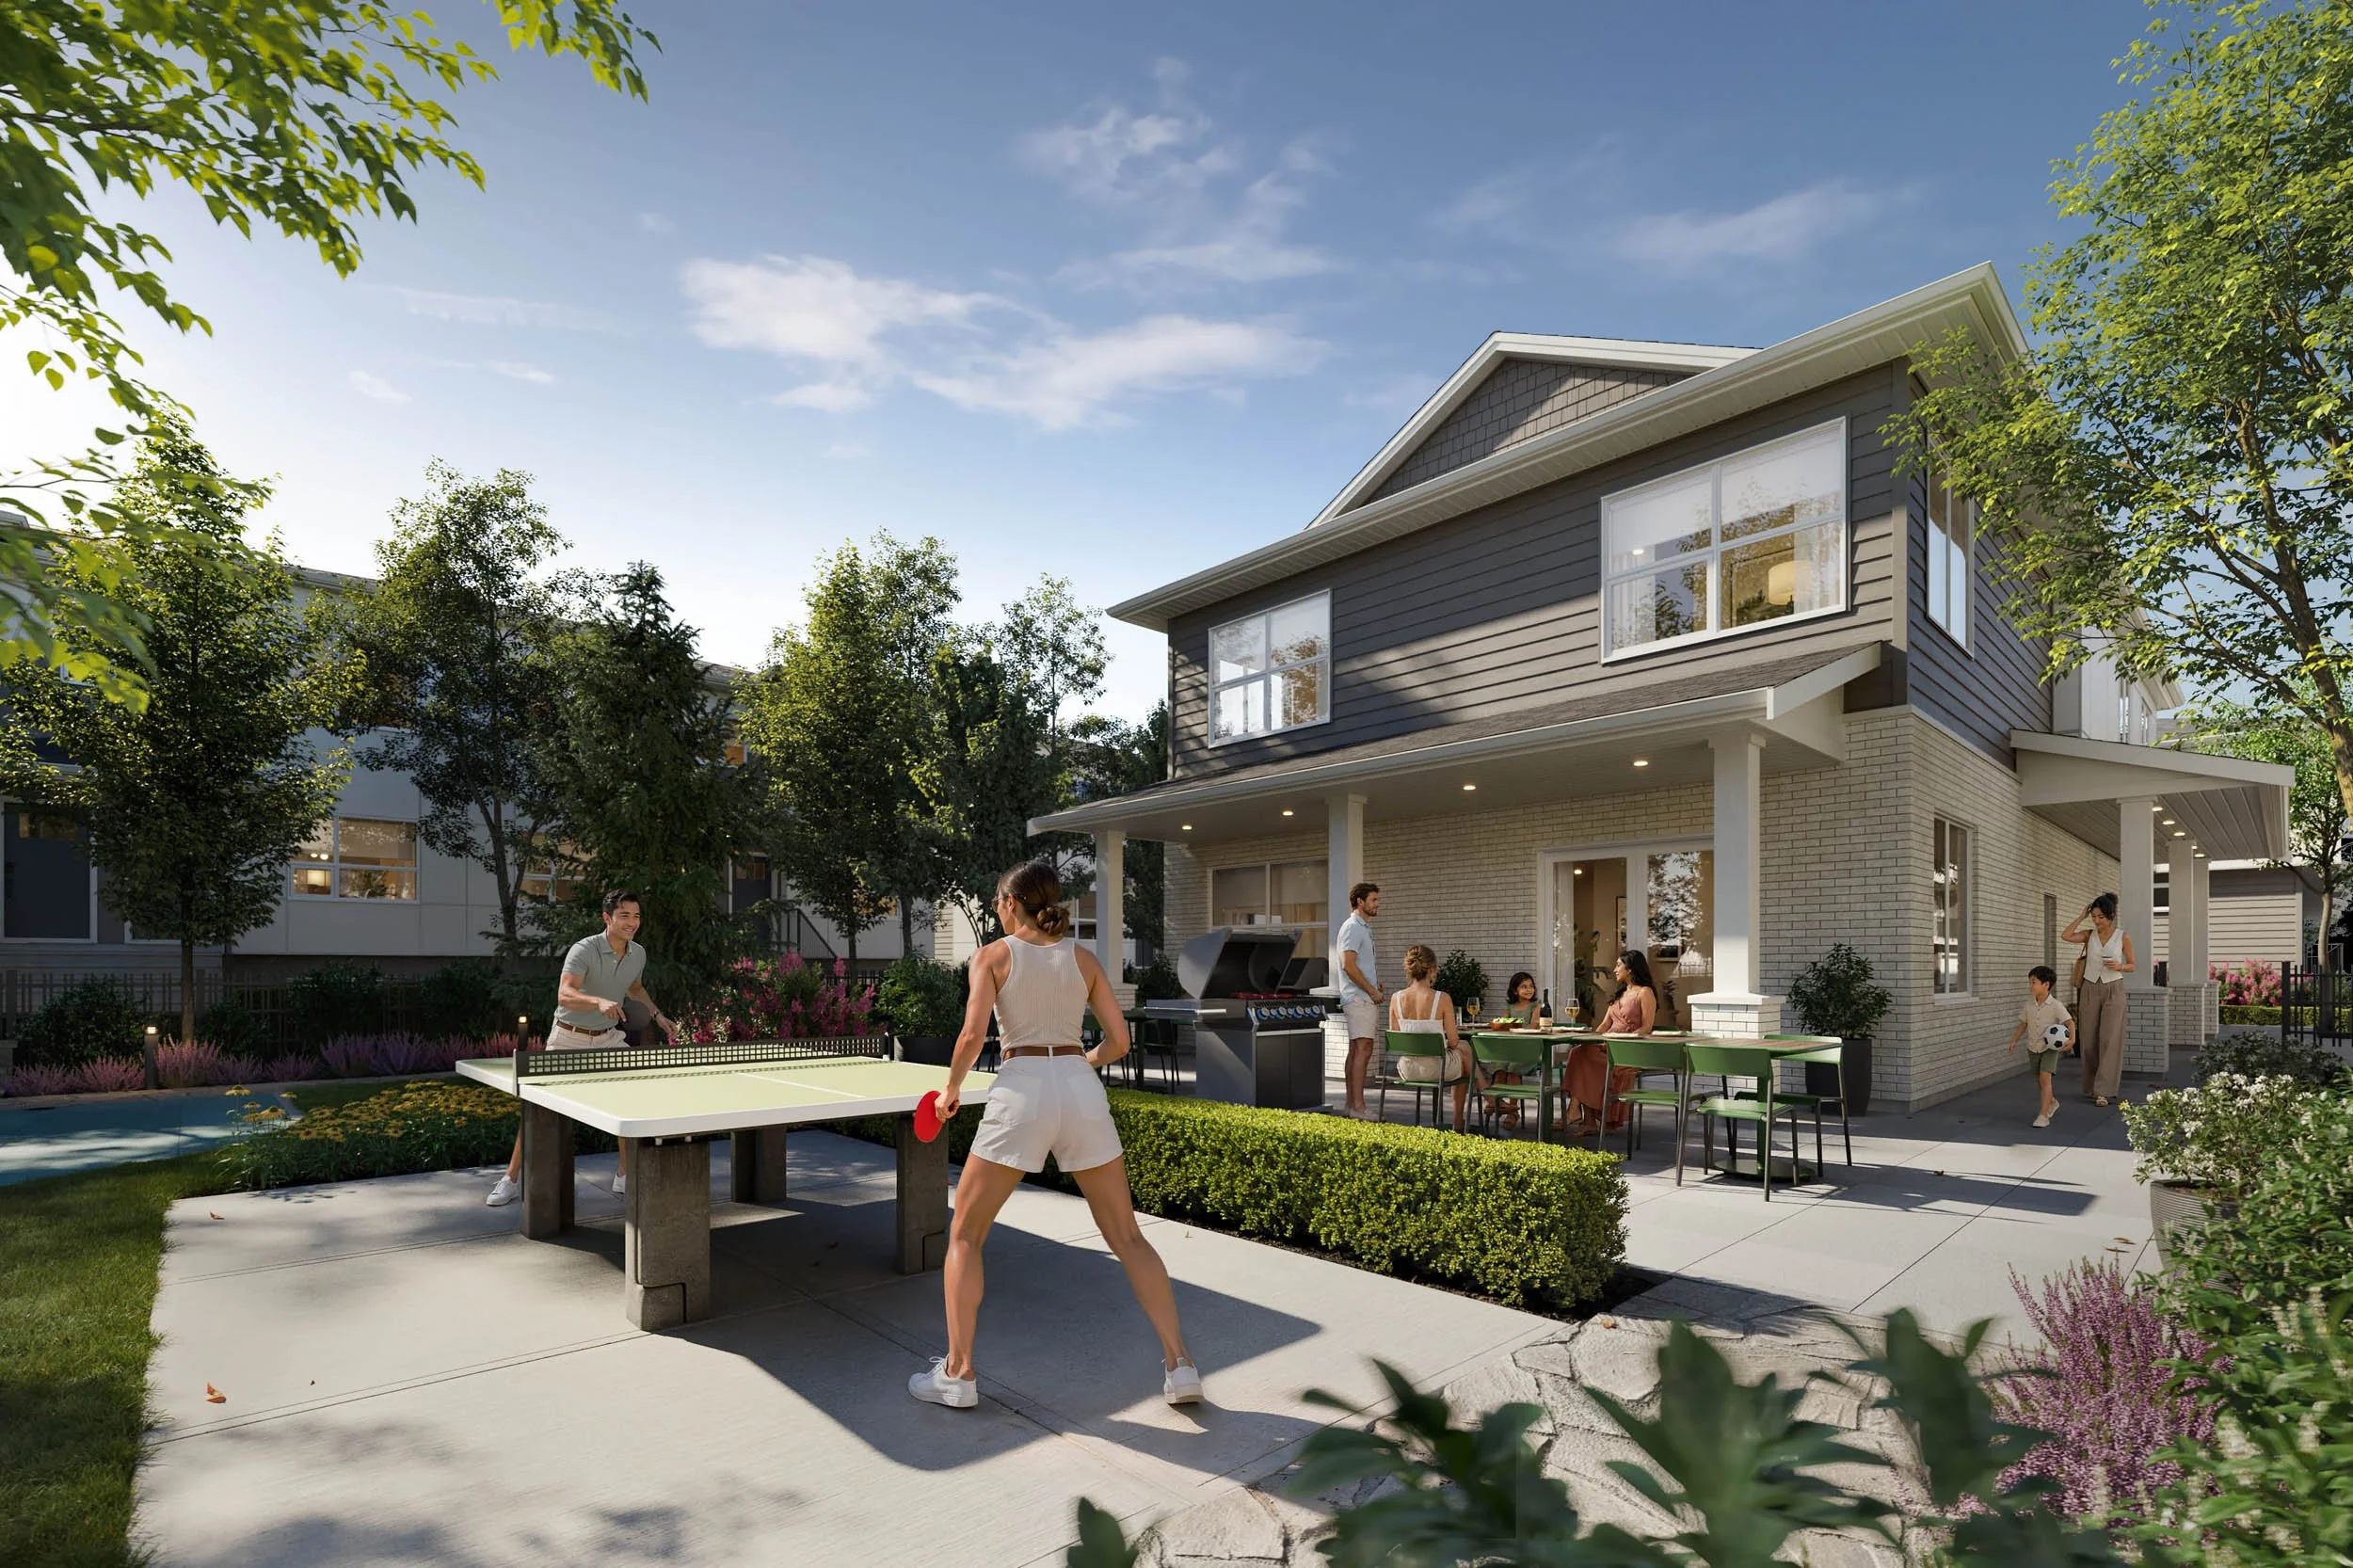
Surrey, BC · 195 homes
Augusta
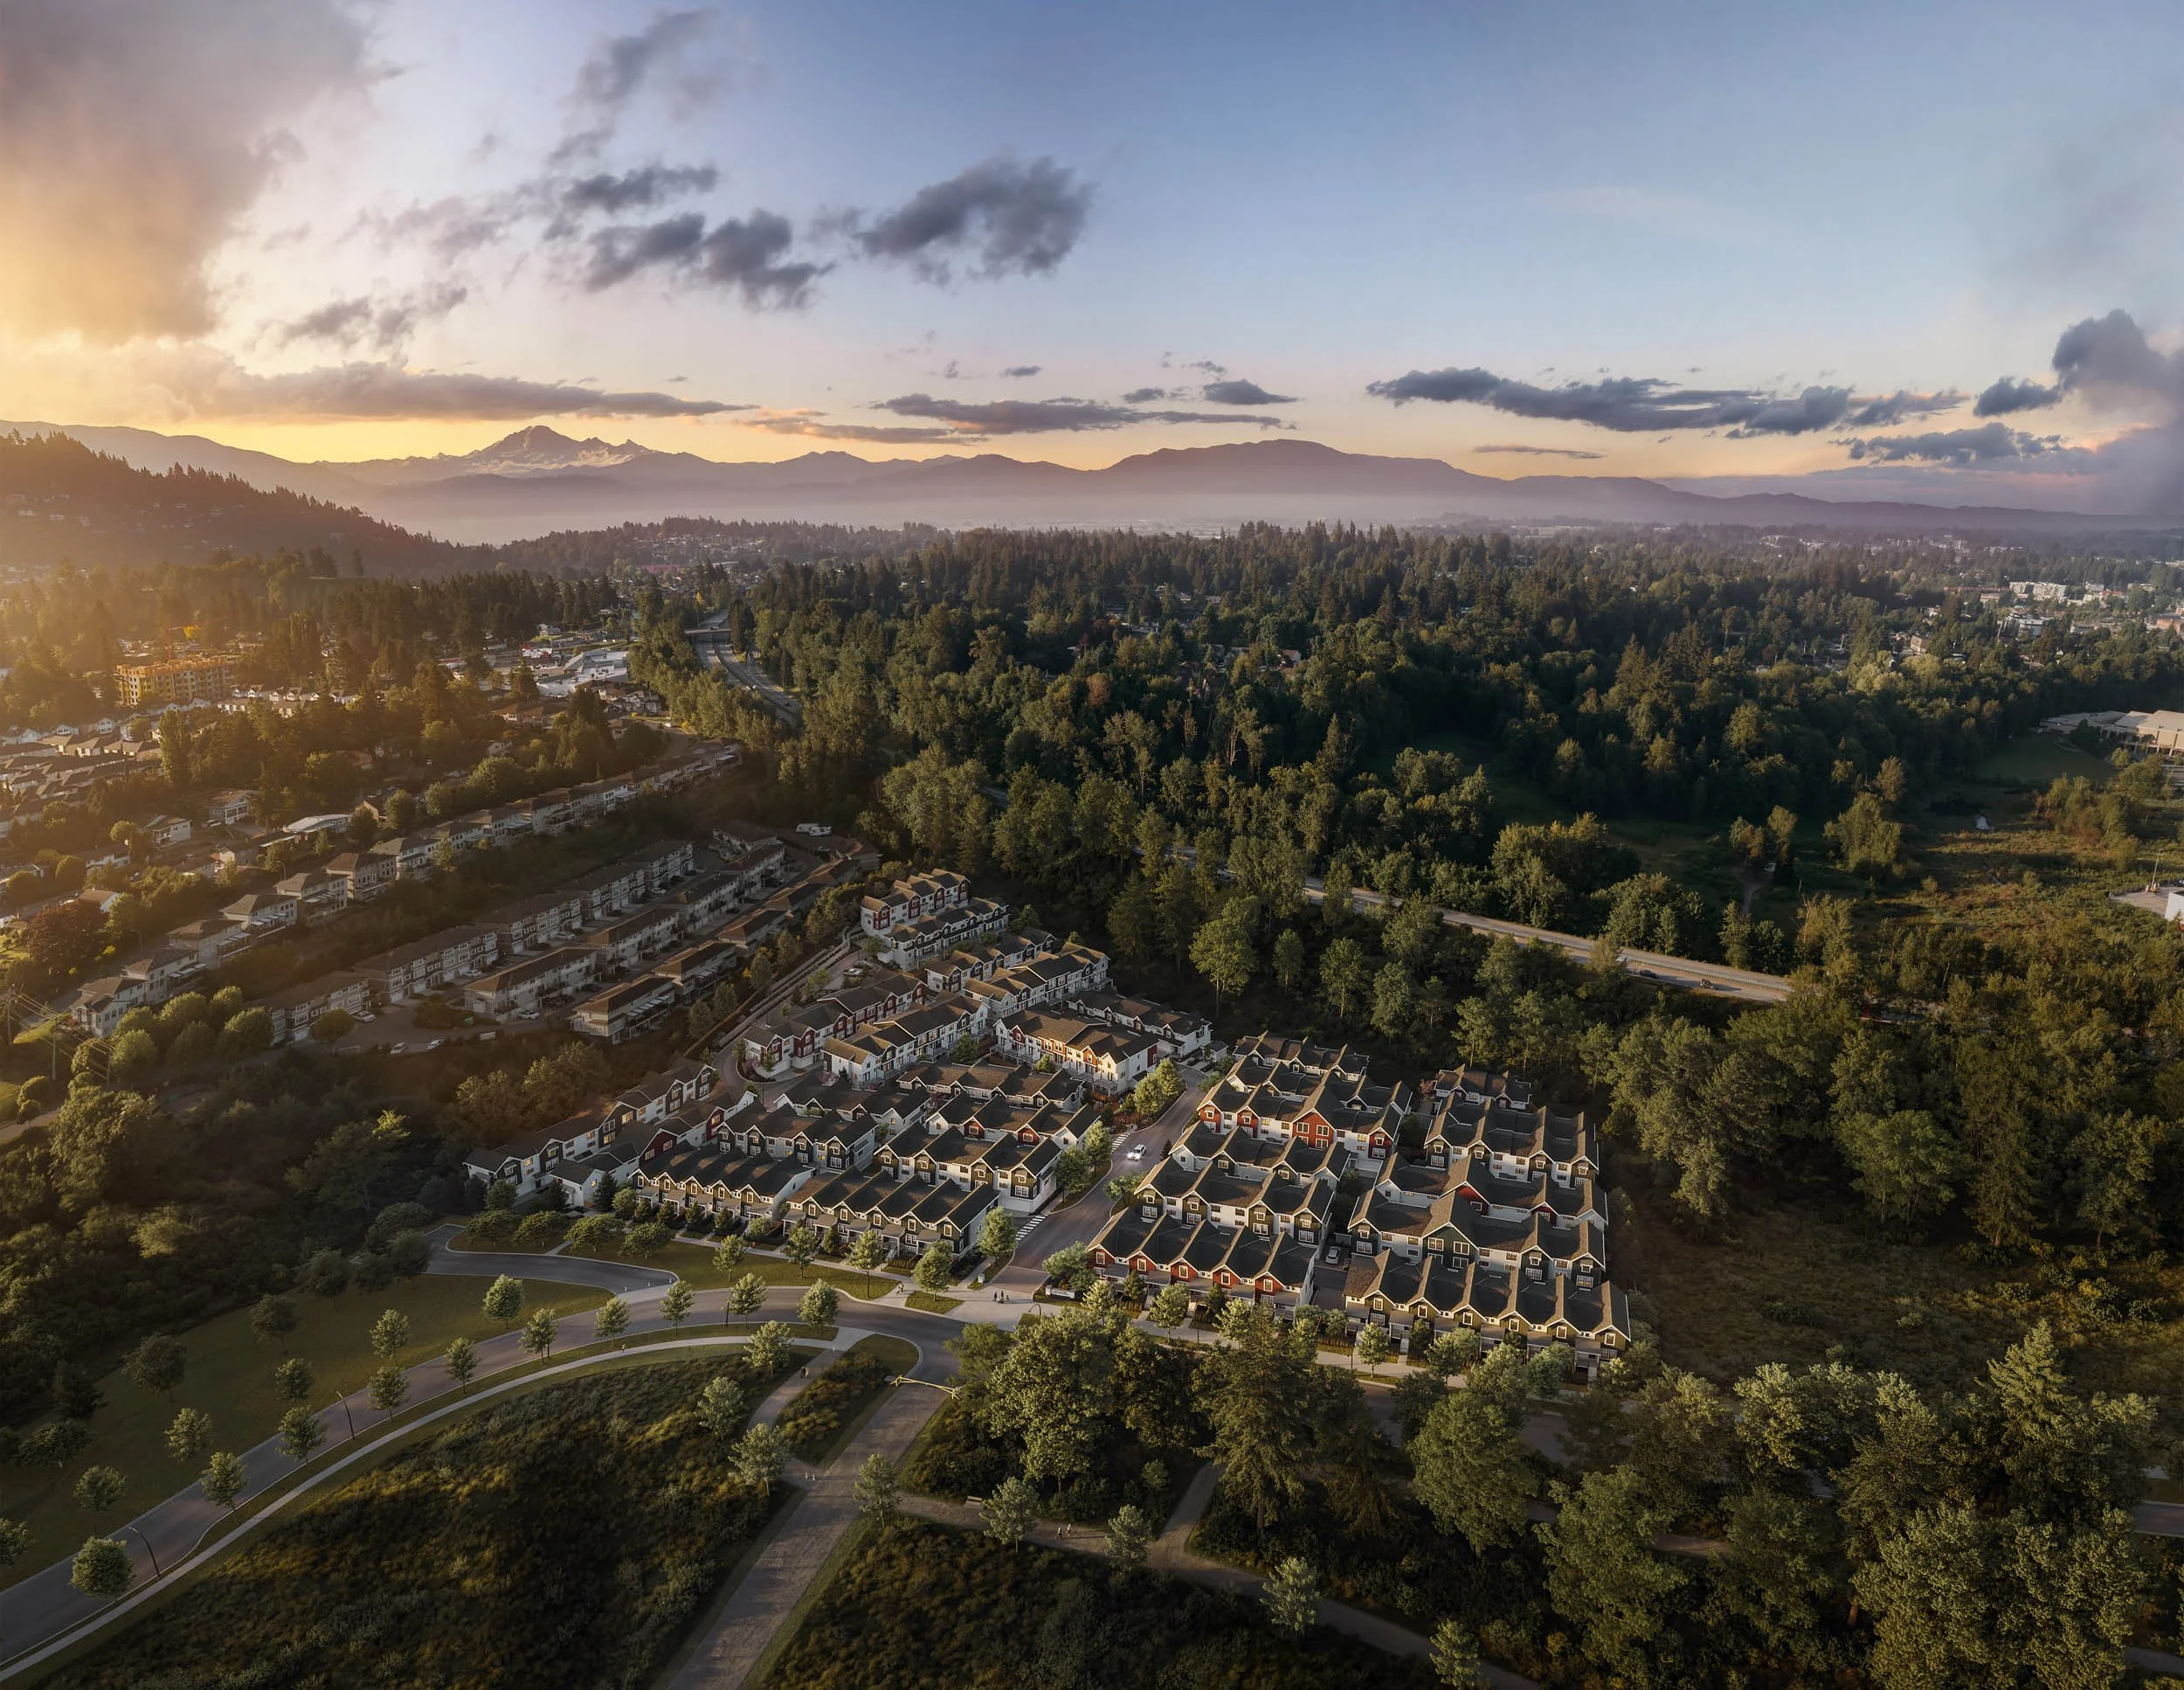
A 195-home townhome community for Marathon Homes: community-scale evidence, from the streetscape and site plan to the amenity building and outdoor recreation.
Port Coquitlam, BC · 43 homes
Greystone
A 43-home townhome community for Caliber Projects: interior coordination across multiple homes, with kitchens, living spaces and ensuites shown in coordinated light and dark schemes.
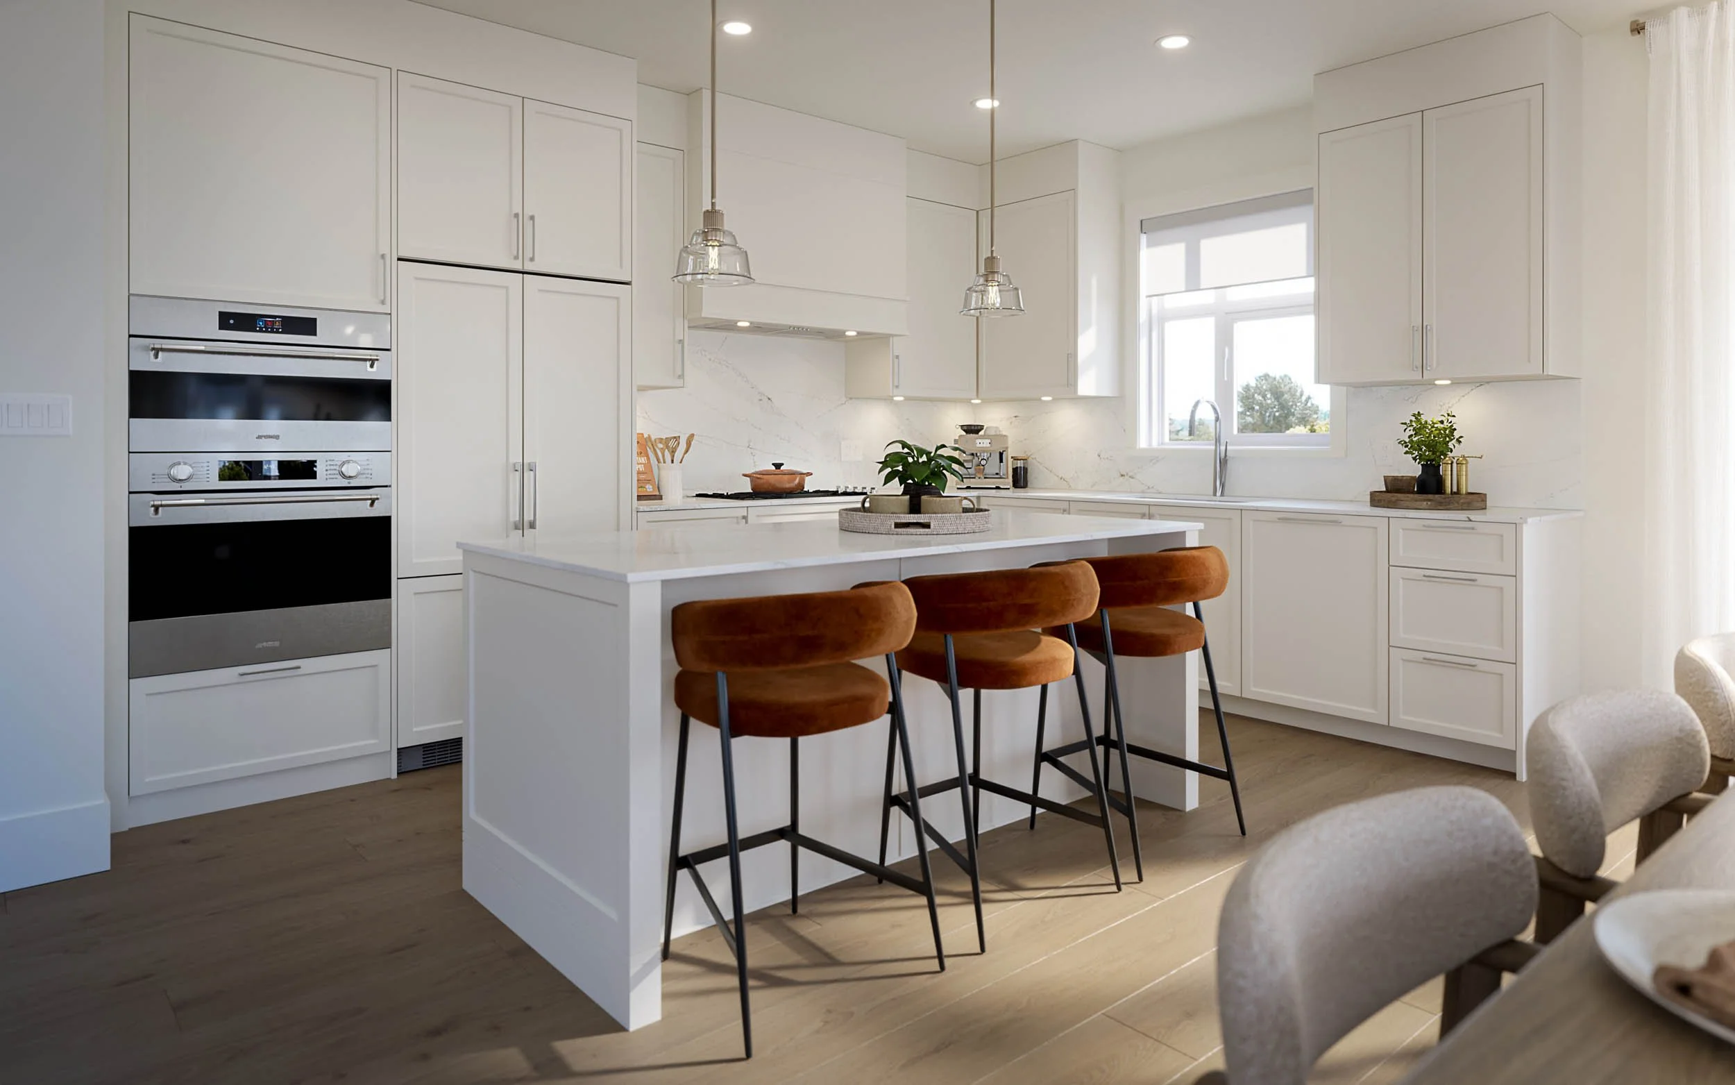
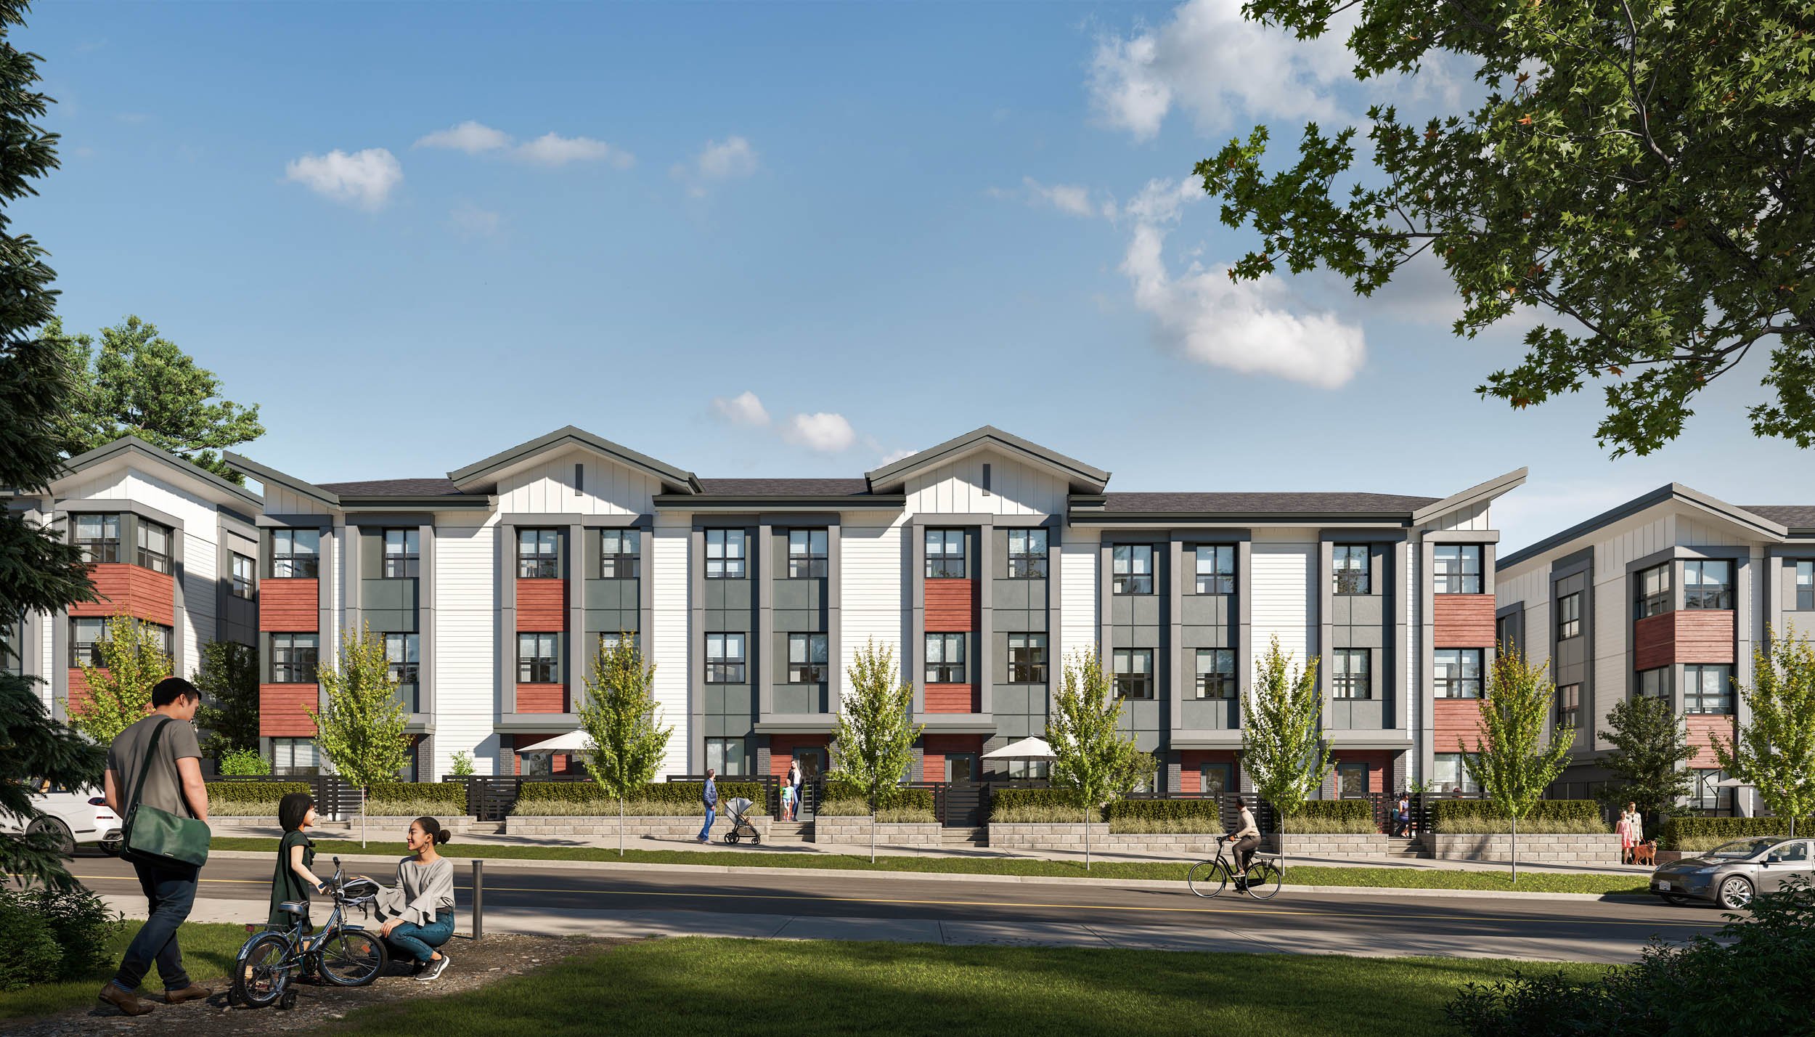
Langley, BC · 43 homes
Marilyn on the Park
A 43-home townhome development for Sync Properties: breadth across exteriors and the site plan through to the residential interiors, including the kitchen's Sage and White schemes.
Visualization scope
A townhome launch calls on more of these at once than a single-building project, produced as one coherent set that reads across every scale.
Working with development teams
Coordinated across building types, unit types and schemes.
A townhome development carries more moving parts than a single tower: several building types and unit plans, changing exterior conditions, and interior schemes that all evolve through a presale. Keeping them consistent as marketing revisions come in is the real work.
- Senior-ledCreative direction on every project, across every scale.
- Direct communicationWorking with the studio itself, no account-manager relay.
- Campaign consistencyOne visual language held from the community down to the suite.
- Coordinated revisionsChanges carried across building types, unit types and schemes together.
- Project & marketing contextUnderstanding both the architecture and the marketing context it needs to support.
More townhome work
Rail District
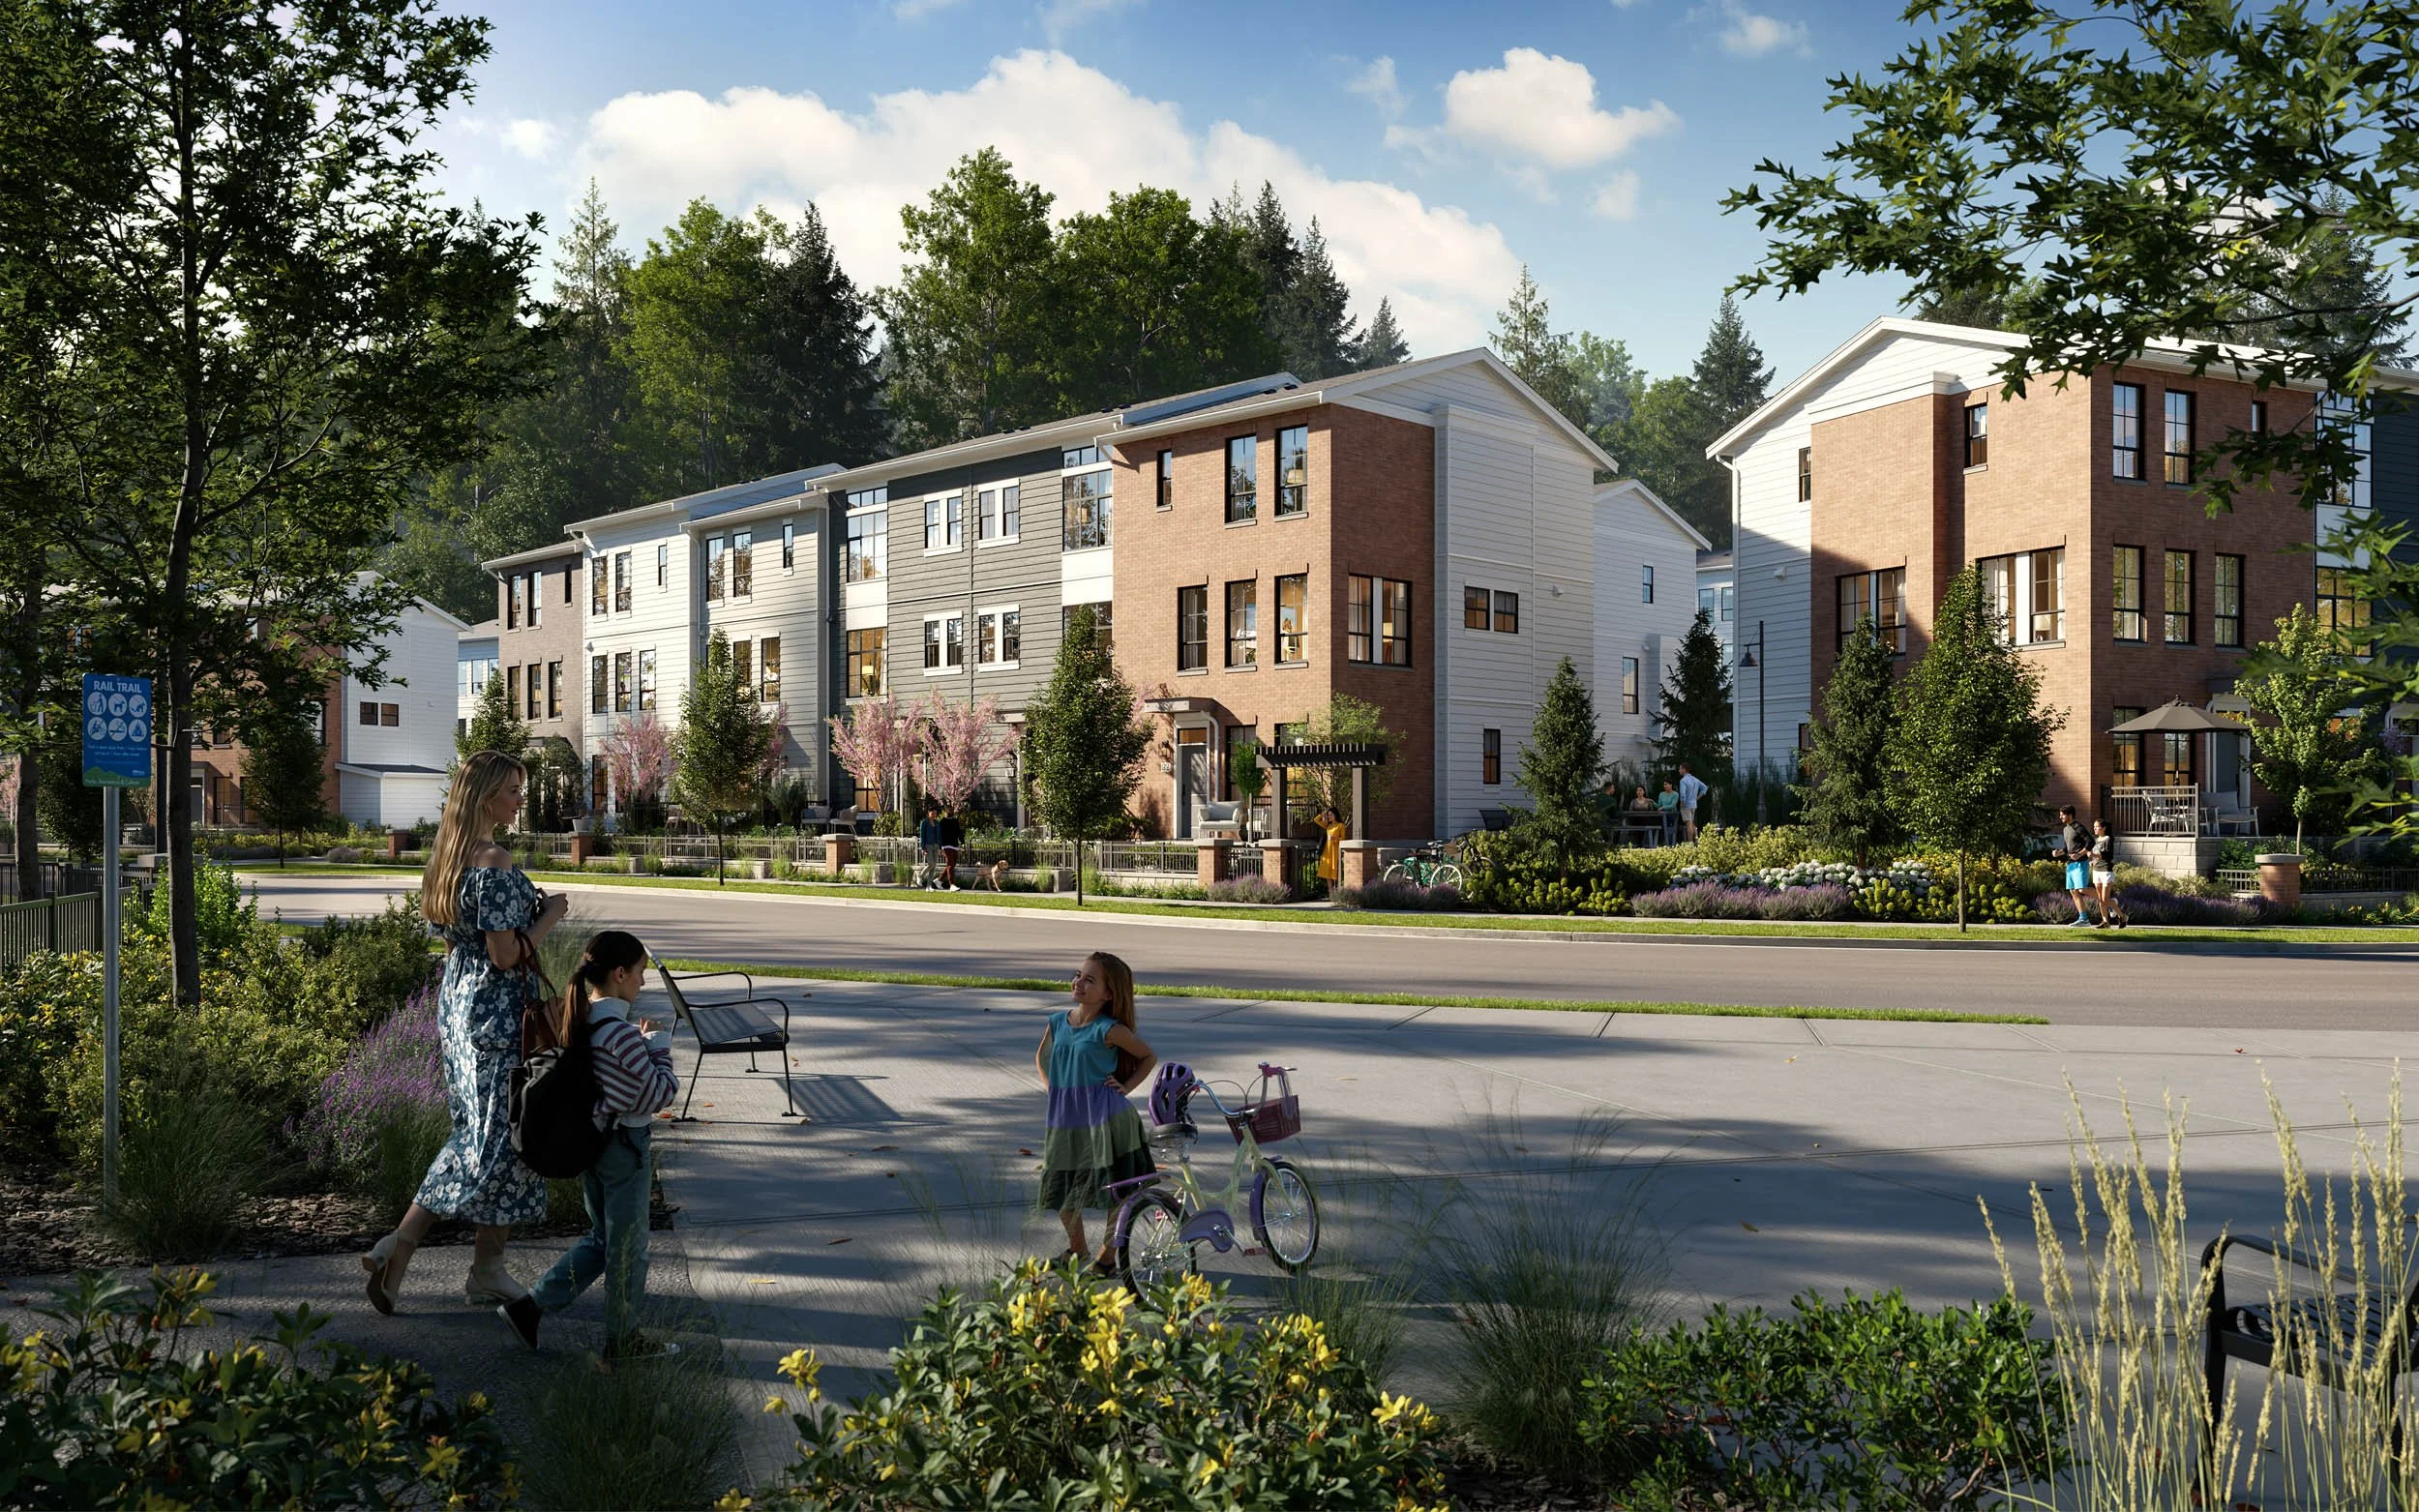
Abbotsford, BC · Townhomes · Infinity Properties
Maclure Townhomes
Abbotsford, BC · Masterplan & Aerial · Infinity Properties
Have a project in mind?
Tell us about your project, scope and timeline.