
For Residential Developers
Architectural visualization built
around the development.
SkyRendering produces coordinated presale imagery for residential developments across British Columbia, built from real project information as it evolves, in direct senior-led collaboration with the development team.
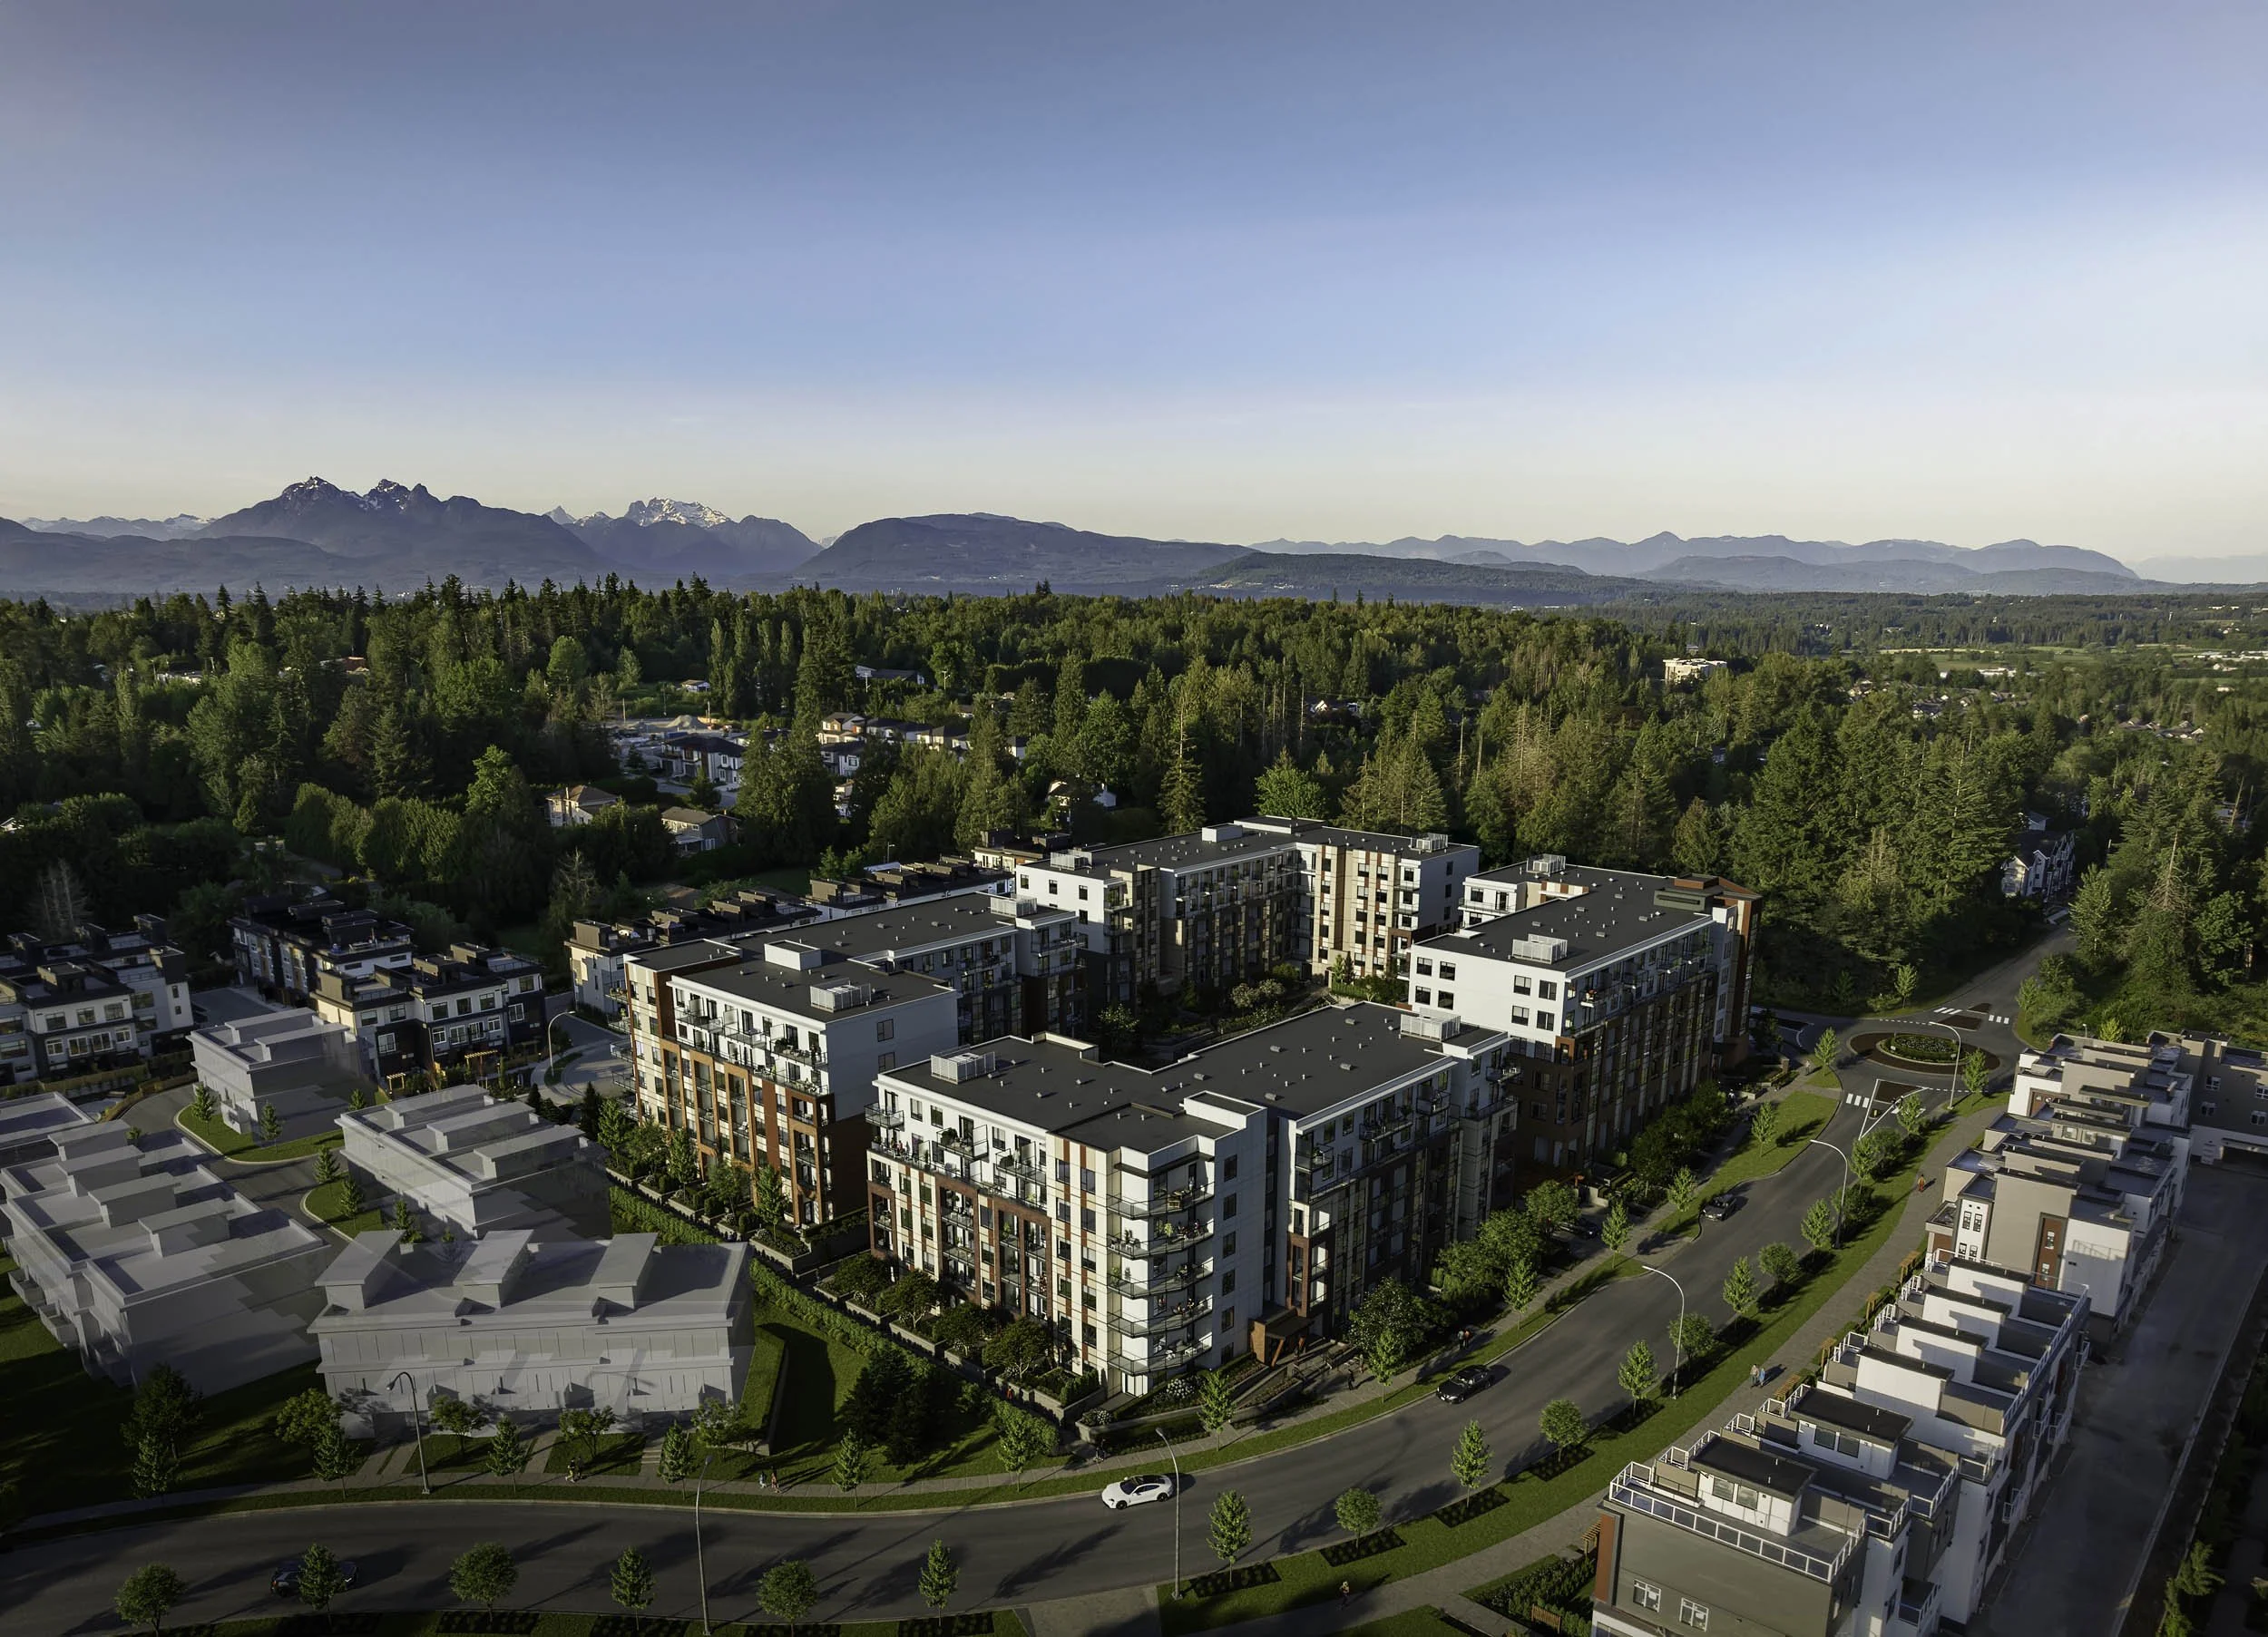
Veritas · Aerial · Langley, BC
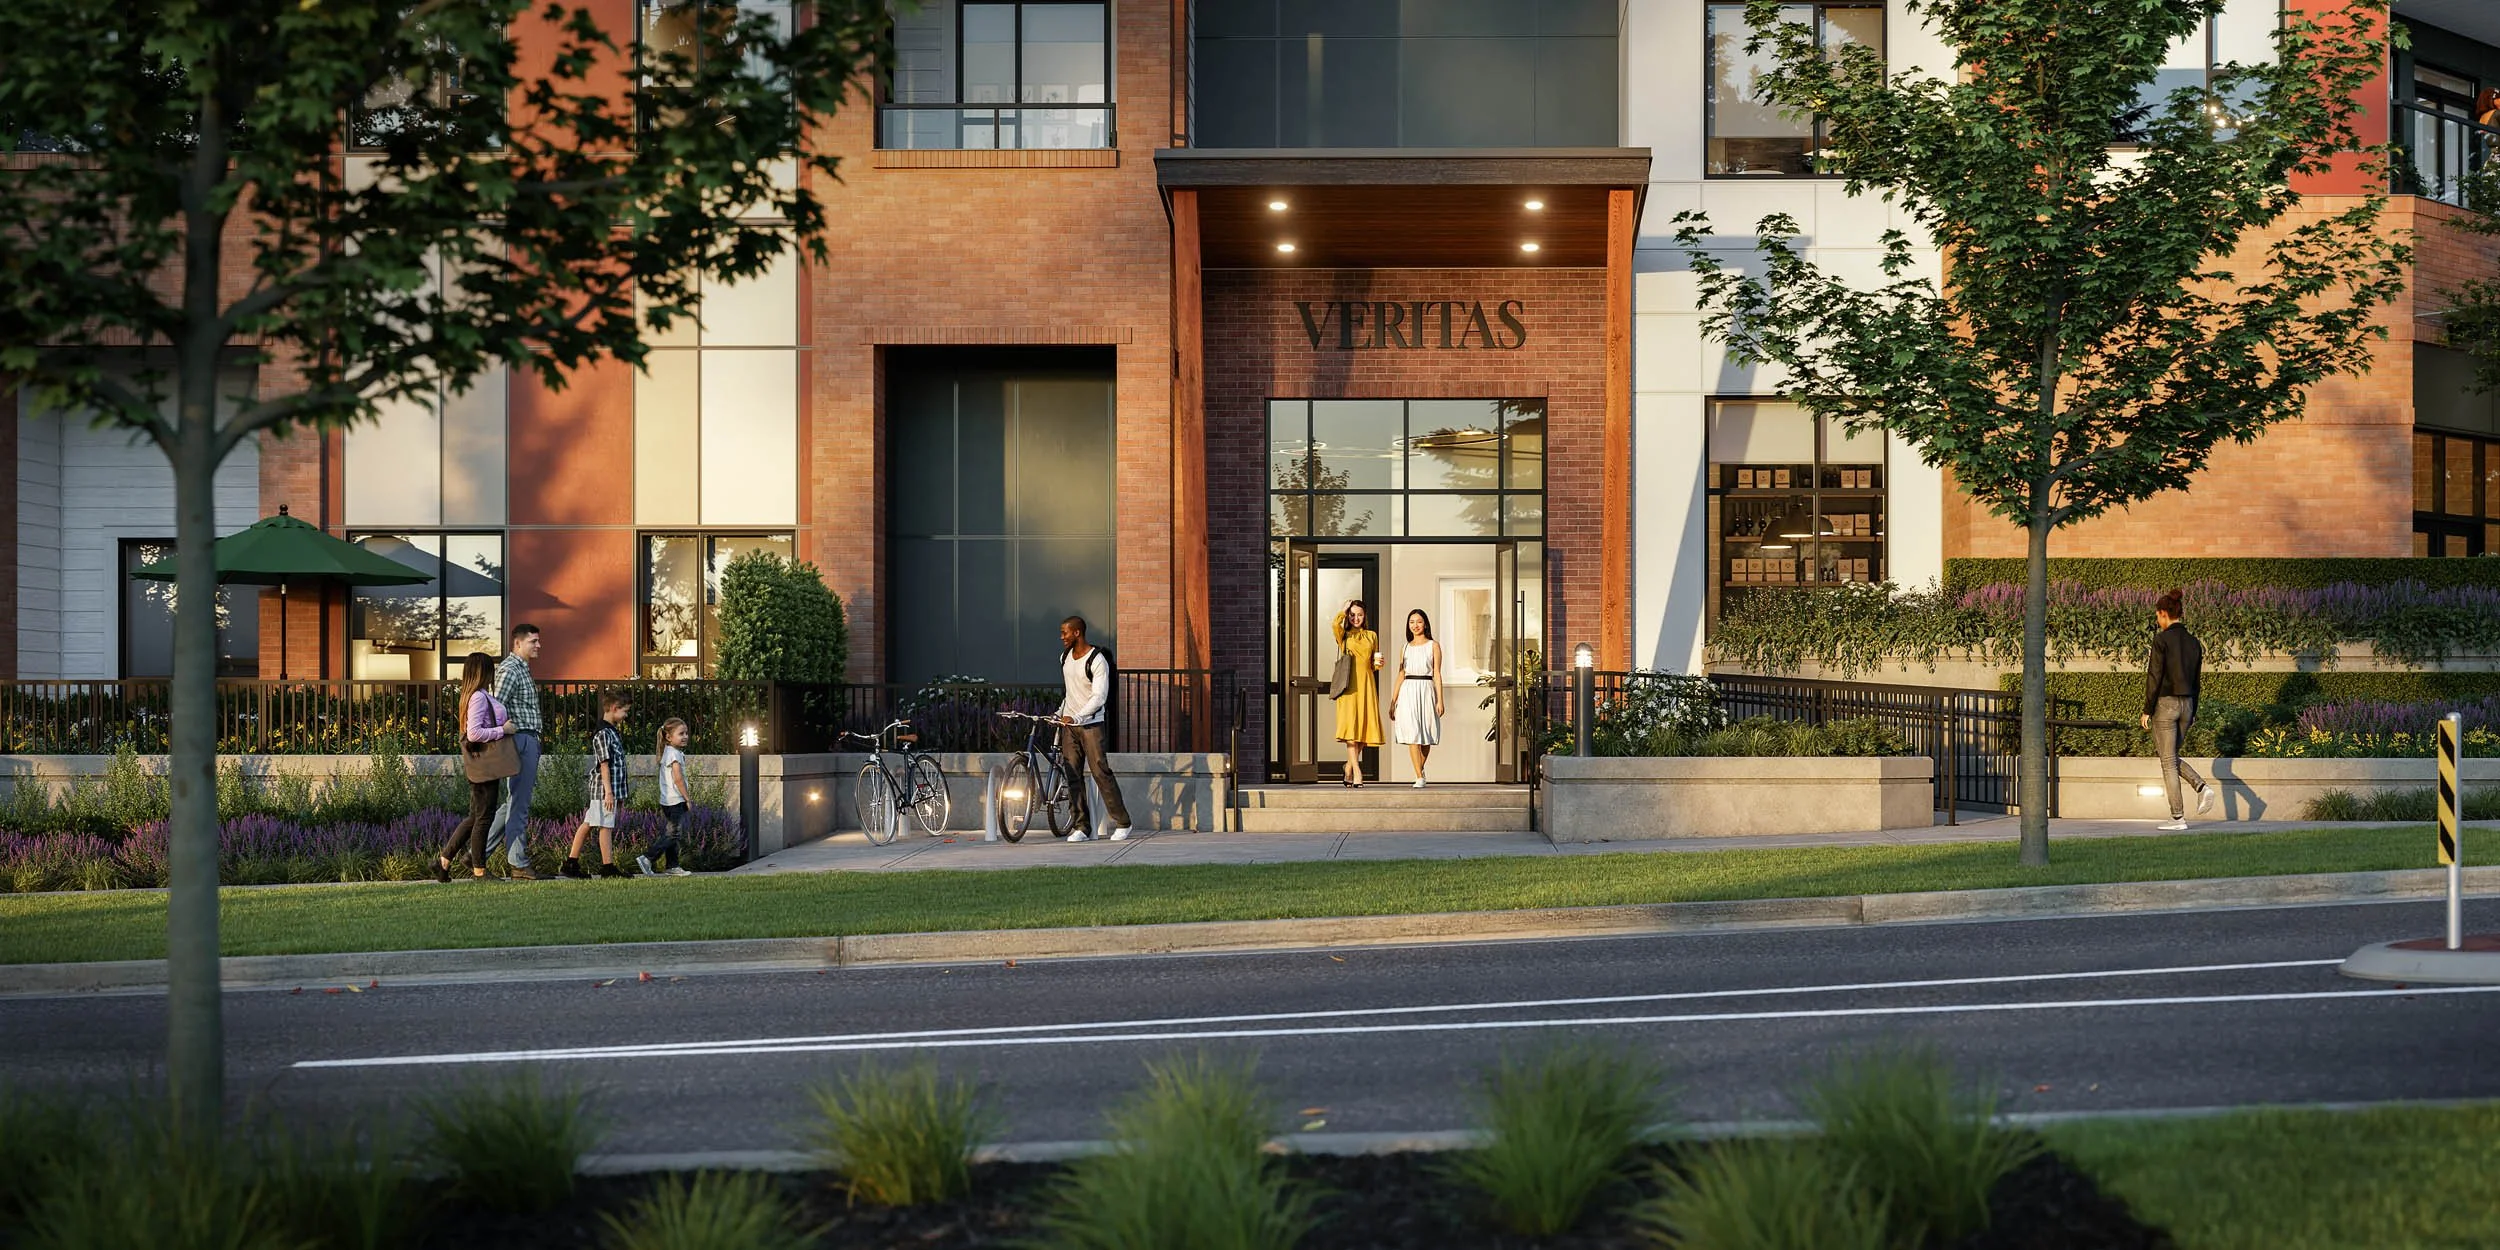
Veritas · Arrival · Whitetail Homes
Trusted by developers
Veritas
Whitetail Homes
386 Homes · Langley
Ladner Square
Bassi Properties
222 Homes · Ladner
Augusta
Marathon Homes
195 Homes · Surrey
Emerald
Quantum Properties
156 Homes · Coquitlam
Project fit
Built for established teams and developers building their first project.
SkyRendering works with residential developers at different stages, from first development projects to established communities. The same senior-led approach applies: understand the project, establish the imagery required, and keep the visual set coordinated as the information develops.
You do not need a fully assembled marketing team or a finished design package before starting the conversation. We can begin with the information that is available and establish what is needed next.
Working from the development
The imagery starts with the project.
Before it is marketing, a rendering is a representation of a real building. SkyRendering works from the project's own information (architectural drawings, material selections, landscape design, interior packages, site context and the variations between buildings and units), so the imagery reflects what is actually being built.
The goal is not attractive images produced in isolation; it is a coordinated visual representation of the development, ready to carry a marketing campaign.
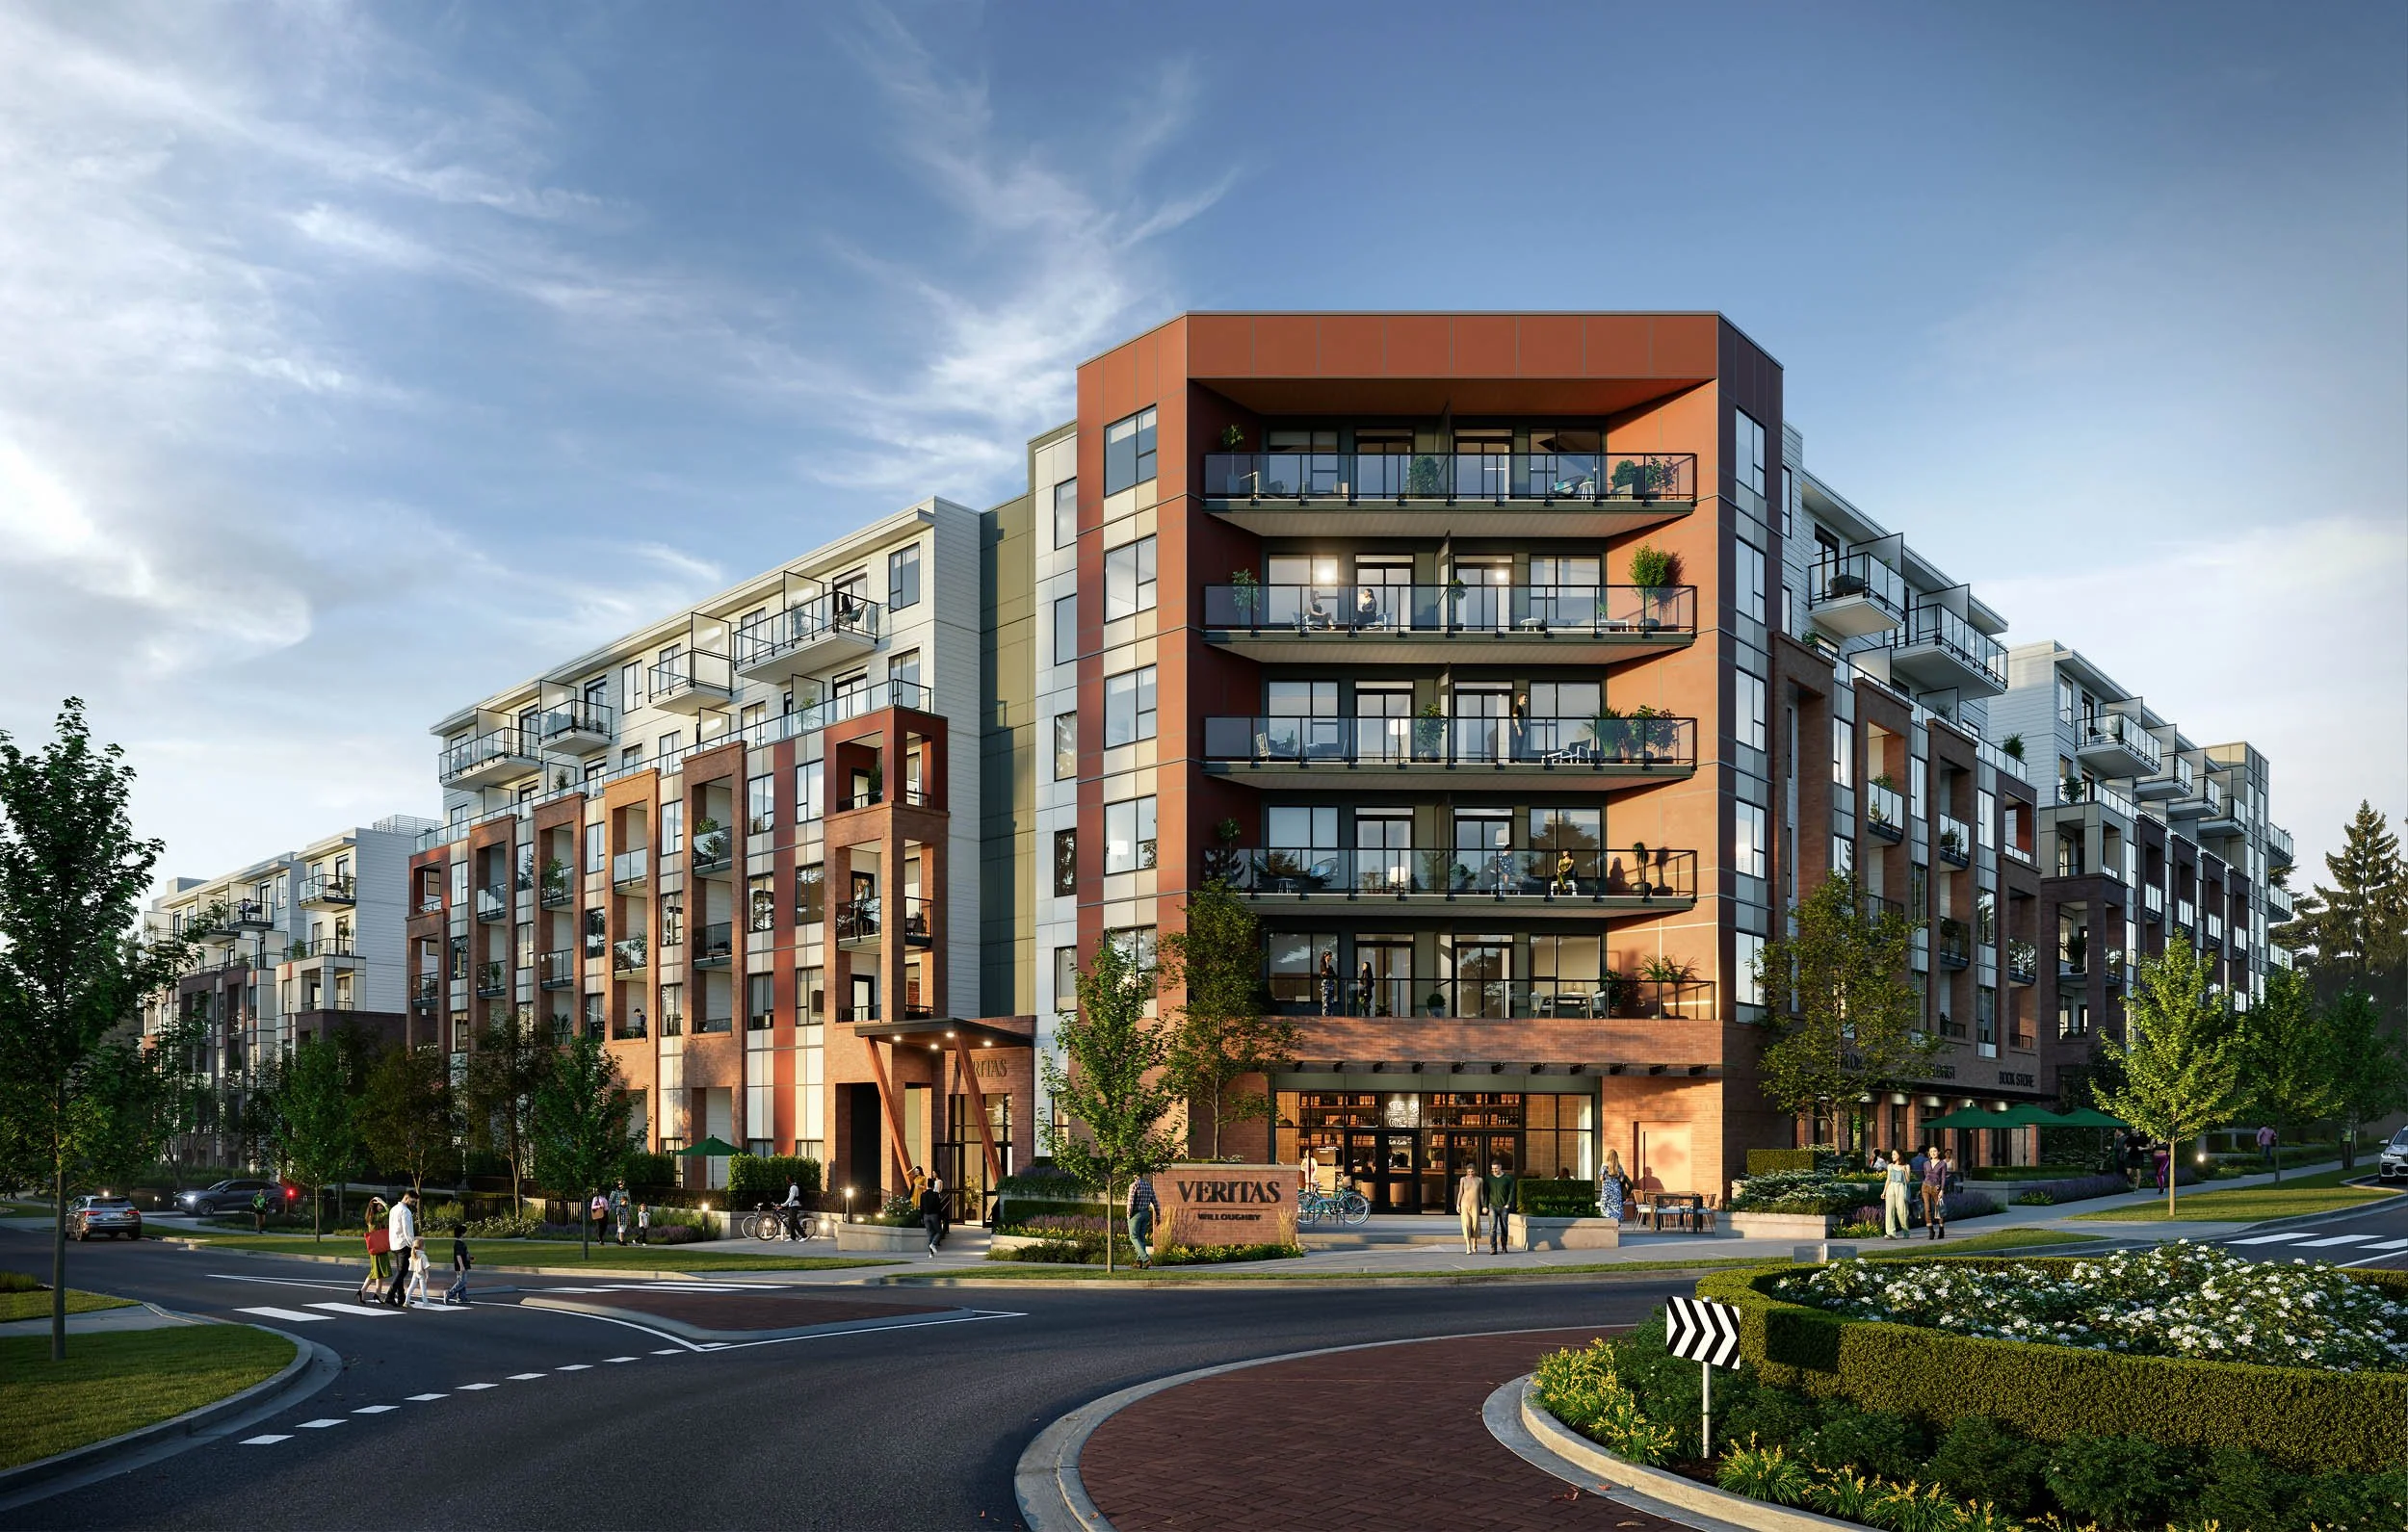
Whitetail Homes · Langley, BC
Veritas
A 386-home low-rise condominium: a broad set spanning the primary exterior, aerial context, courtyard, arrival, a fitness amenity and motion, coordinated across scale.
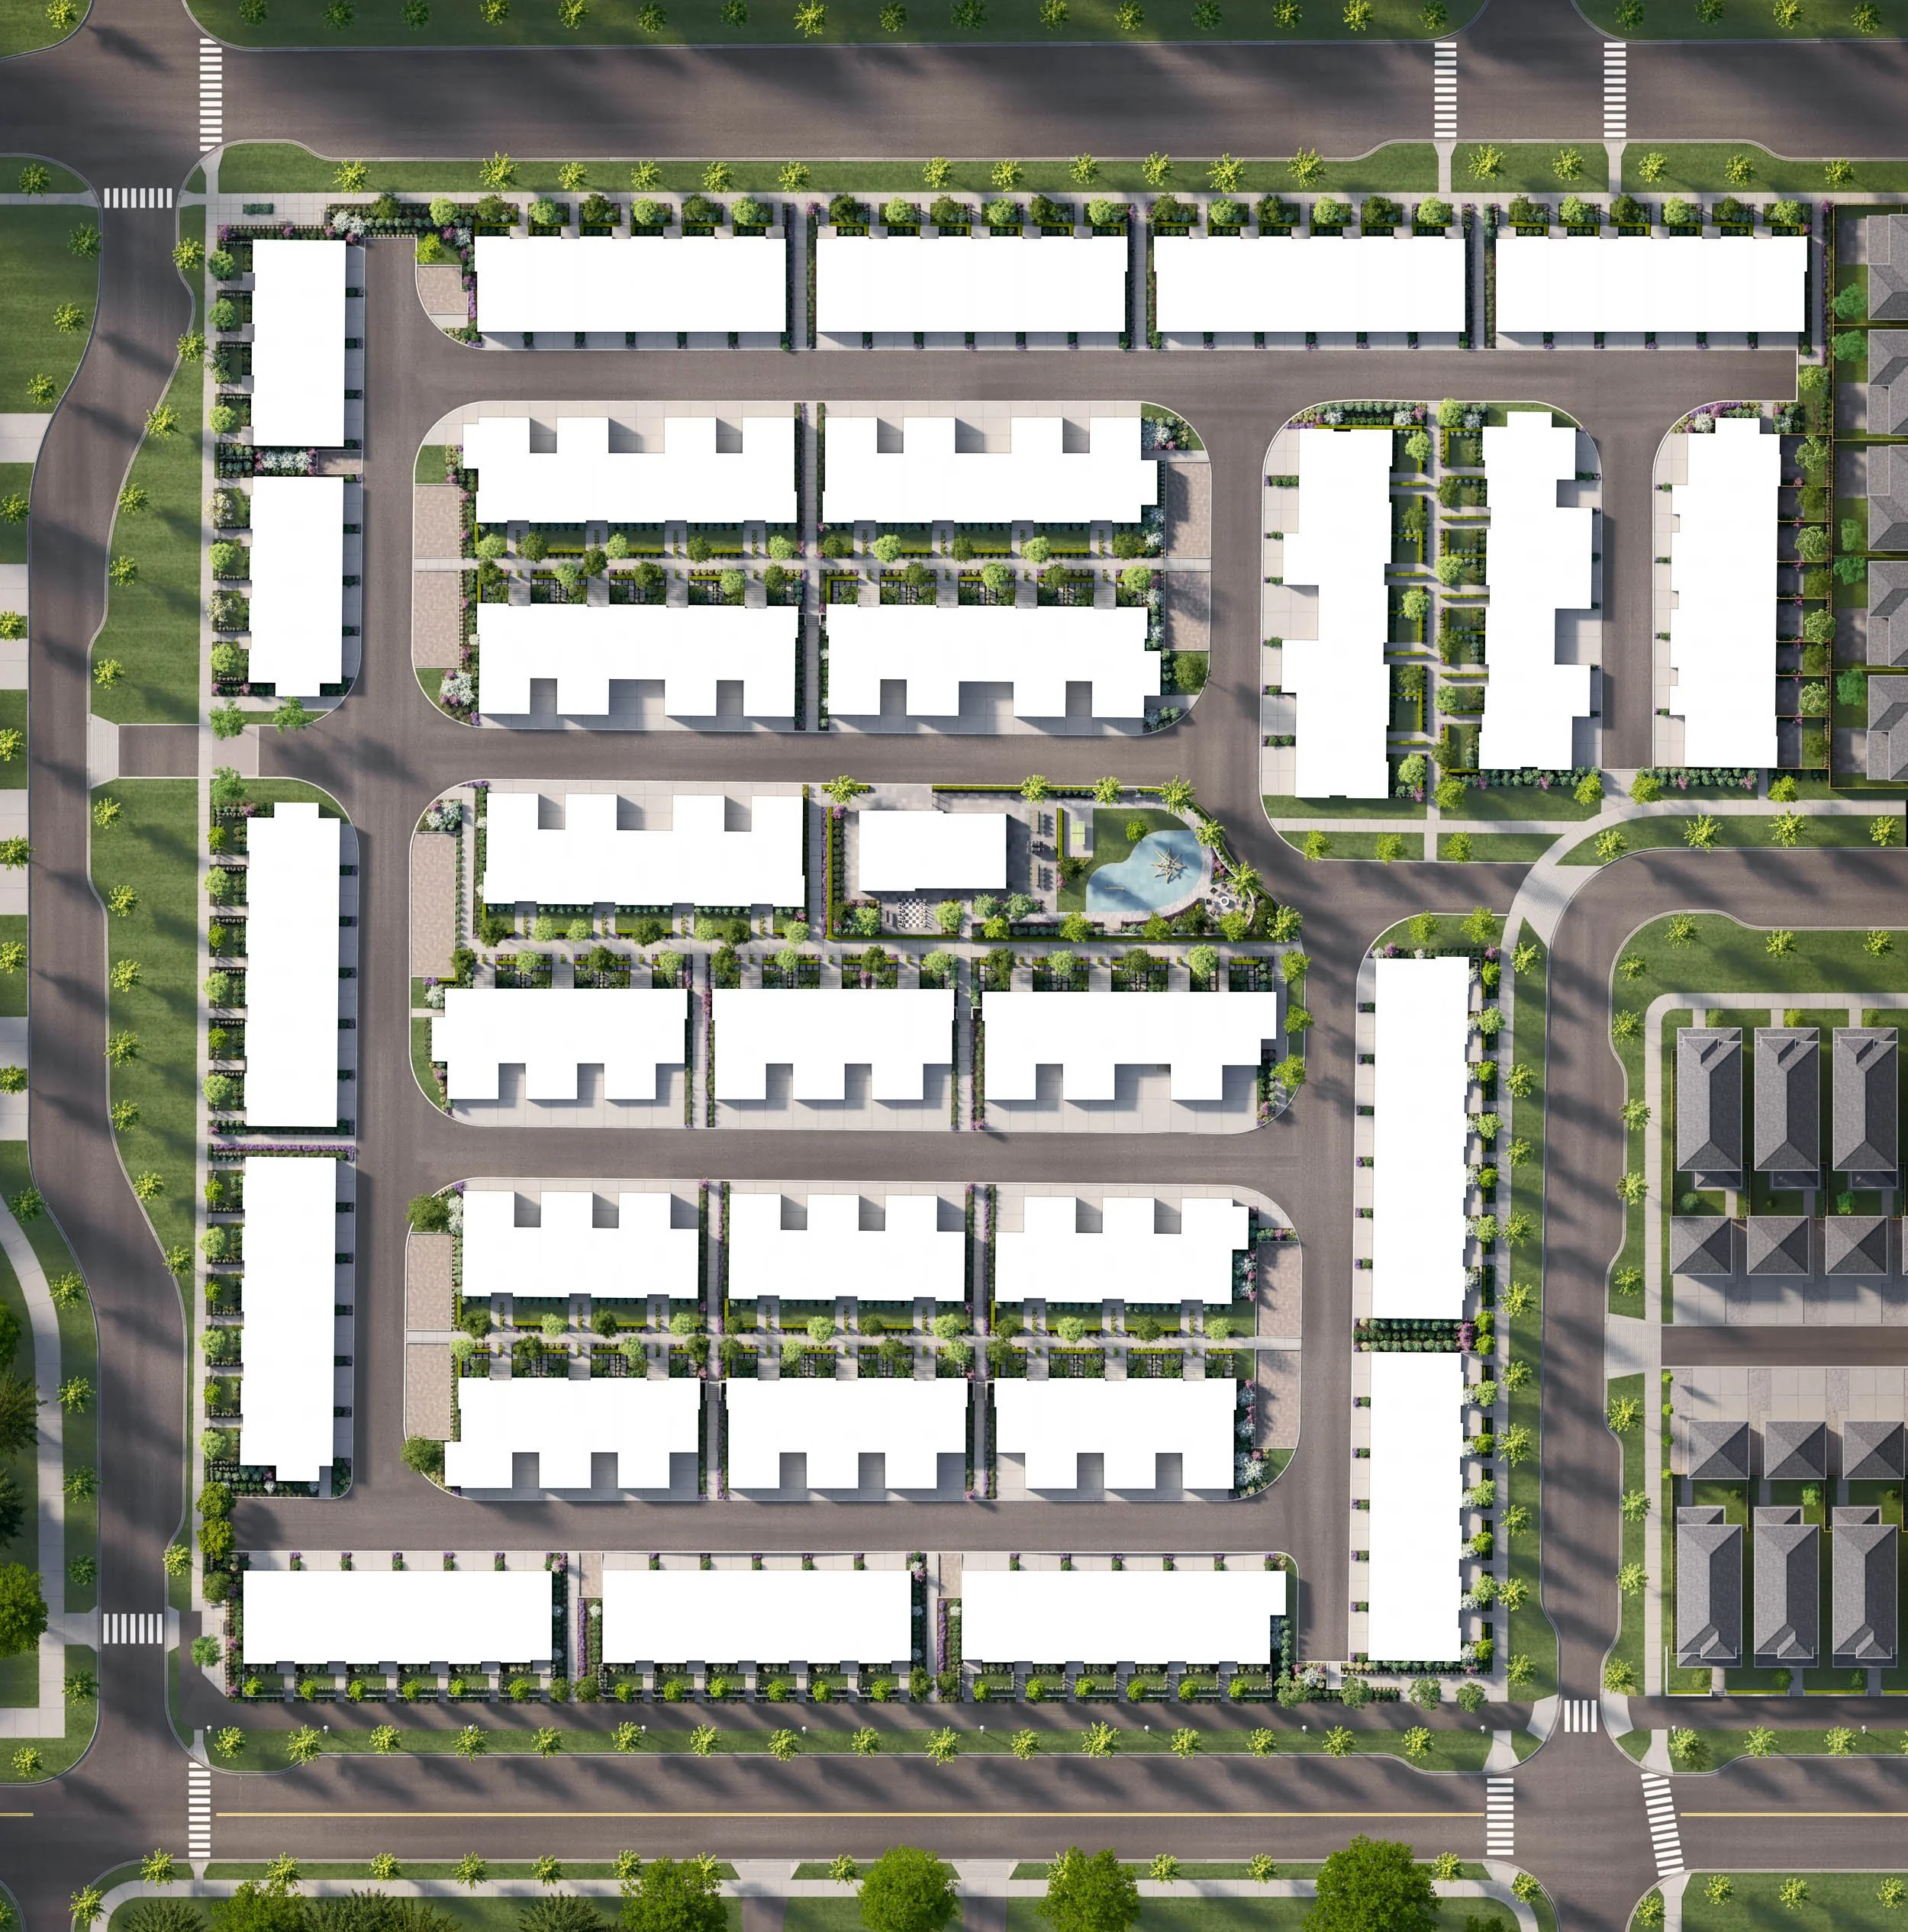
Marathon Homes · Surrey, BC
Augusta
A 195-home townhome community: streetscape, site plan, amenity building and outdoor recreation, coordinated across the whole development.
Bassi Properties · Ladner, BC
Ladner Square
A 222-home condominium: from exterior and arrival into a two-level amenity building, its individual amenity rooms and the residential suites.
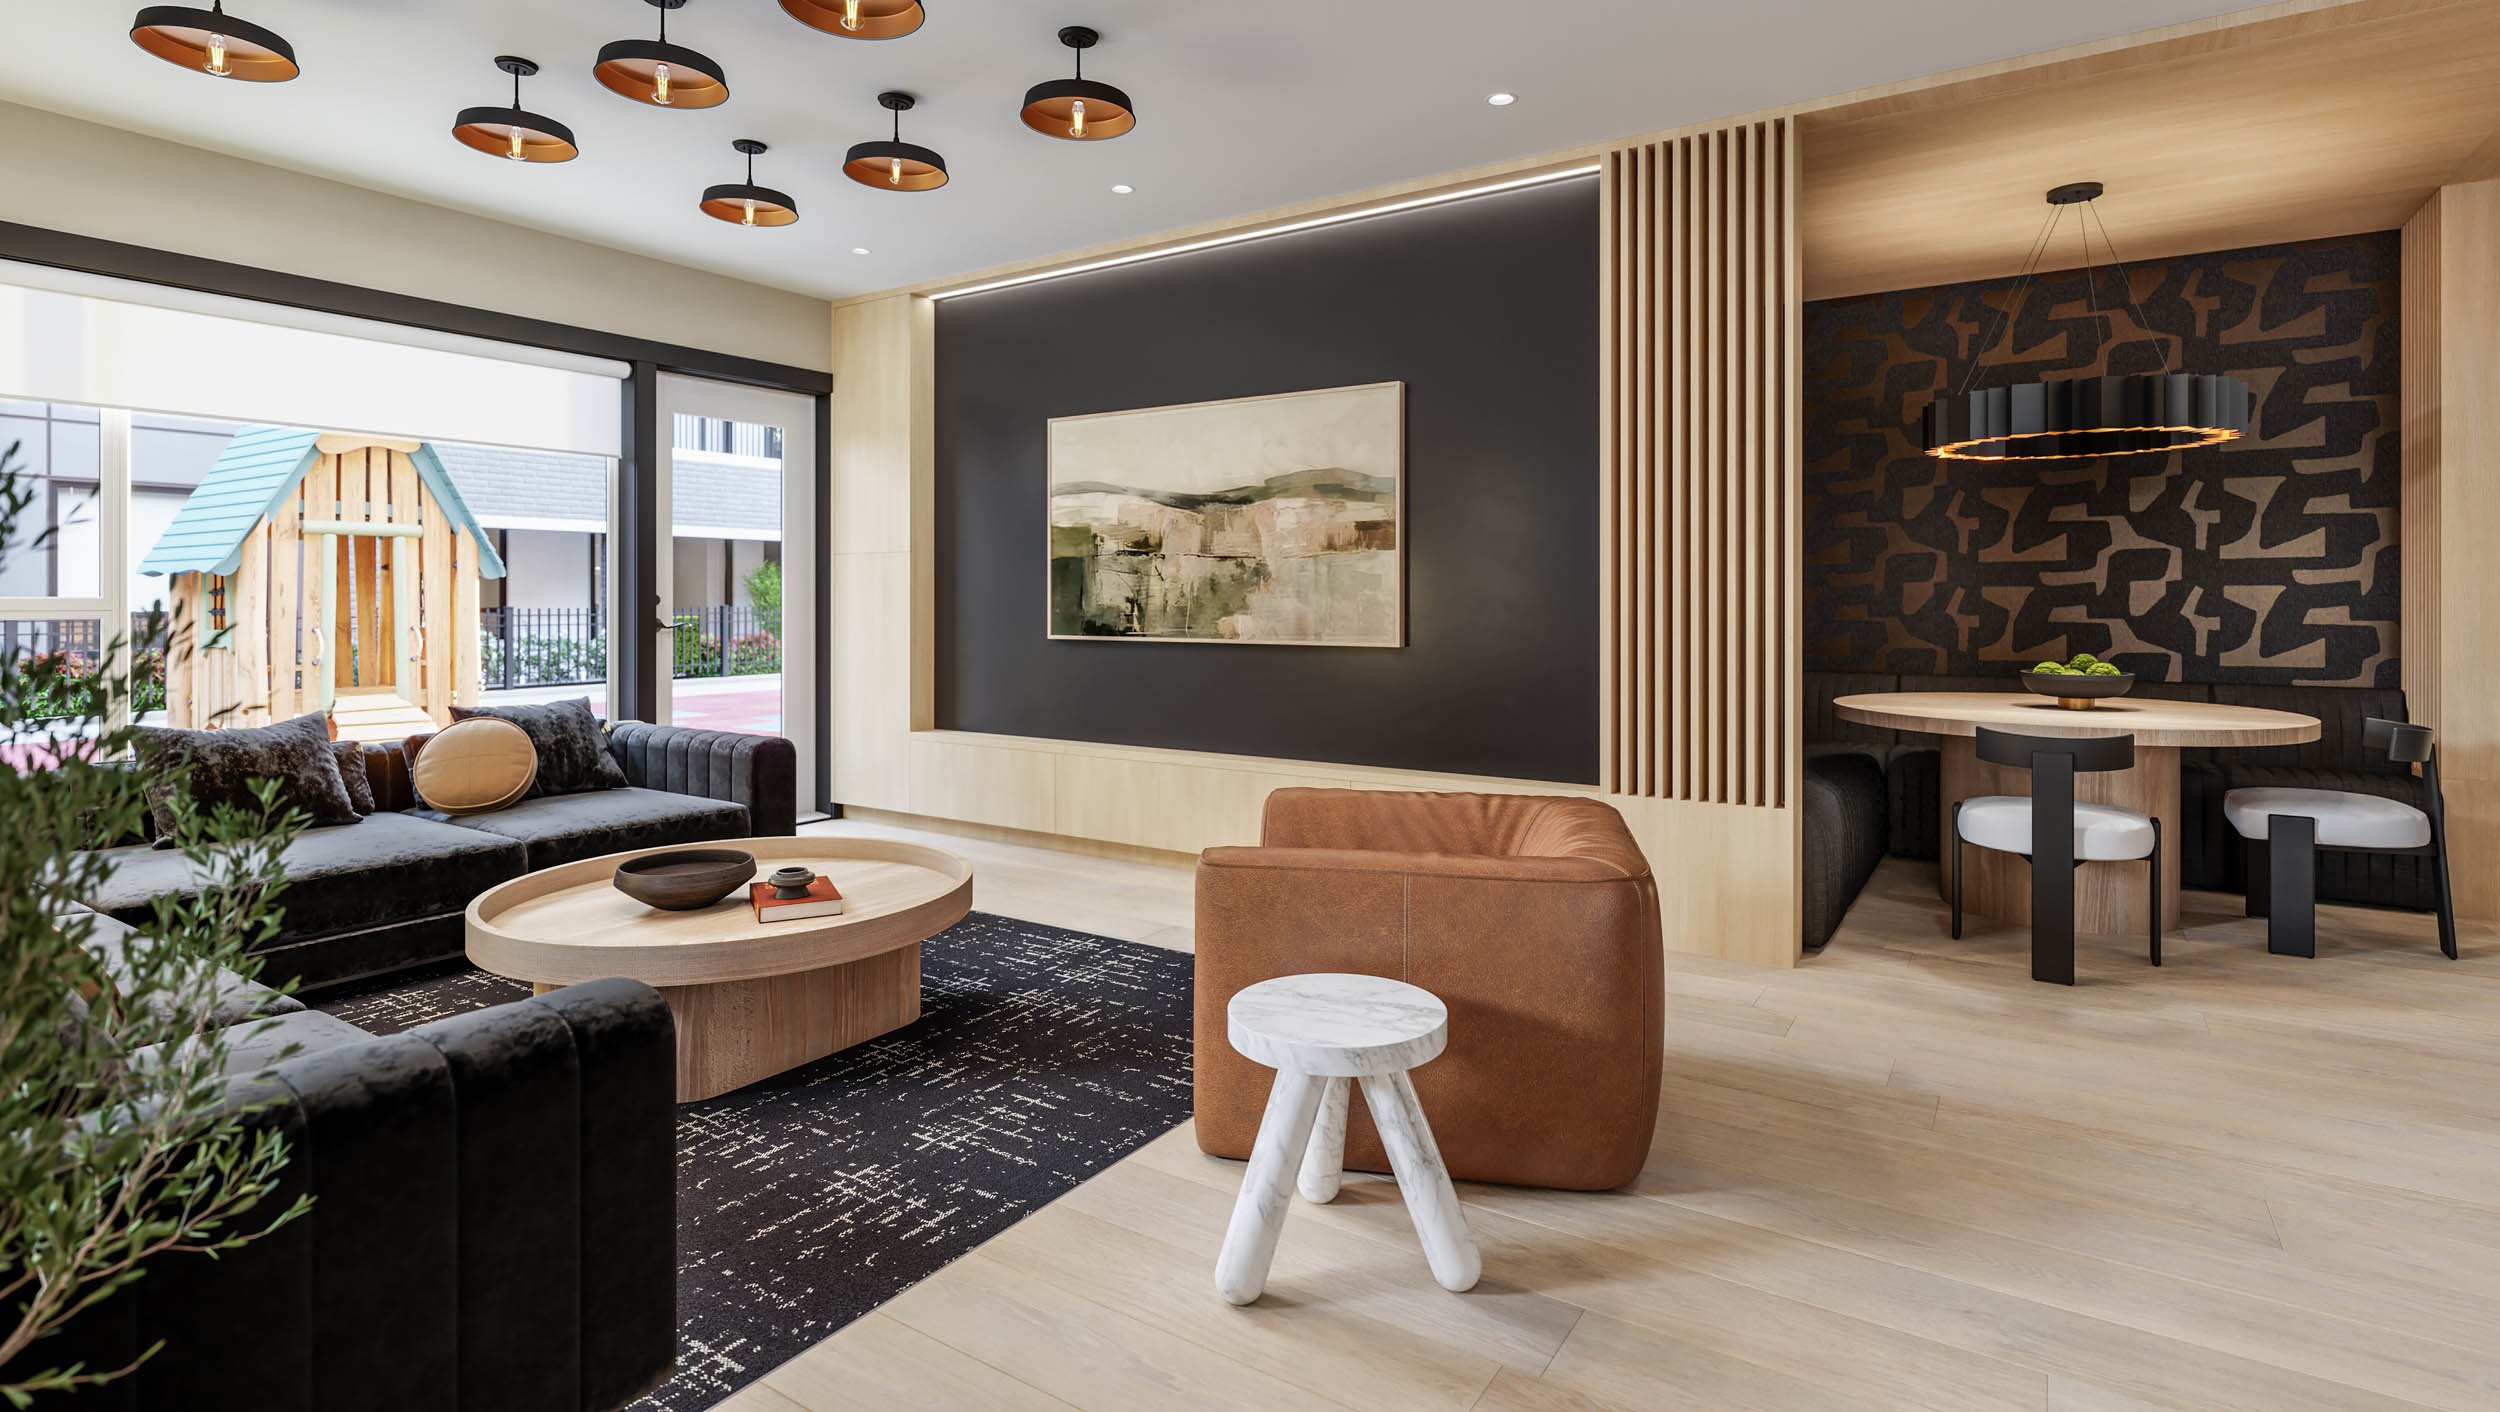
One development, many views
A residential project usually spans many pieces, and a developer needs them to stay coordinated as one development, not drift into a set of unrelated images.
Primary exterior
Aerial & context
Landscaping & outdoor amenities
Kitchens & residential interiors
Animation & motion where appropriate
Secondary exterior & streetscape
Site plan & masterplan
Shared interior amenities
Interior design schemes
As information evolves
Coordinated as the project develops.
Residential projects move: drawings change, materials are refined, landscape information develops, interior packages are finalized, and marketing direction becomes clearer.
As confirmed information changes, SkyRendering keeps the visualization set coordinated, so the views continue to agree with each other and with the project.
The wider team
Built to work with the team around the project.
SkyRendering can take information and direction from the developer, architect, interior designer, landscape architect and the real estate marketing agency, and keep the imagery aligned across them.
Design and approval decisions stay with the project team; the studio's role is to keep the visualization coordinated around them, not to add another layer to manage.
Senior-led
Direct communication with the person leading the imagery.
Daniel Doerksen stays close to the work on every project: the briefing, the creative direction, the visual review, revisions and the final imagery. For a developer that means fewer people between the project information and the images, and a set that stays consistent as the development moves forward.
“We are really impressed with SkyRendering’s work, and I have to say, they have been the best rendering consultant we have used thus far from the firms we used in the past.”
Rajan Dhanowa · Sync Properties
Related expertise
Have a project in mind?
Tell us about your project, scope and timeline.