
Case study · Architectural visualization
Ladner Square
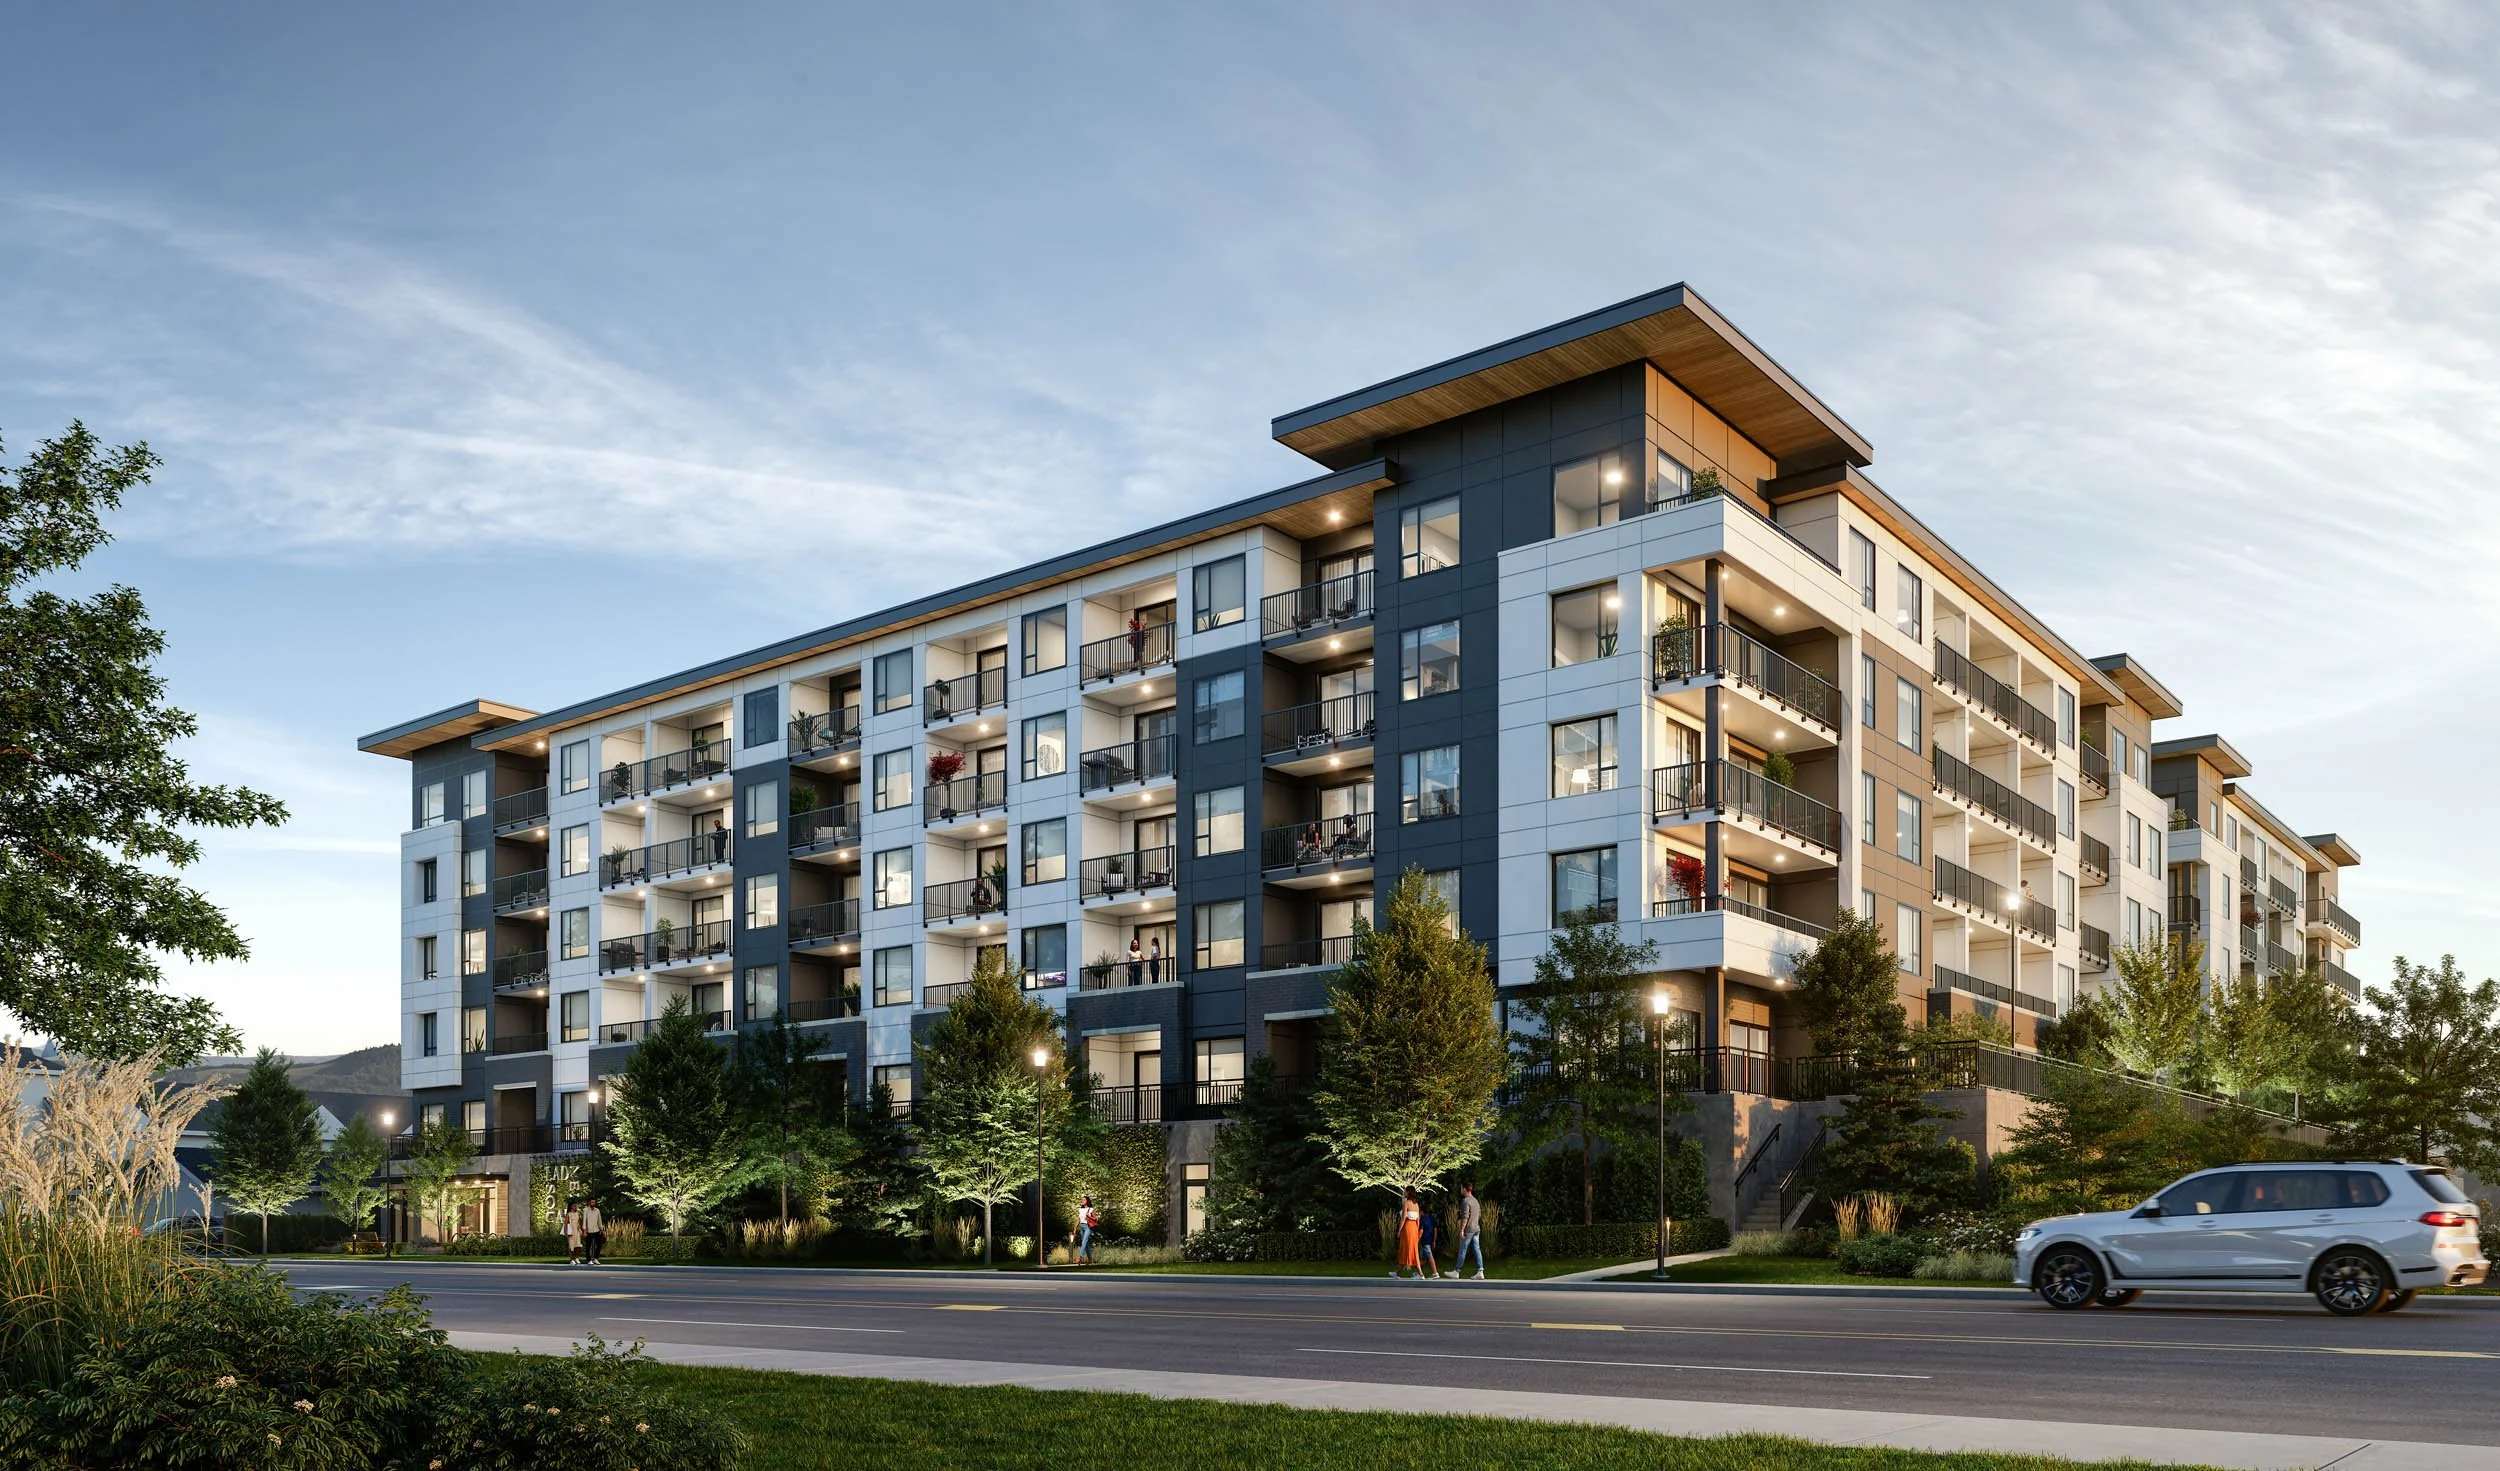
Fig. 01 · Exterior
Overview
A 222-home condominium on Ladner Trunk Road in Ladner, British Columbia, for Bassi Properties.
SkyRendering produced the presale visualization set: the building on the street, the arrival at dusk, the two buildings seen together, a two-level amenity building with its individual rooms, and the residential suites in both interior schemes. The amenity levels were also drawn as cutaway plan views, so a buyer can read the two floors as one place.
Project
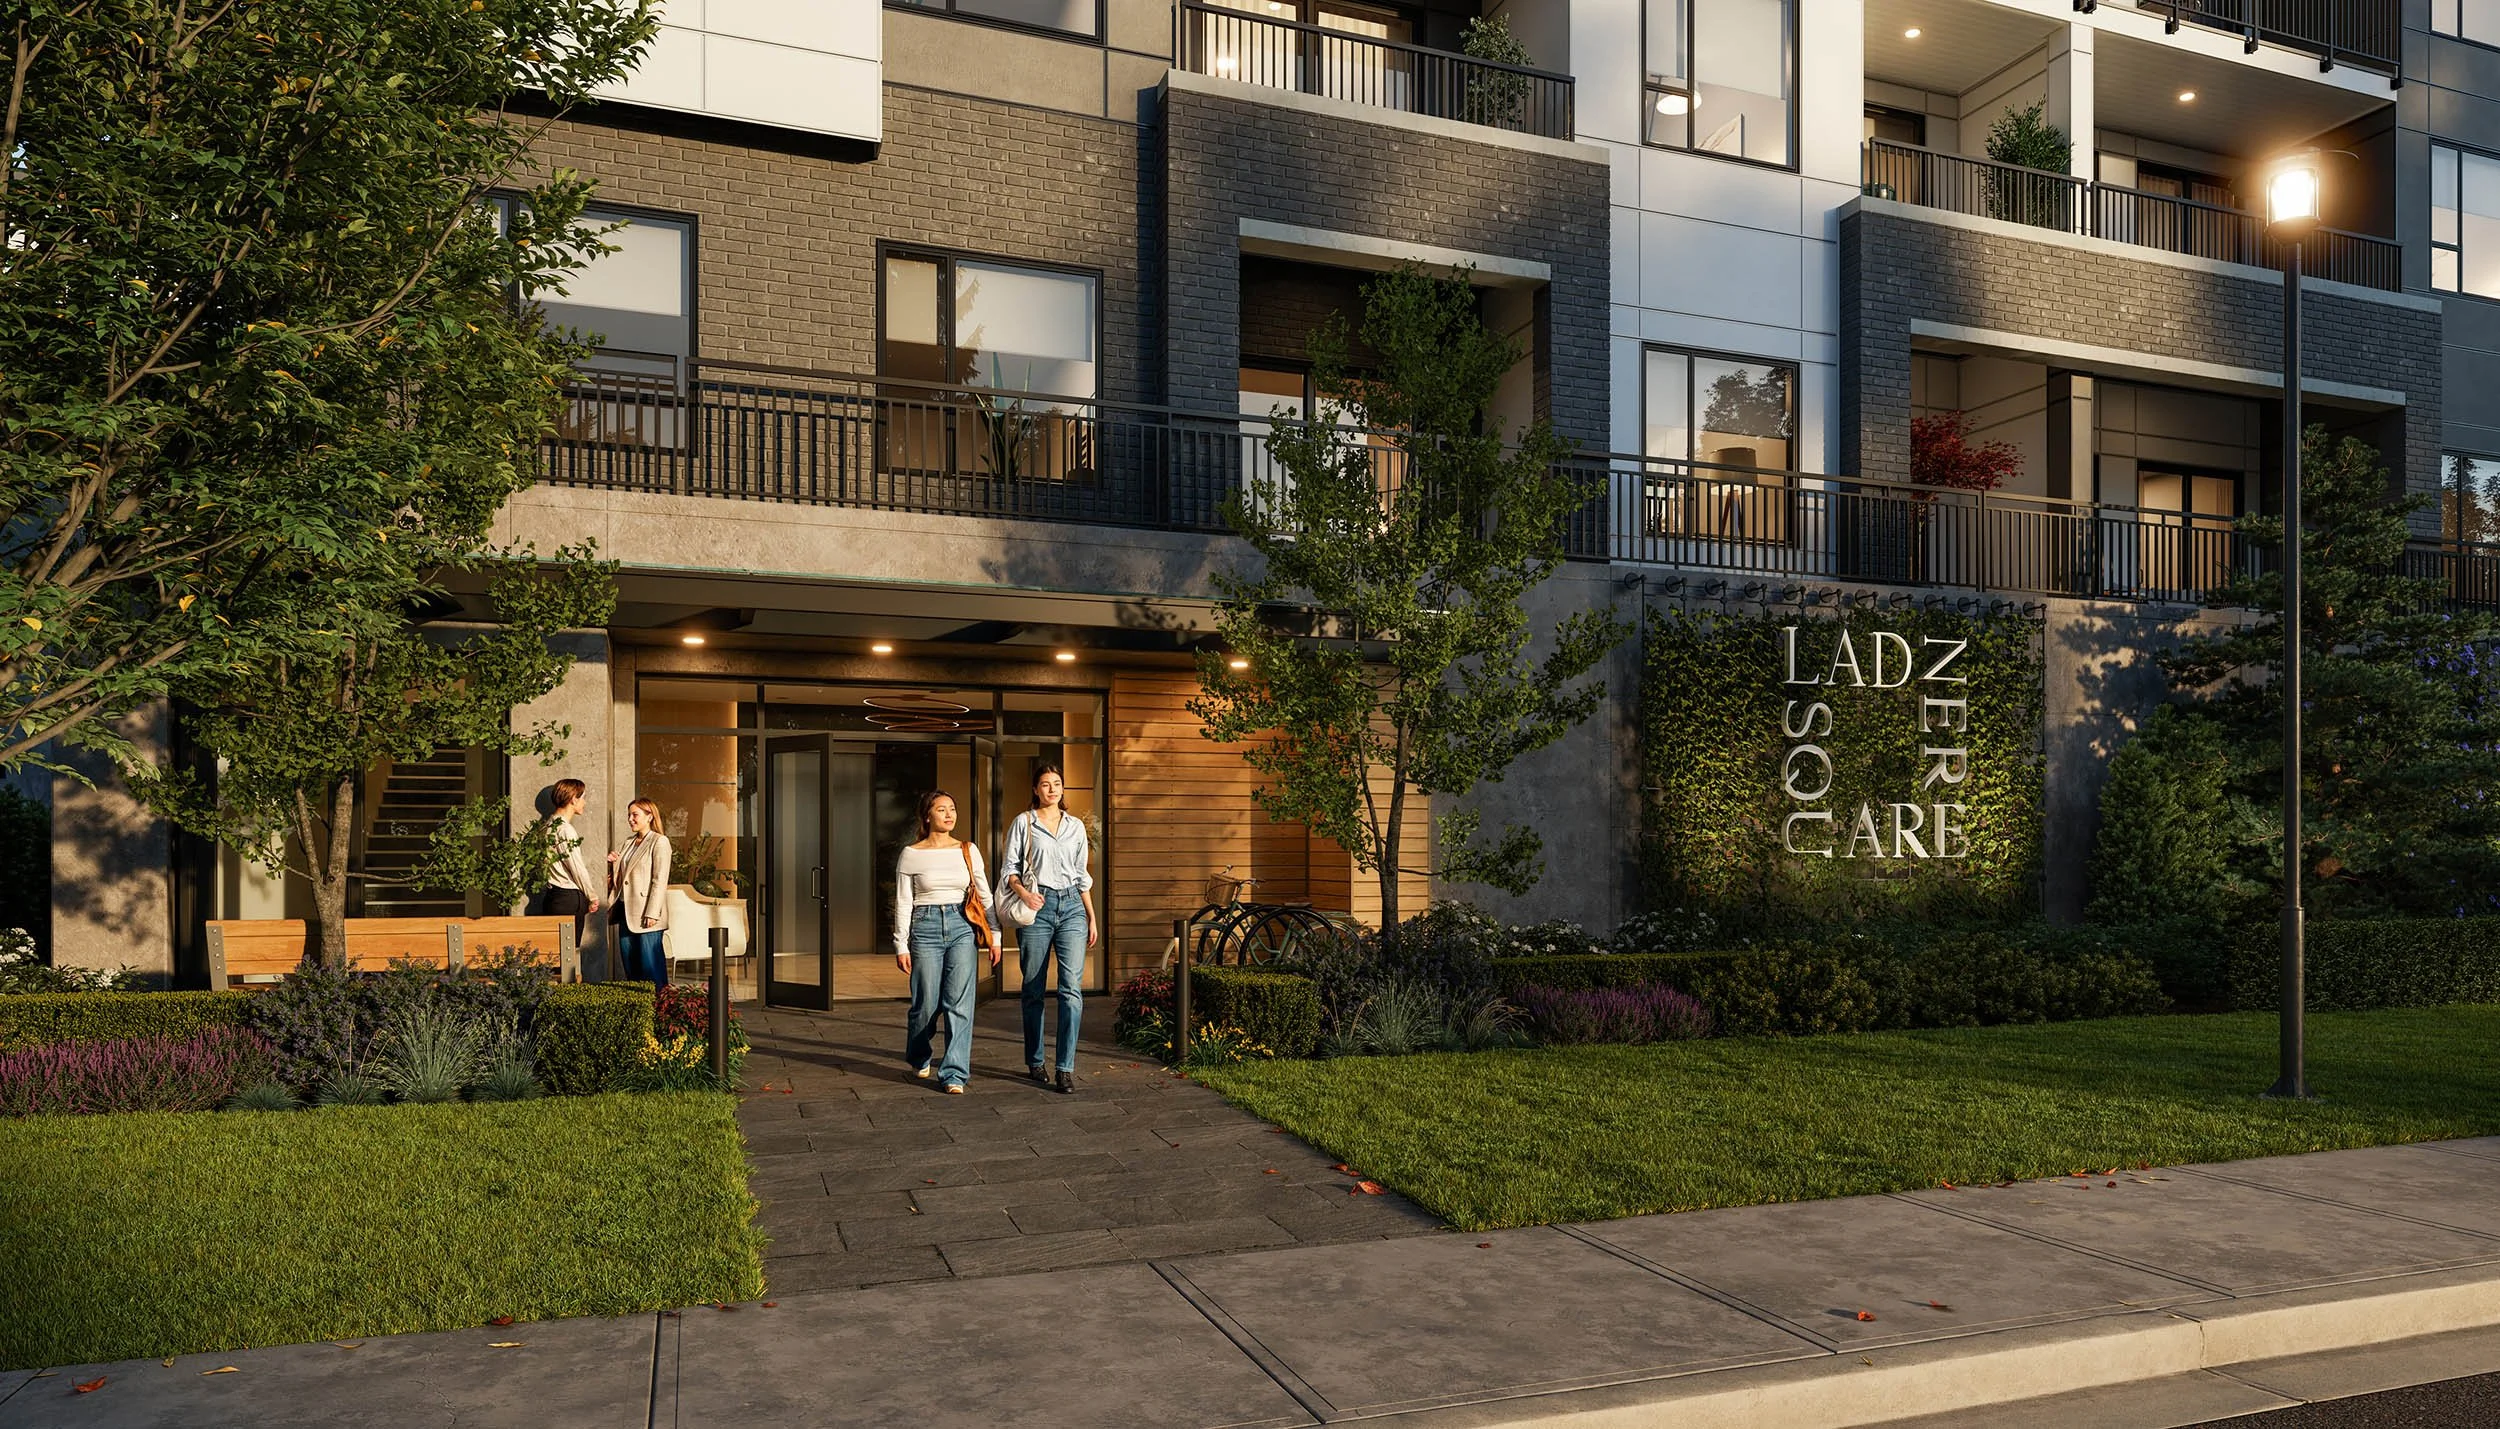
Arrival at duskFig. 02 · Entrance
Visualization scope
What SkyRendering produced.
The set had to hold at four scales: the street, the courtyard, the amenity floor and a single kitchen. Each answers a different question a buyer asks, and the whole thing only works if every view reads as the same building.
- Primary exterior
- Arrival and entry
- Secondary exterior
- Landscaped courtyard
- Amenity building and its rooms
- Amenity plan views
- Suite interiors in two schemes
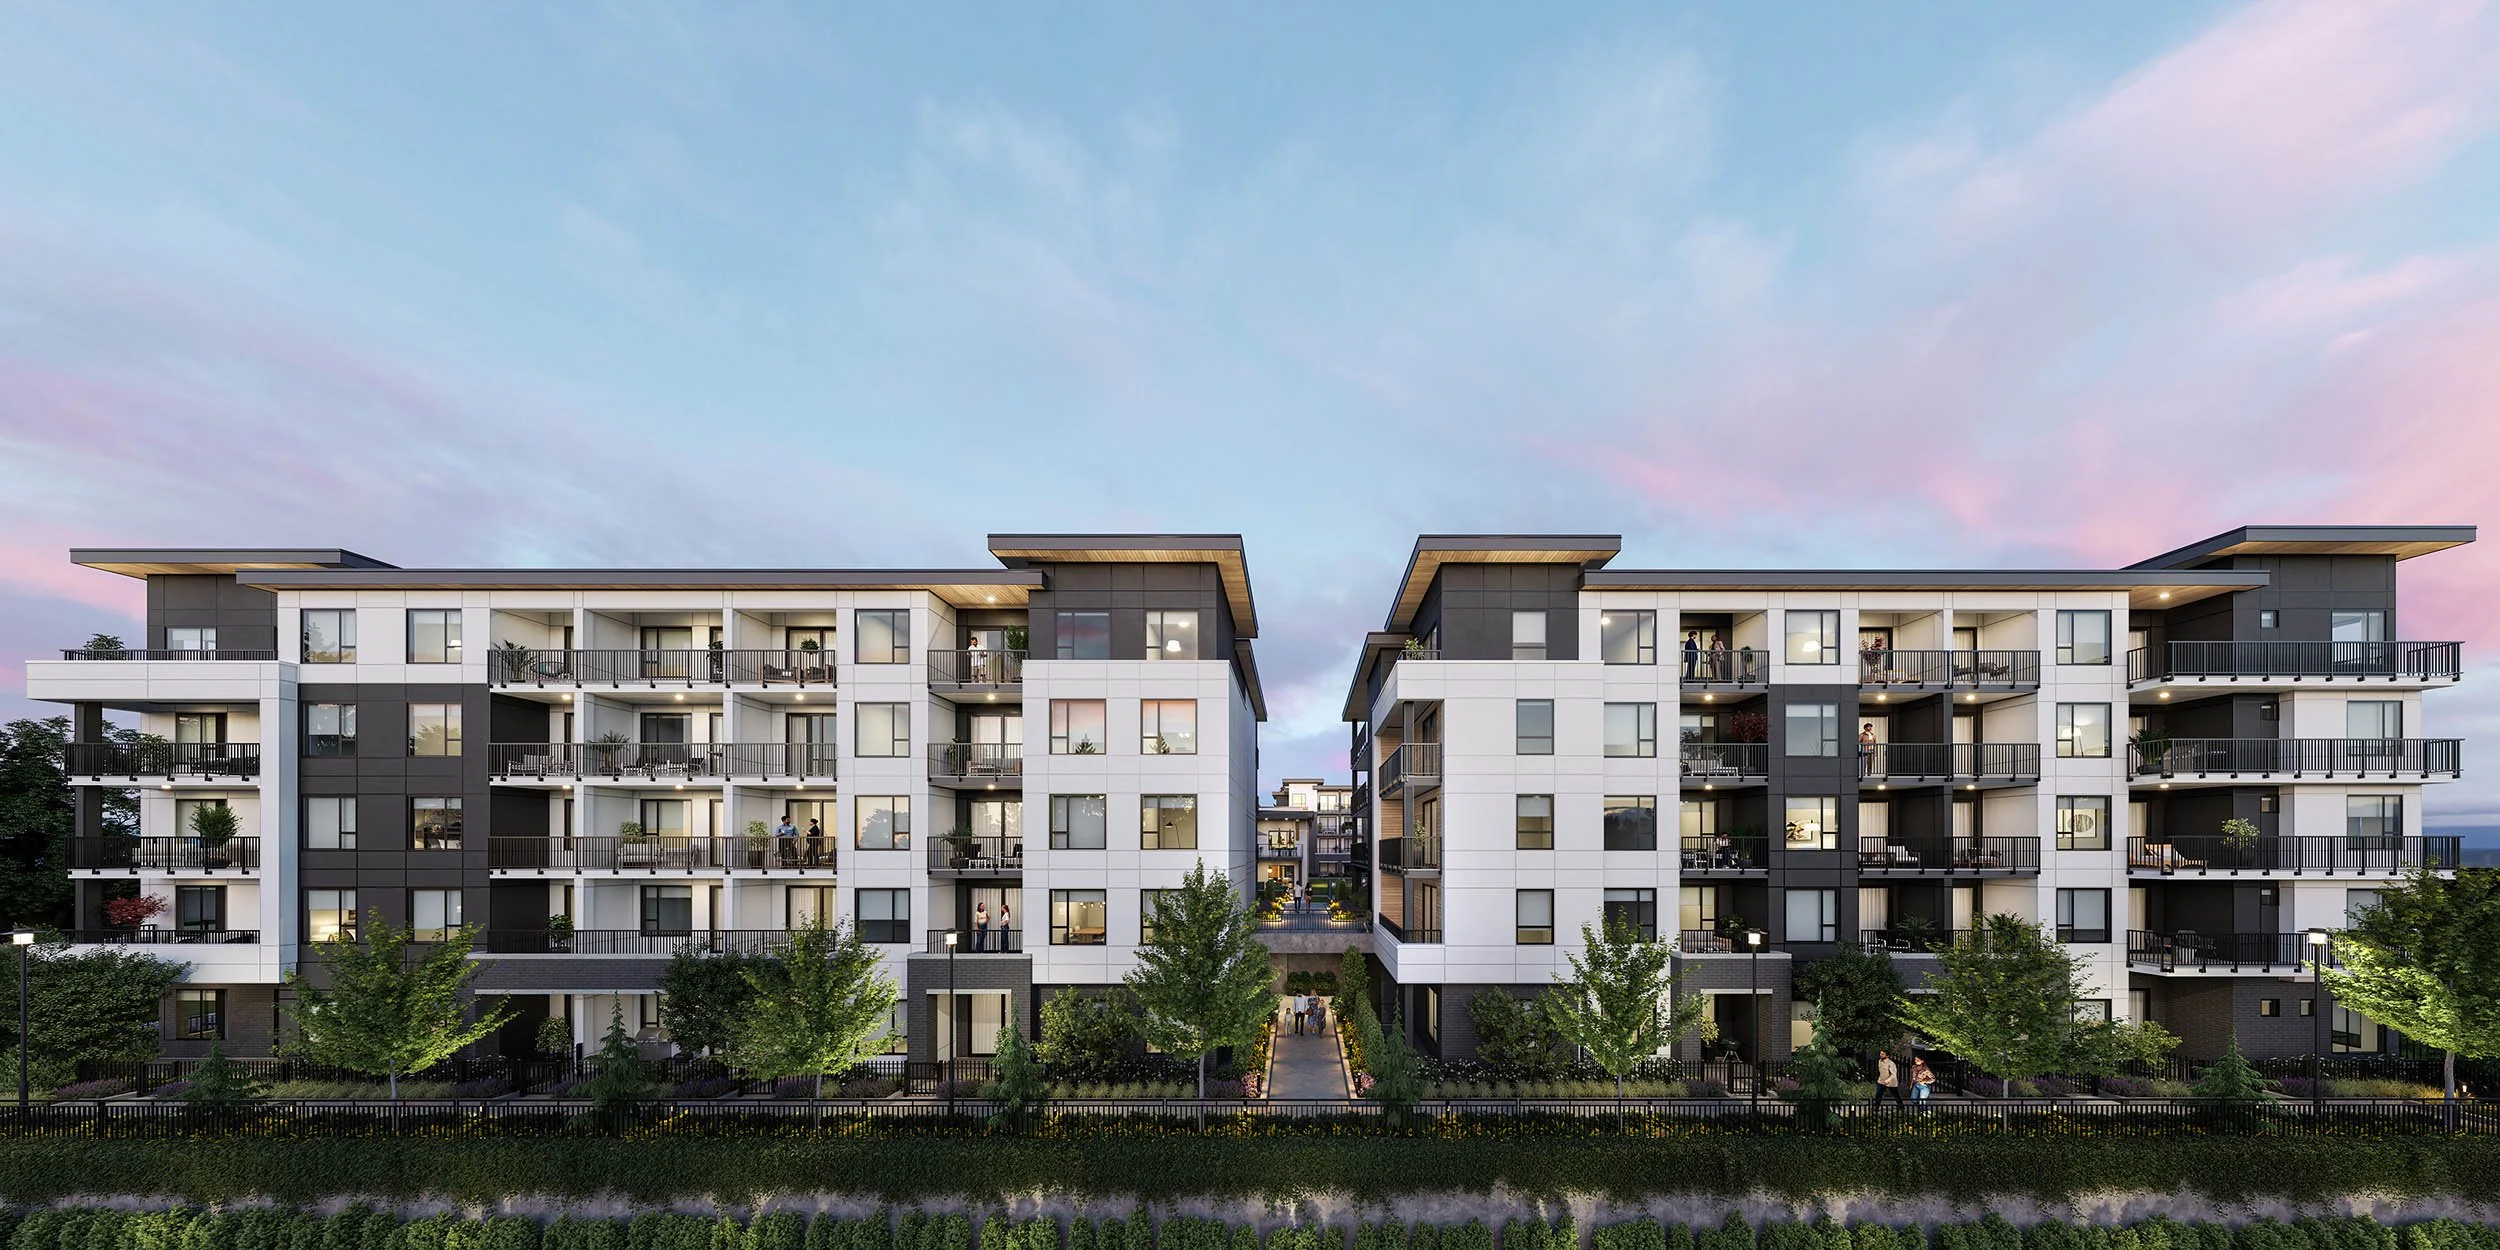
The two buildings at sunsetFig. 03 · Secondary exterior
The amenity building
A two-level amenity floor, room by room.
The amenity building was drawn room by room rather than summarised in a single view, so each space could be shown as itself.
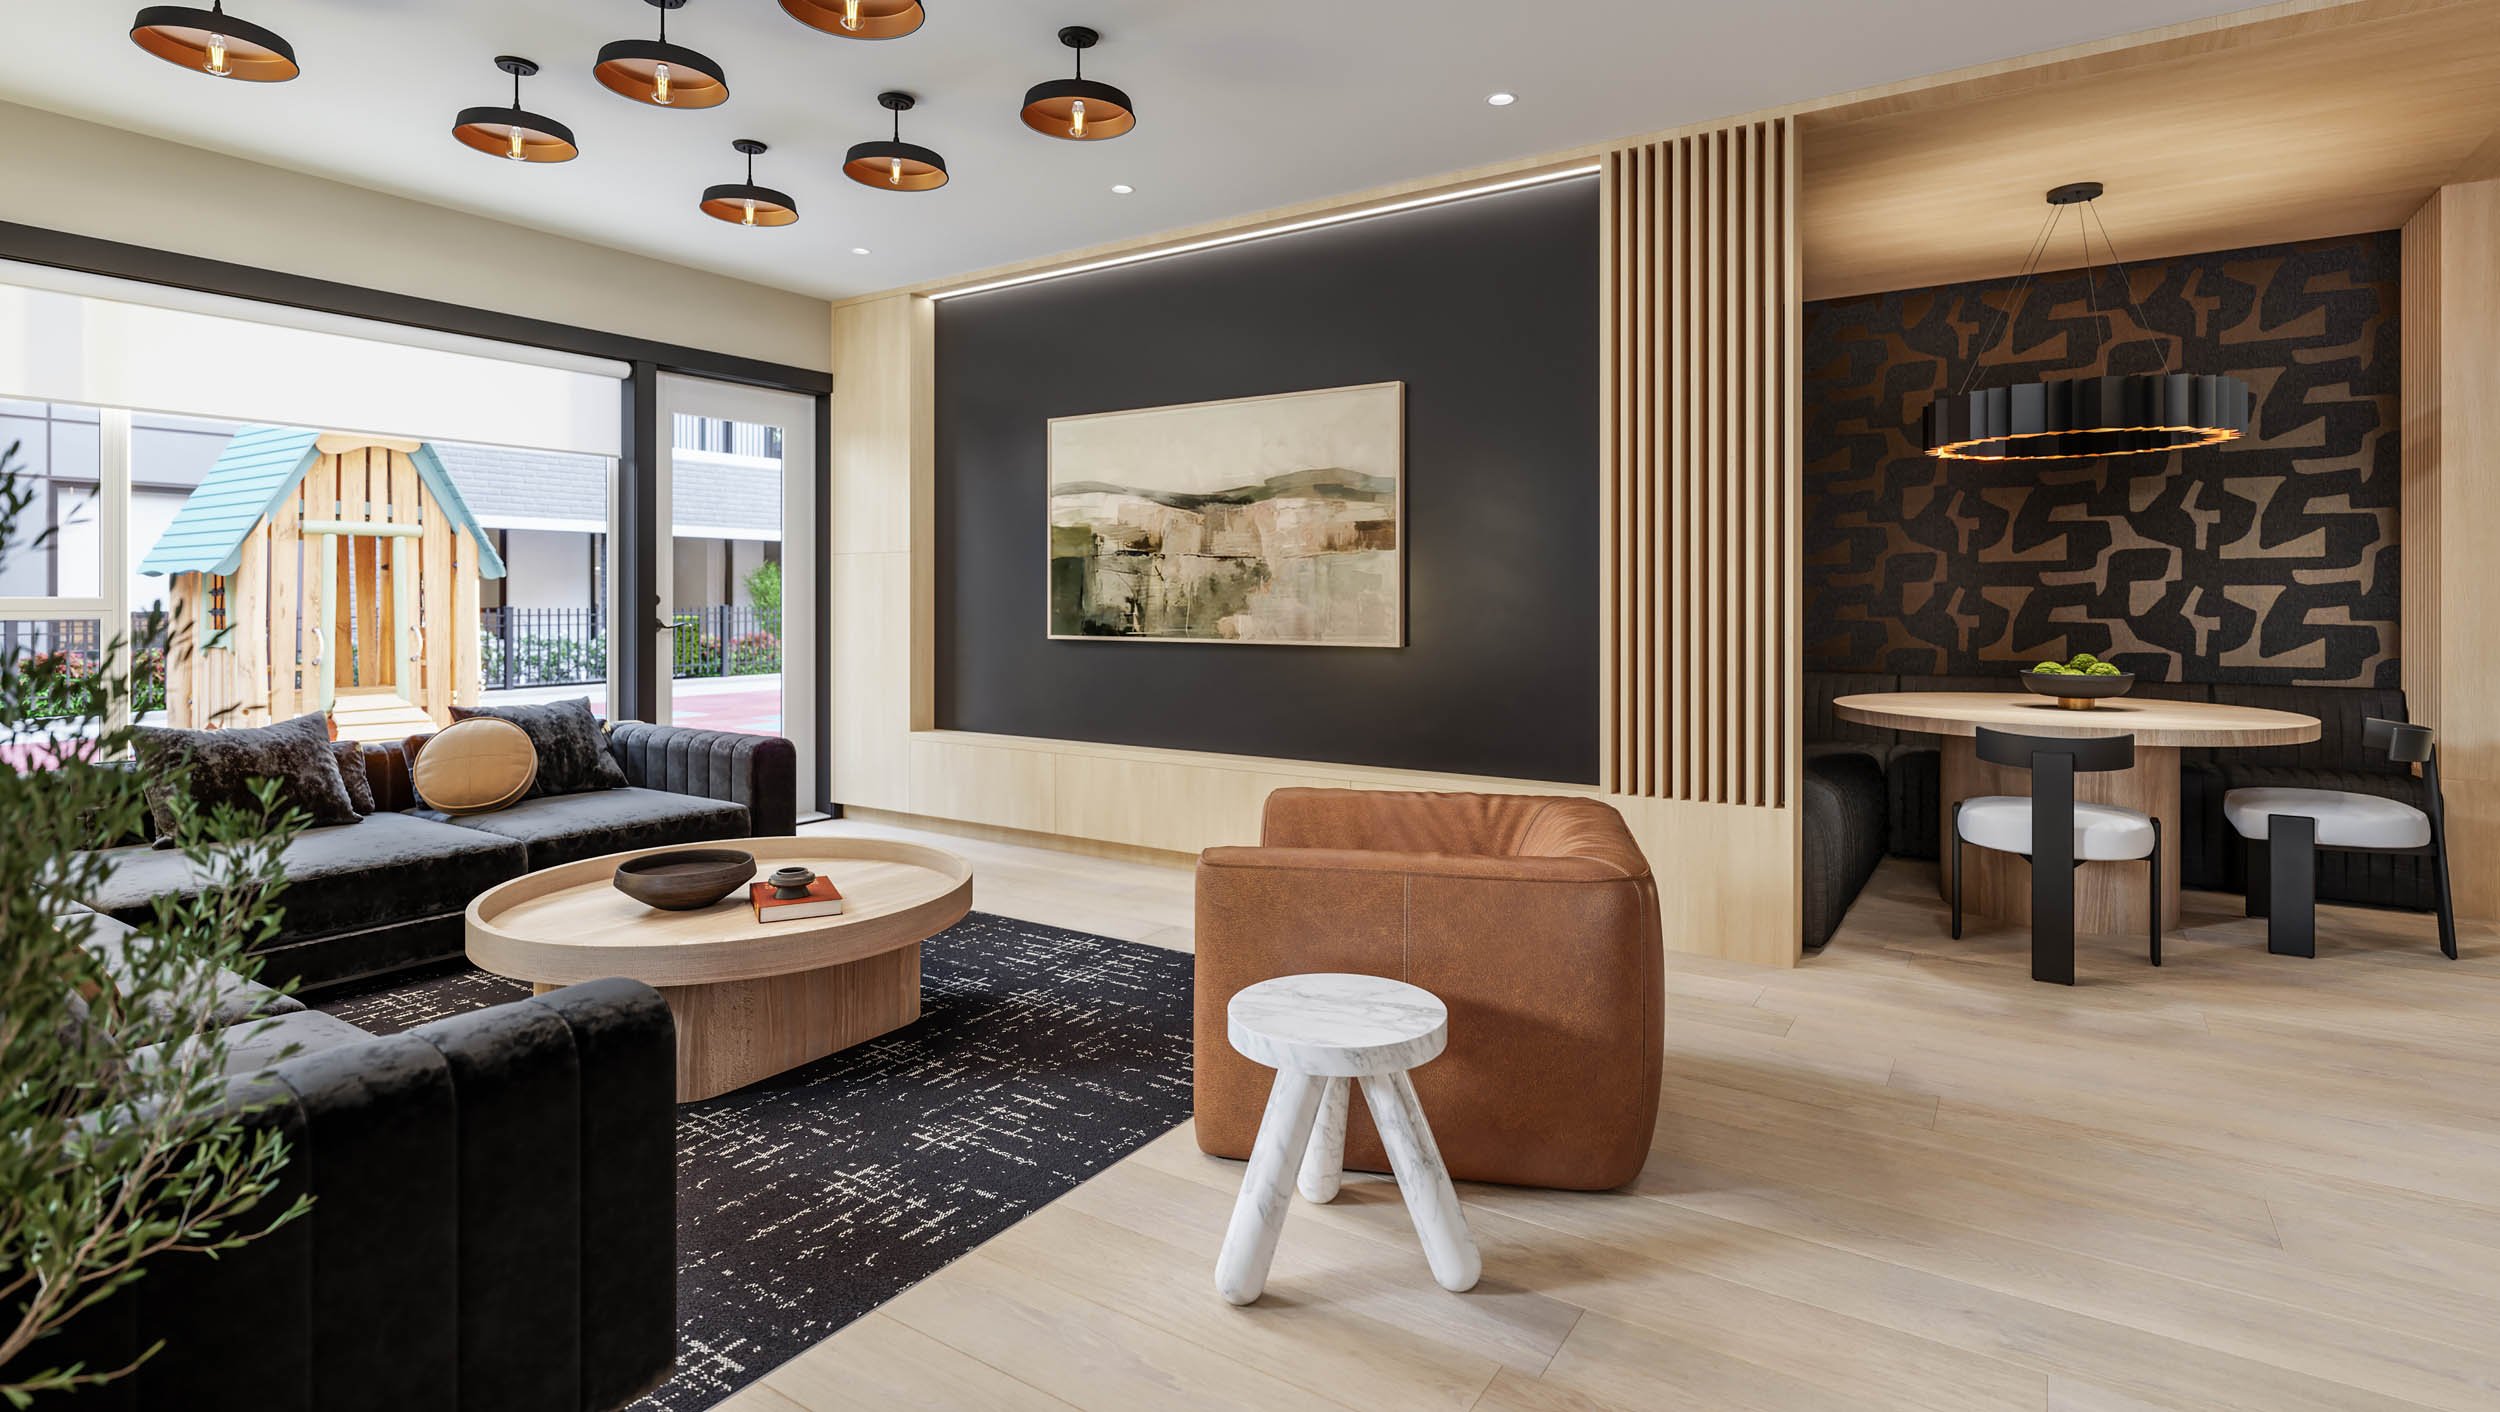
LoungeFig. 04 · Amenity
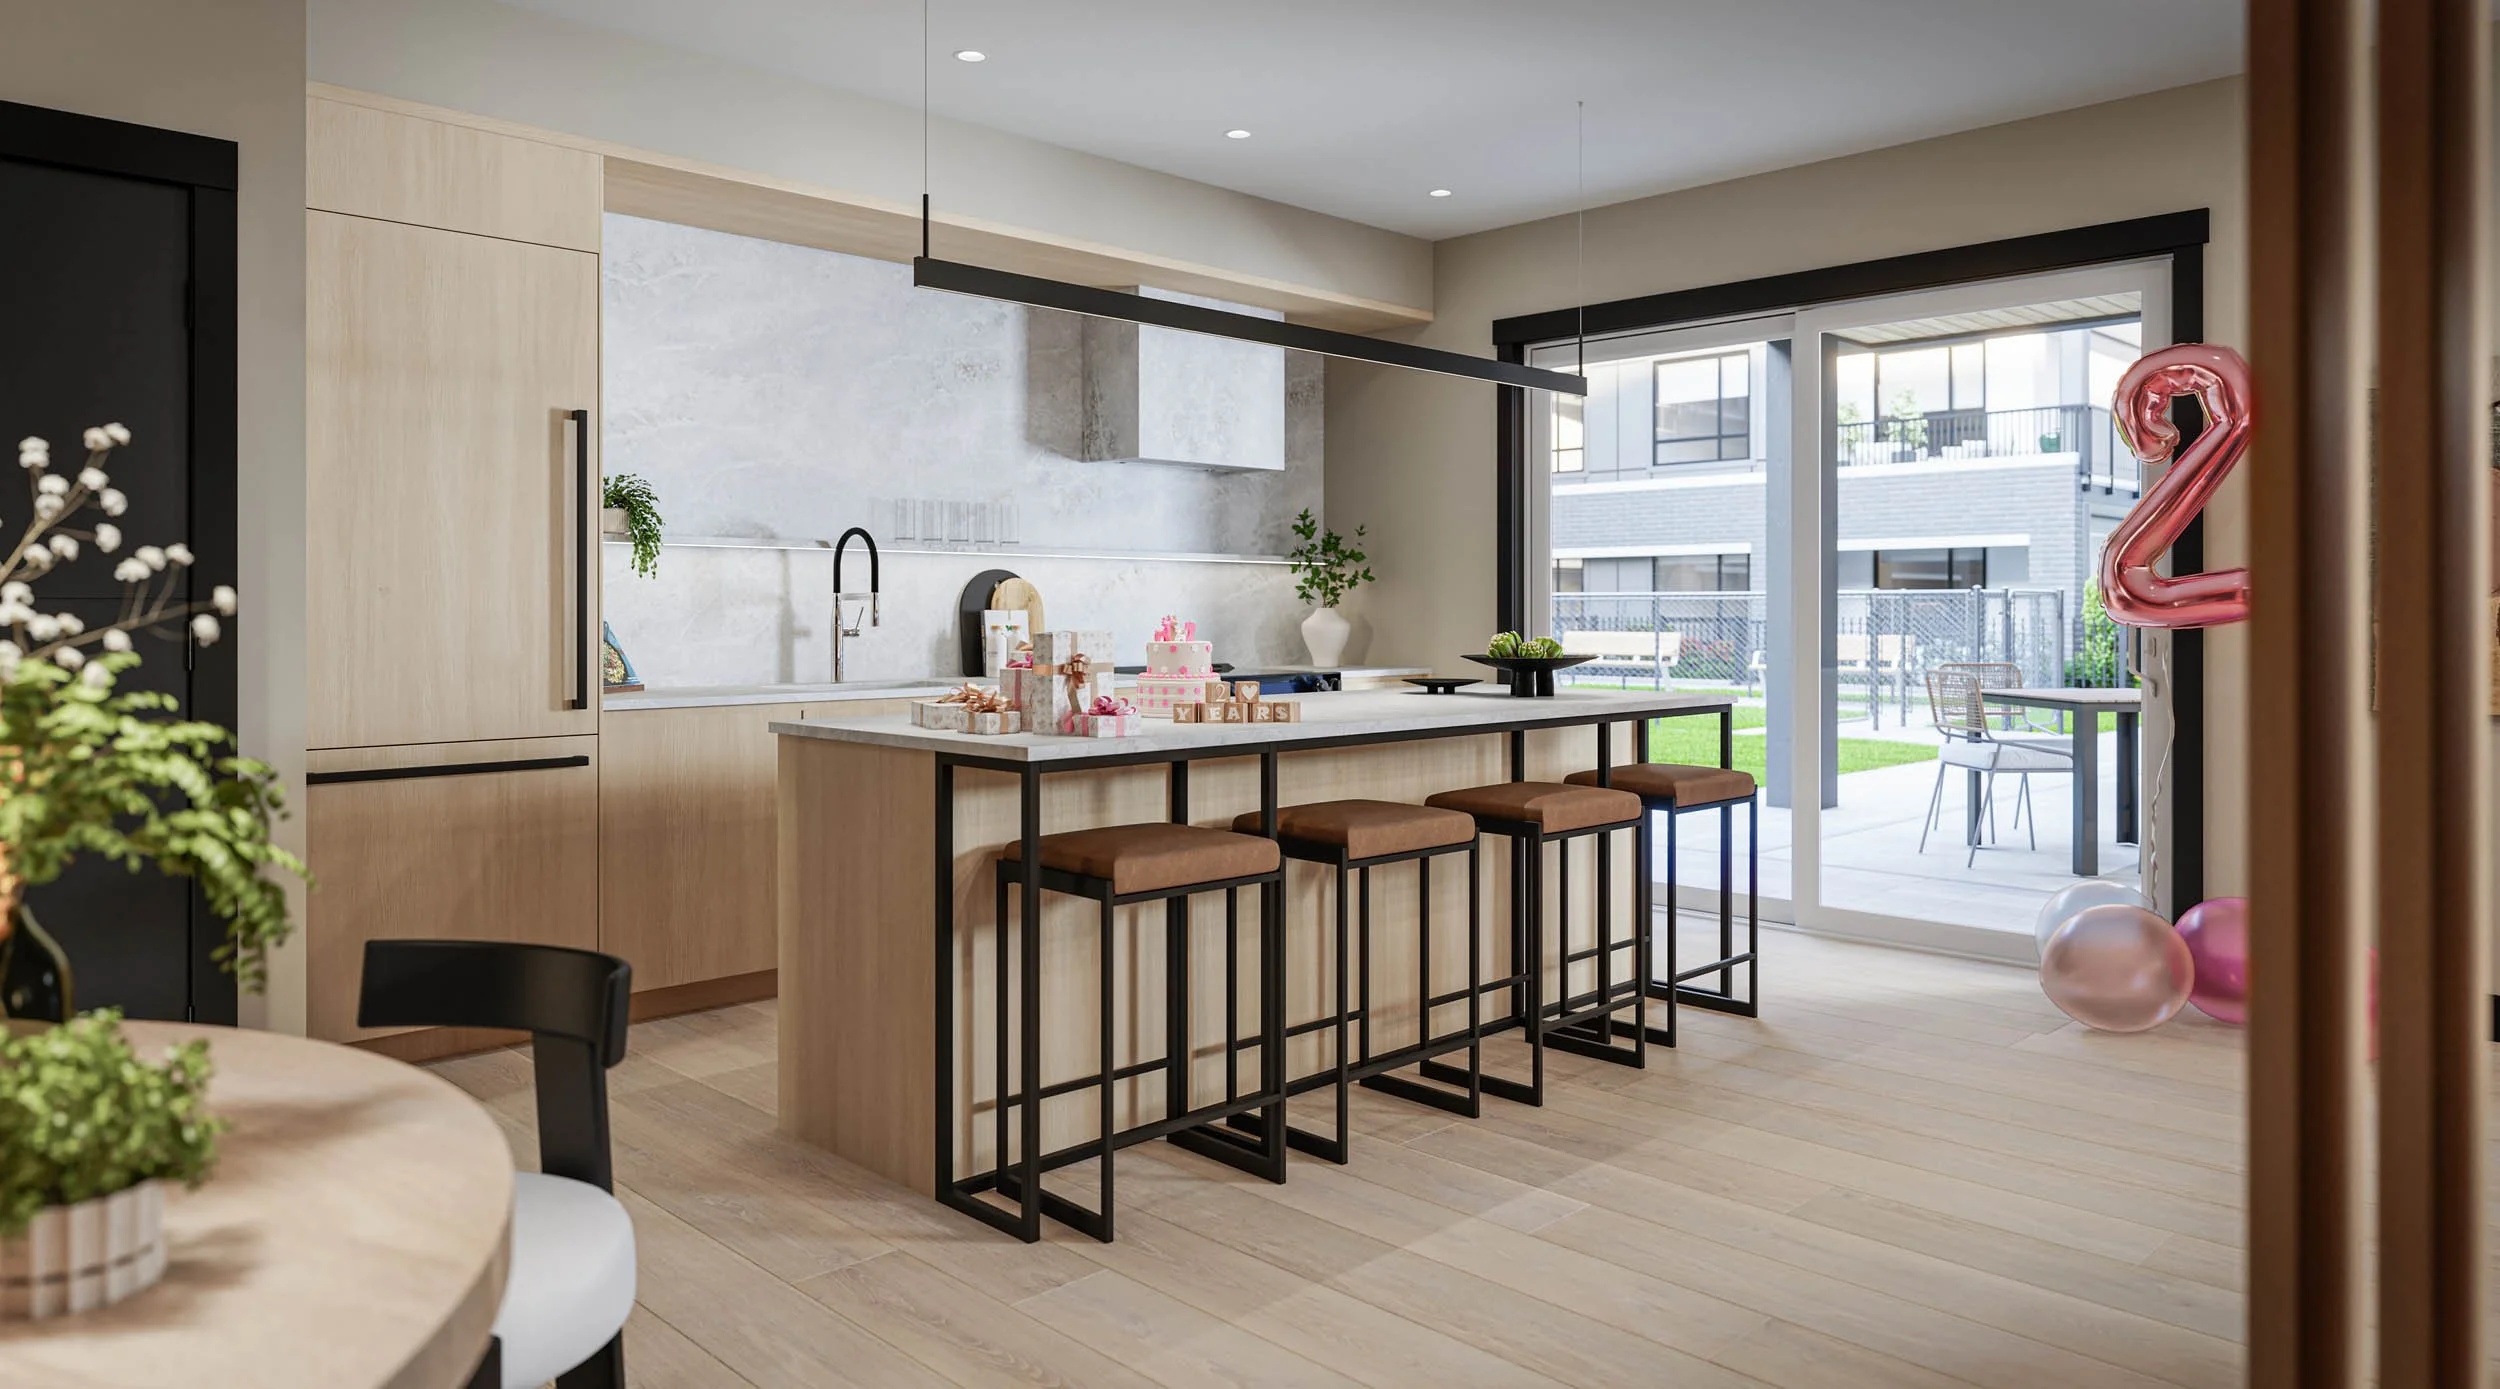
Party kitchenFig. 05 · Amenity
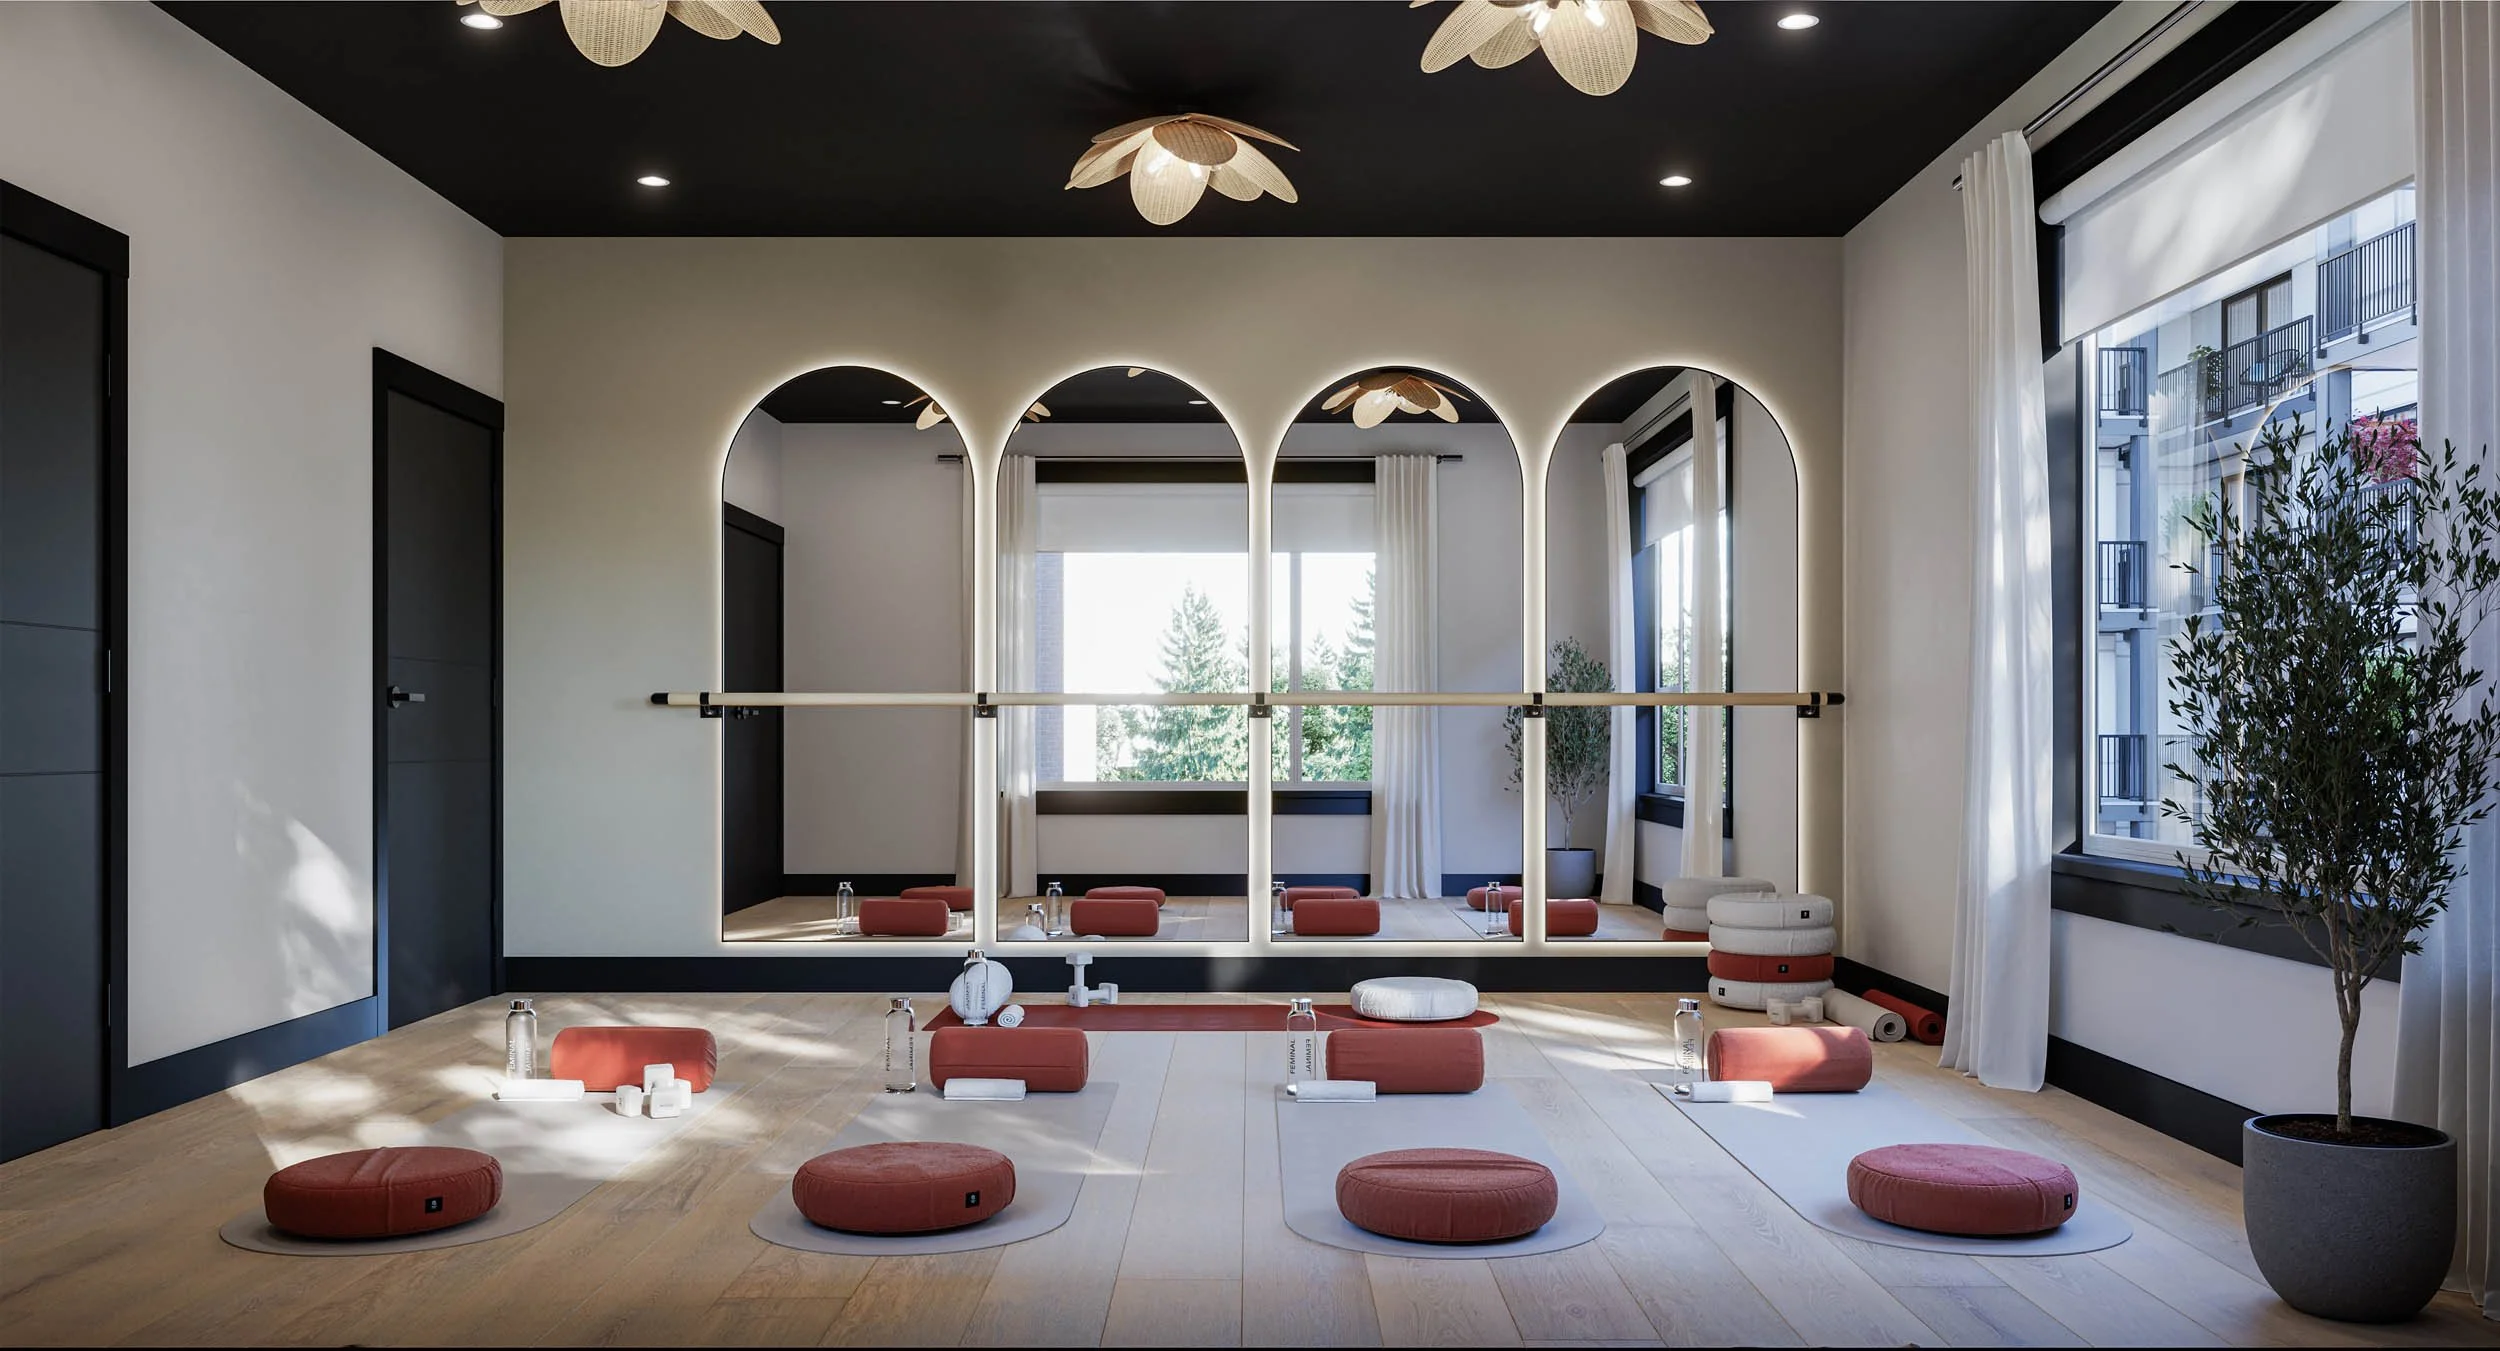
Yoga studioFig. 06 · Amenity
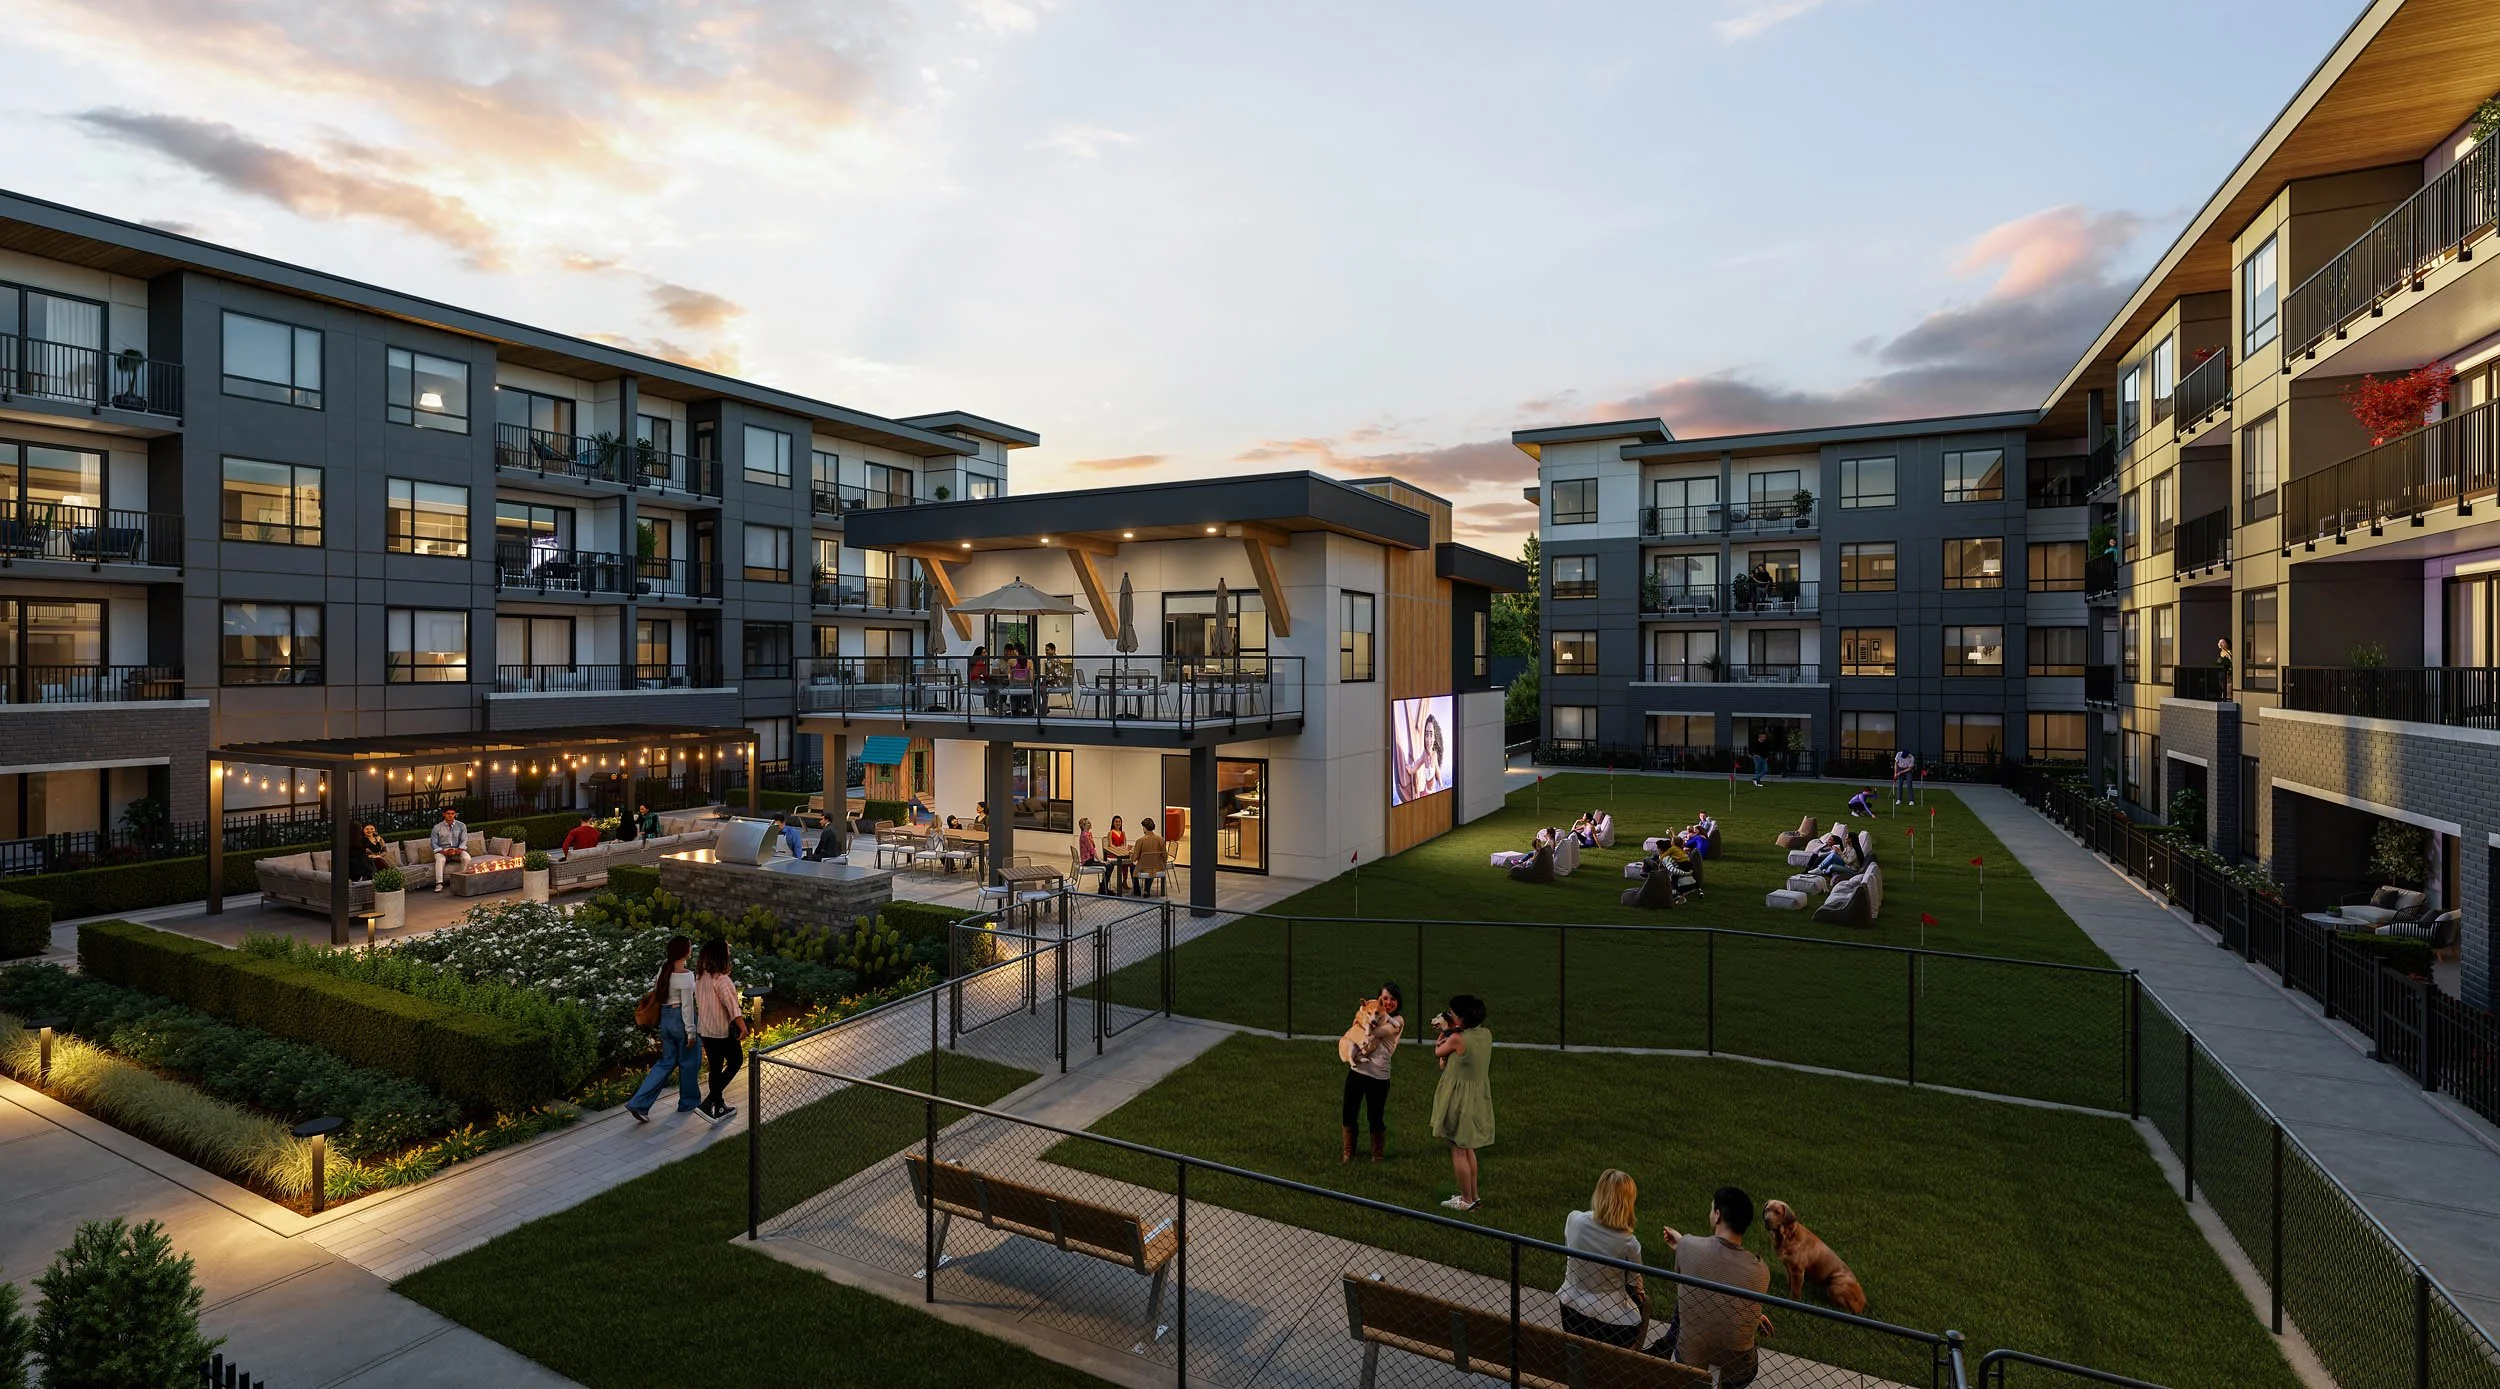
The courtyard at duskFig. 07 · Outdoor amenity
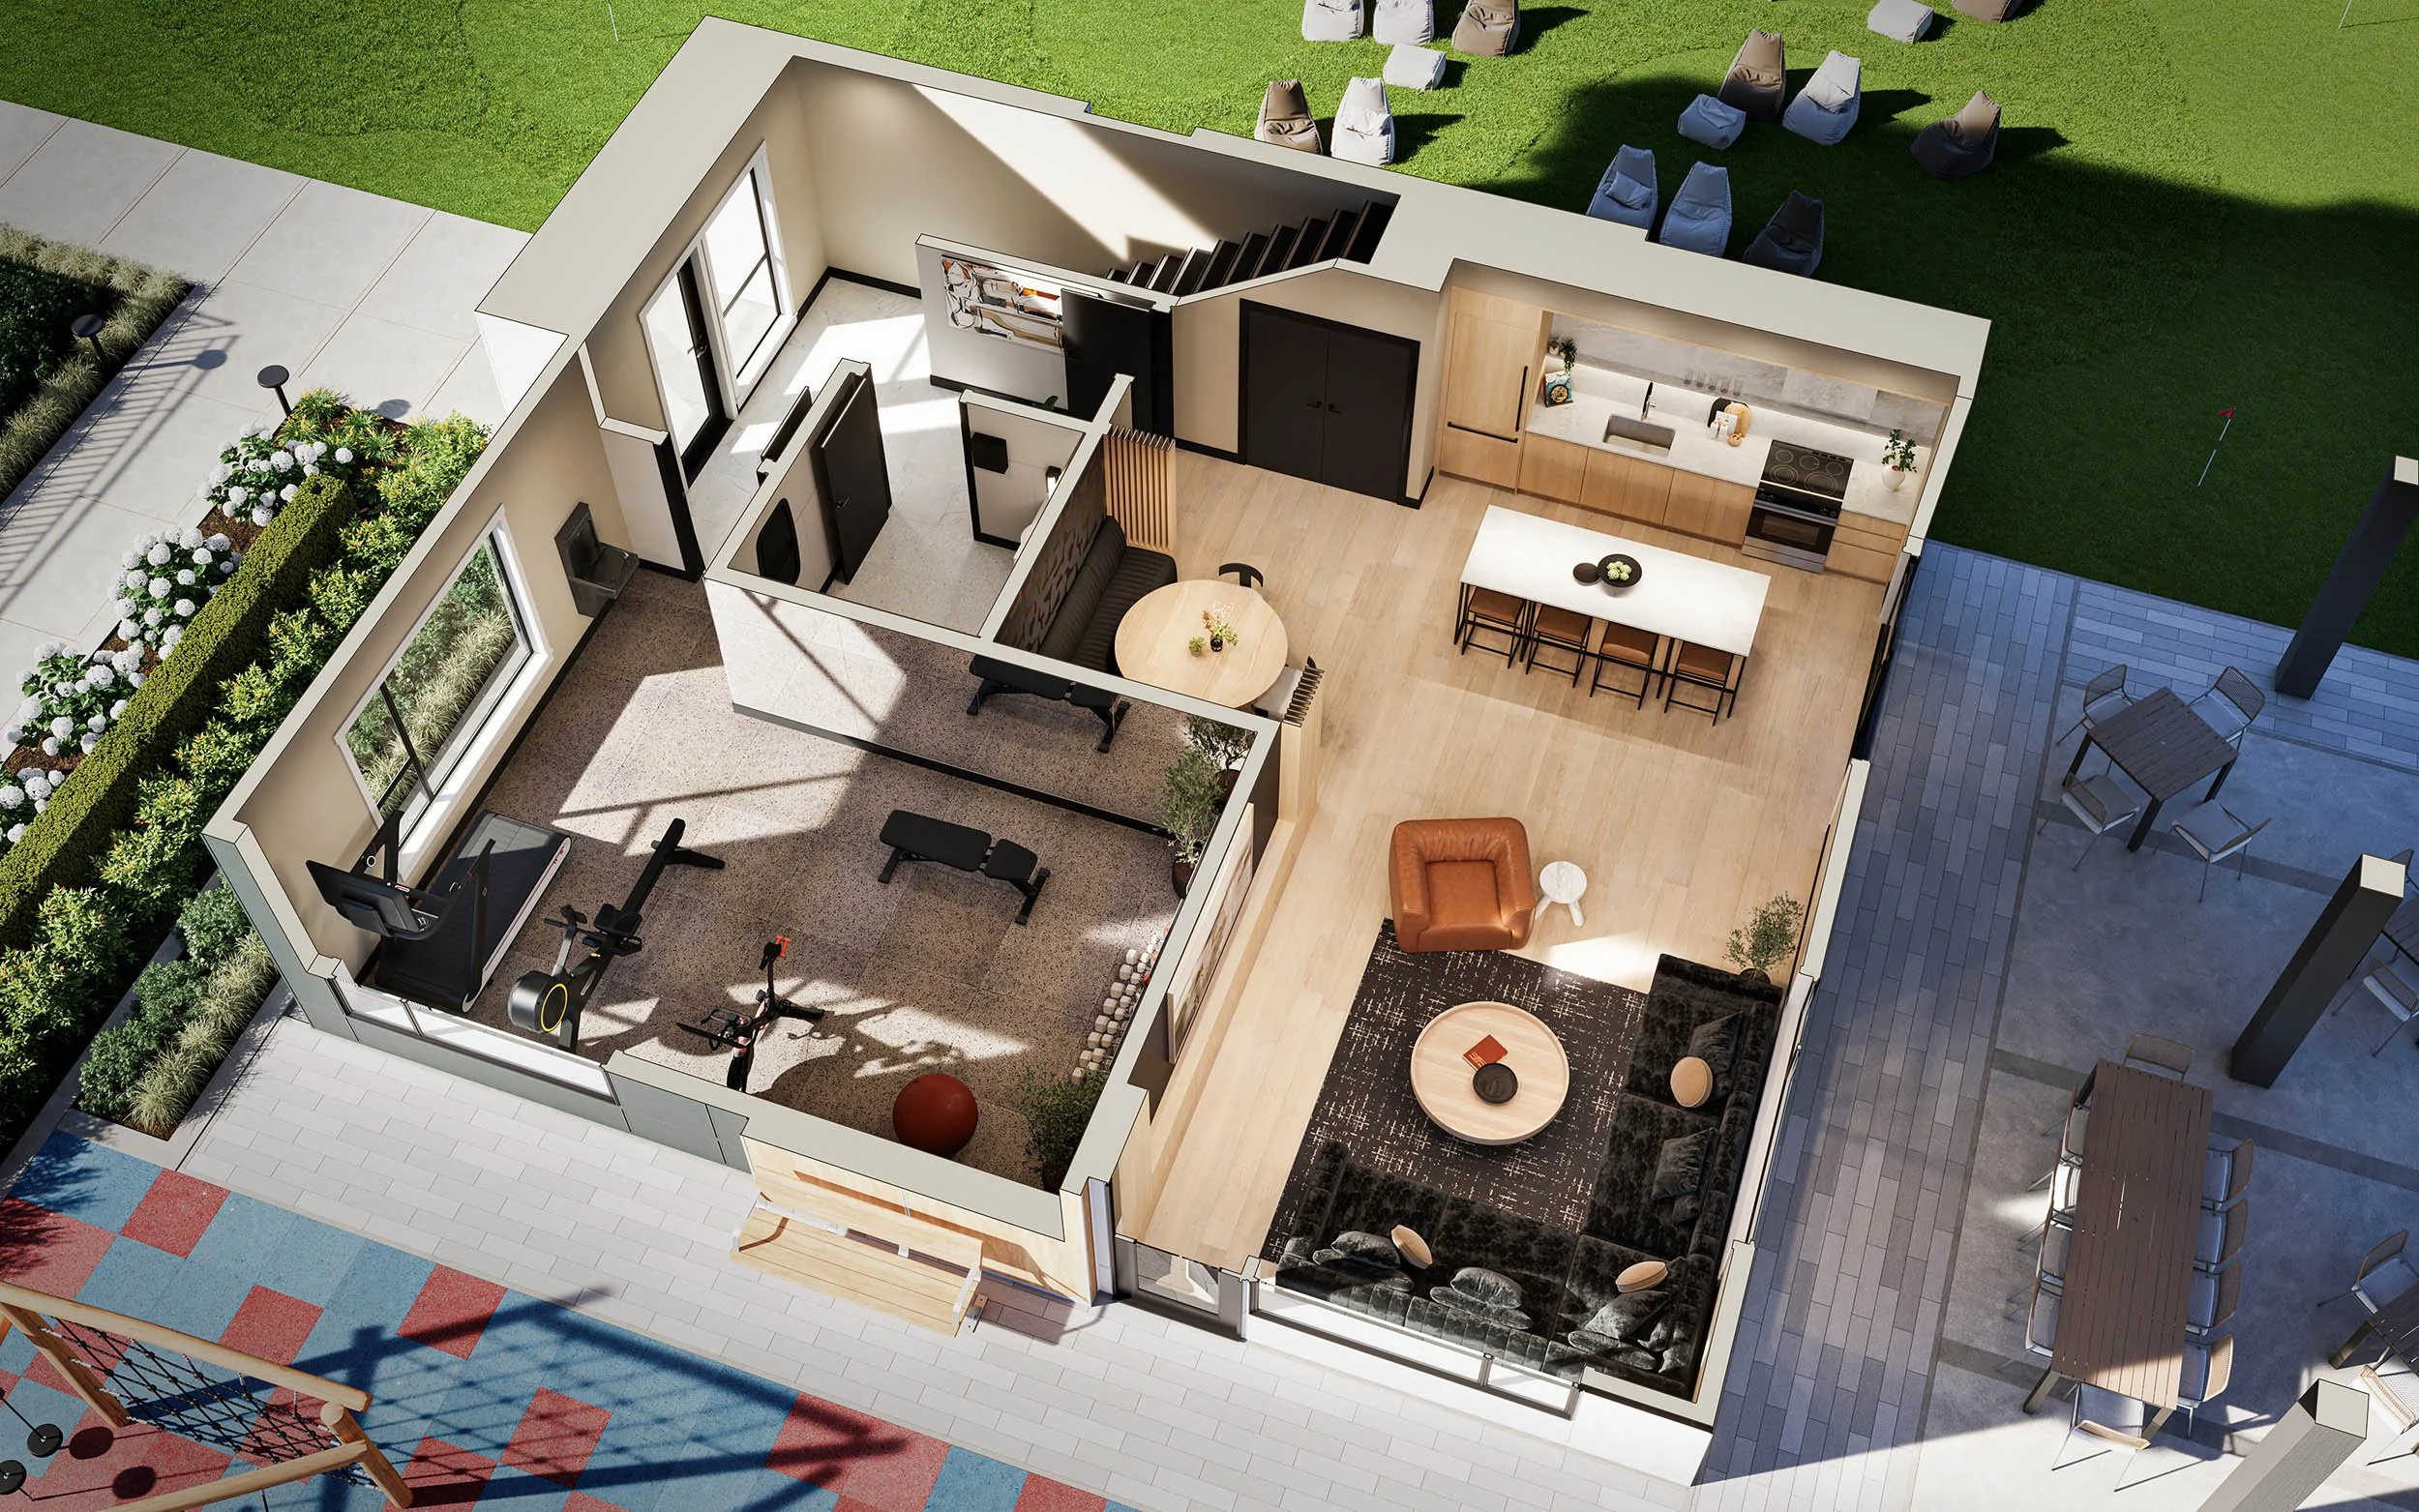
Amenity building, level oneFig. 08 · Plan view
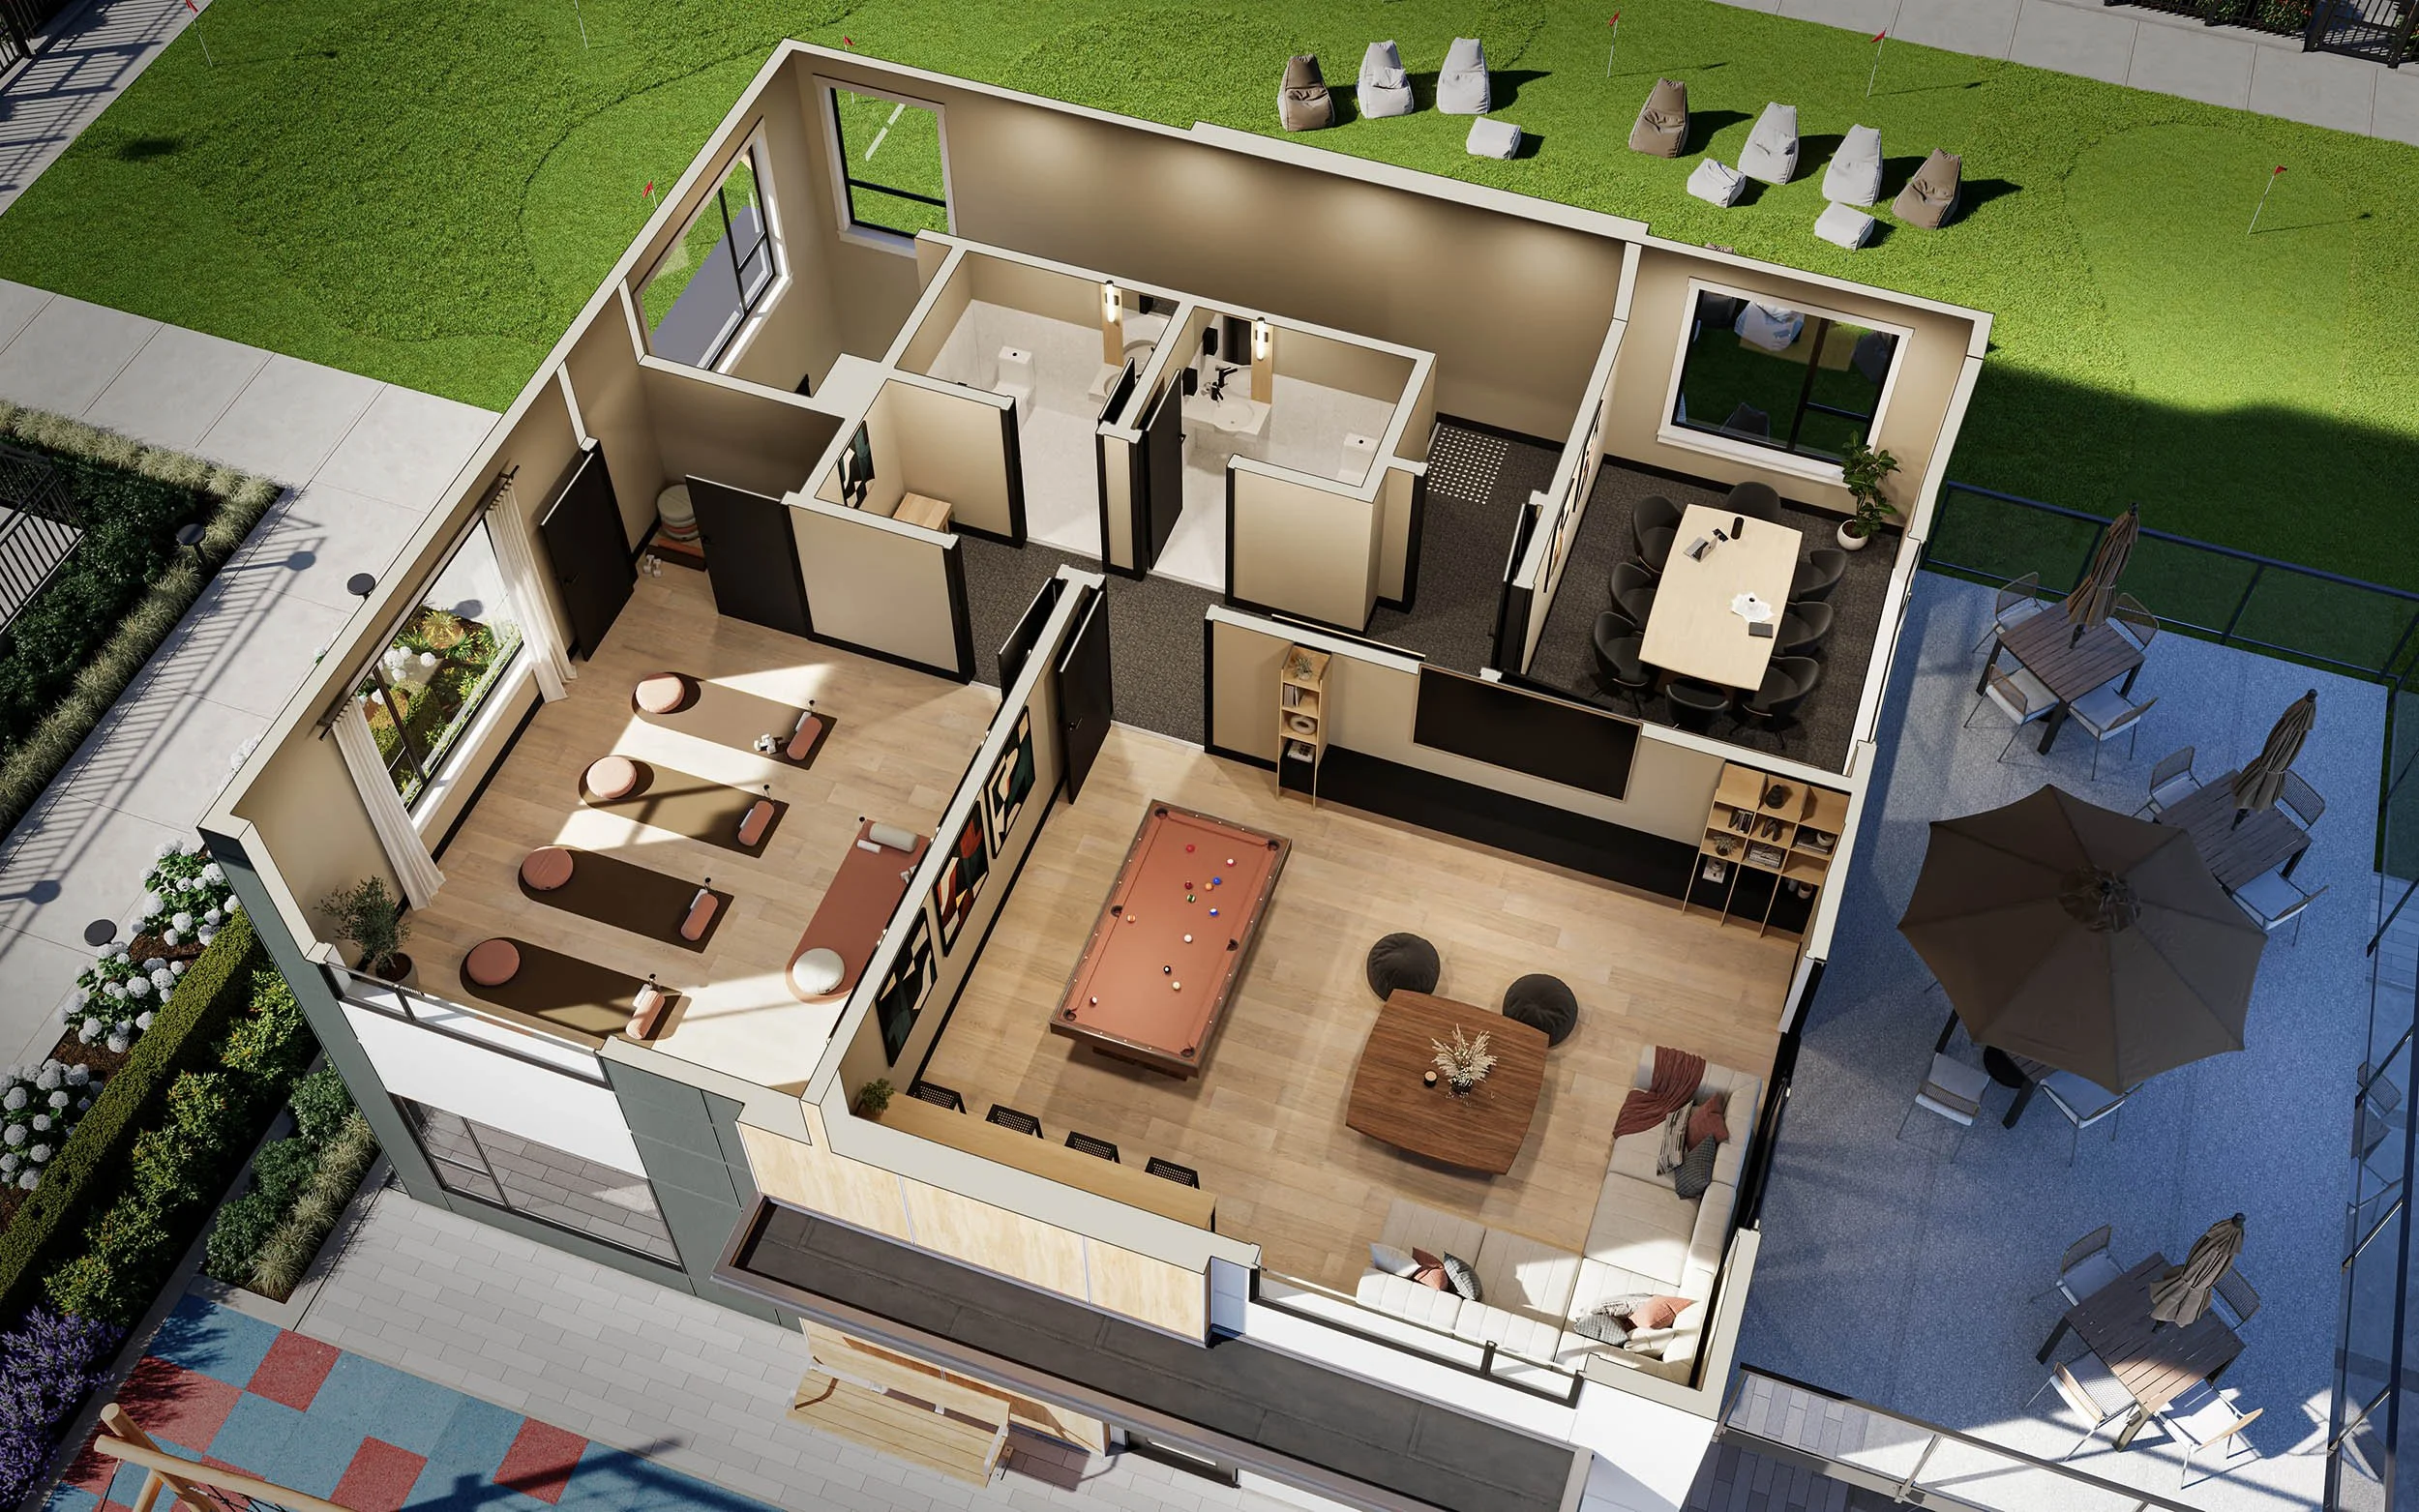
Amenity building, level twoFig. 09 · Plan view
The homes
Two interior schemes, one kitchen.
The suites were shown in both interior schemes. The pair below is the same kitchen, the same camera and the same styling, with only the cabinetry and finishes changed, which is what makes two schemes comparable rather than merely different.
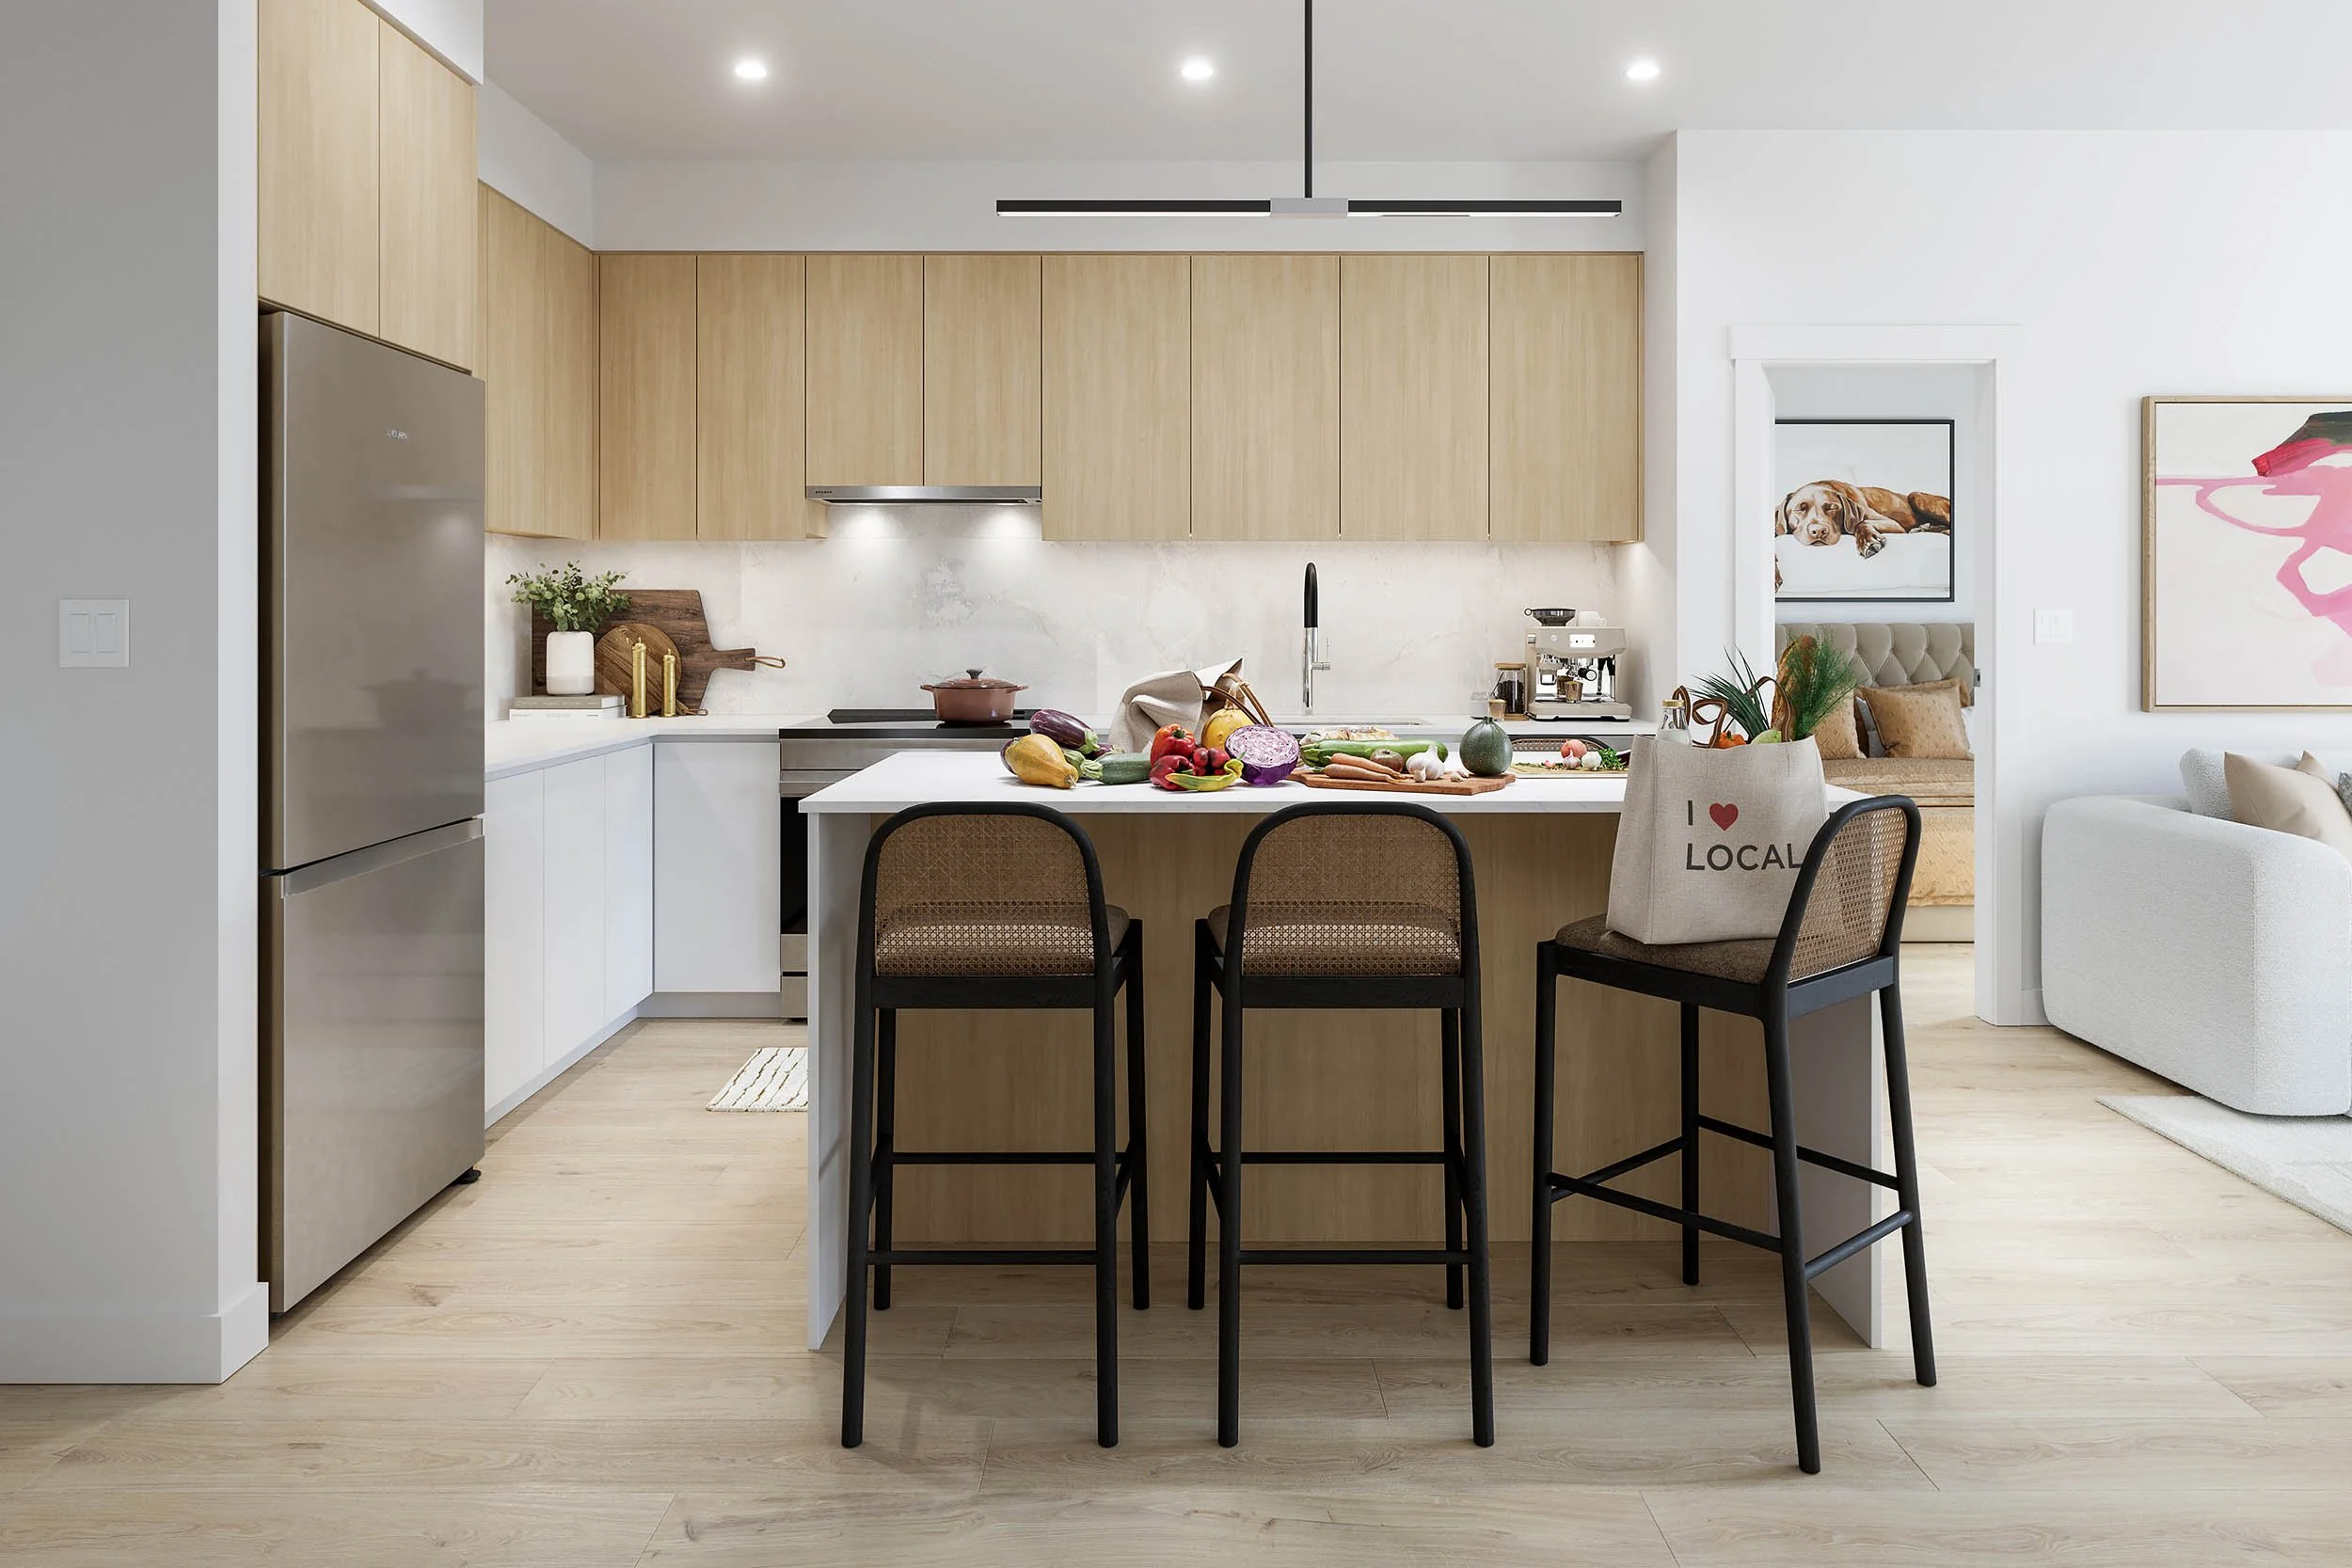
Kitchen, light schemeFig. 10A · Suite interior
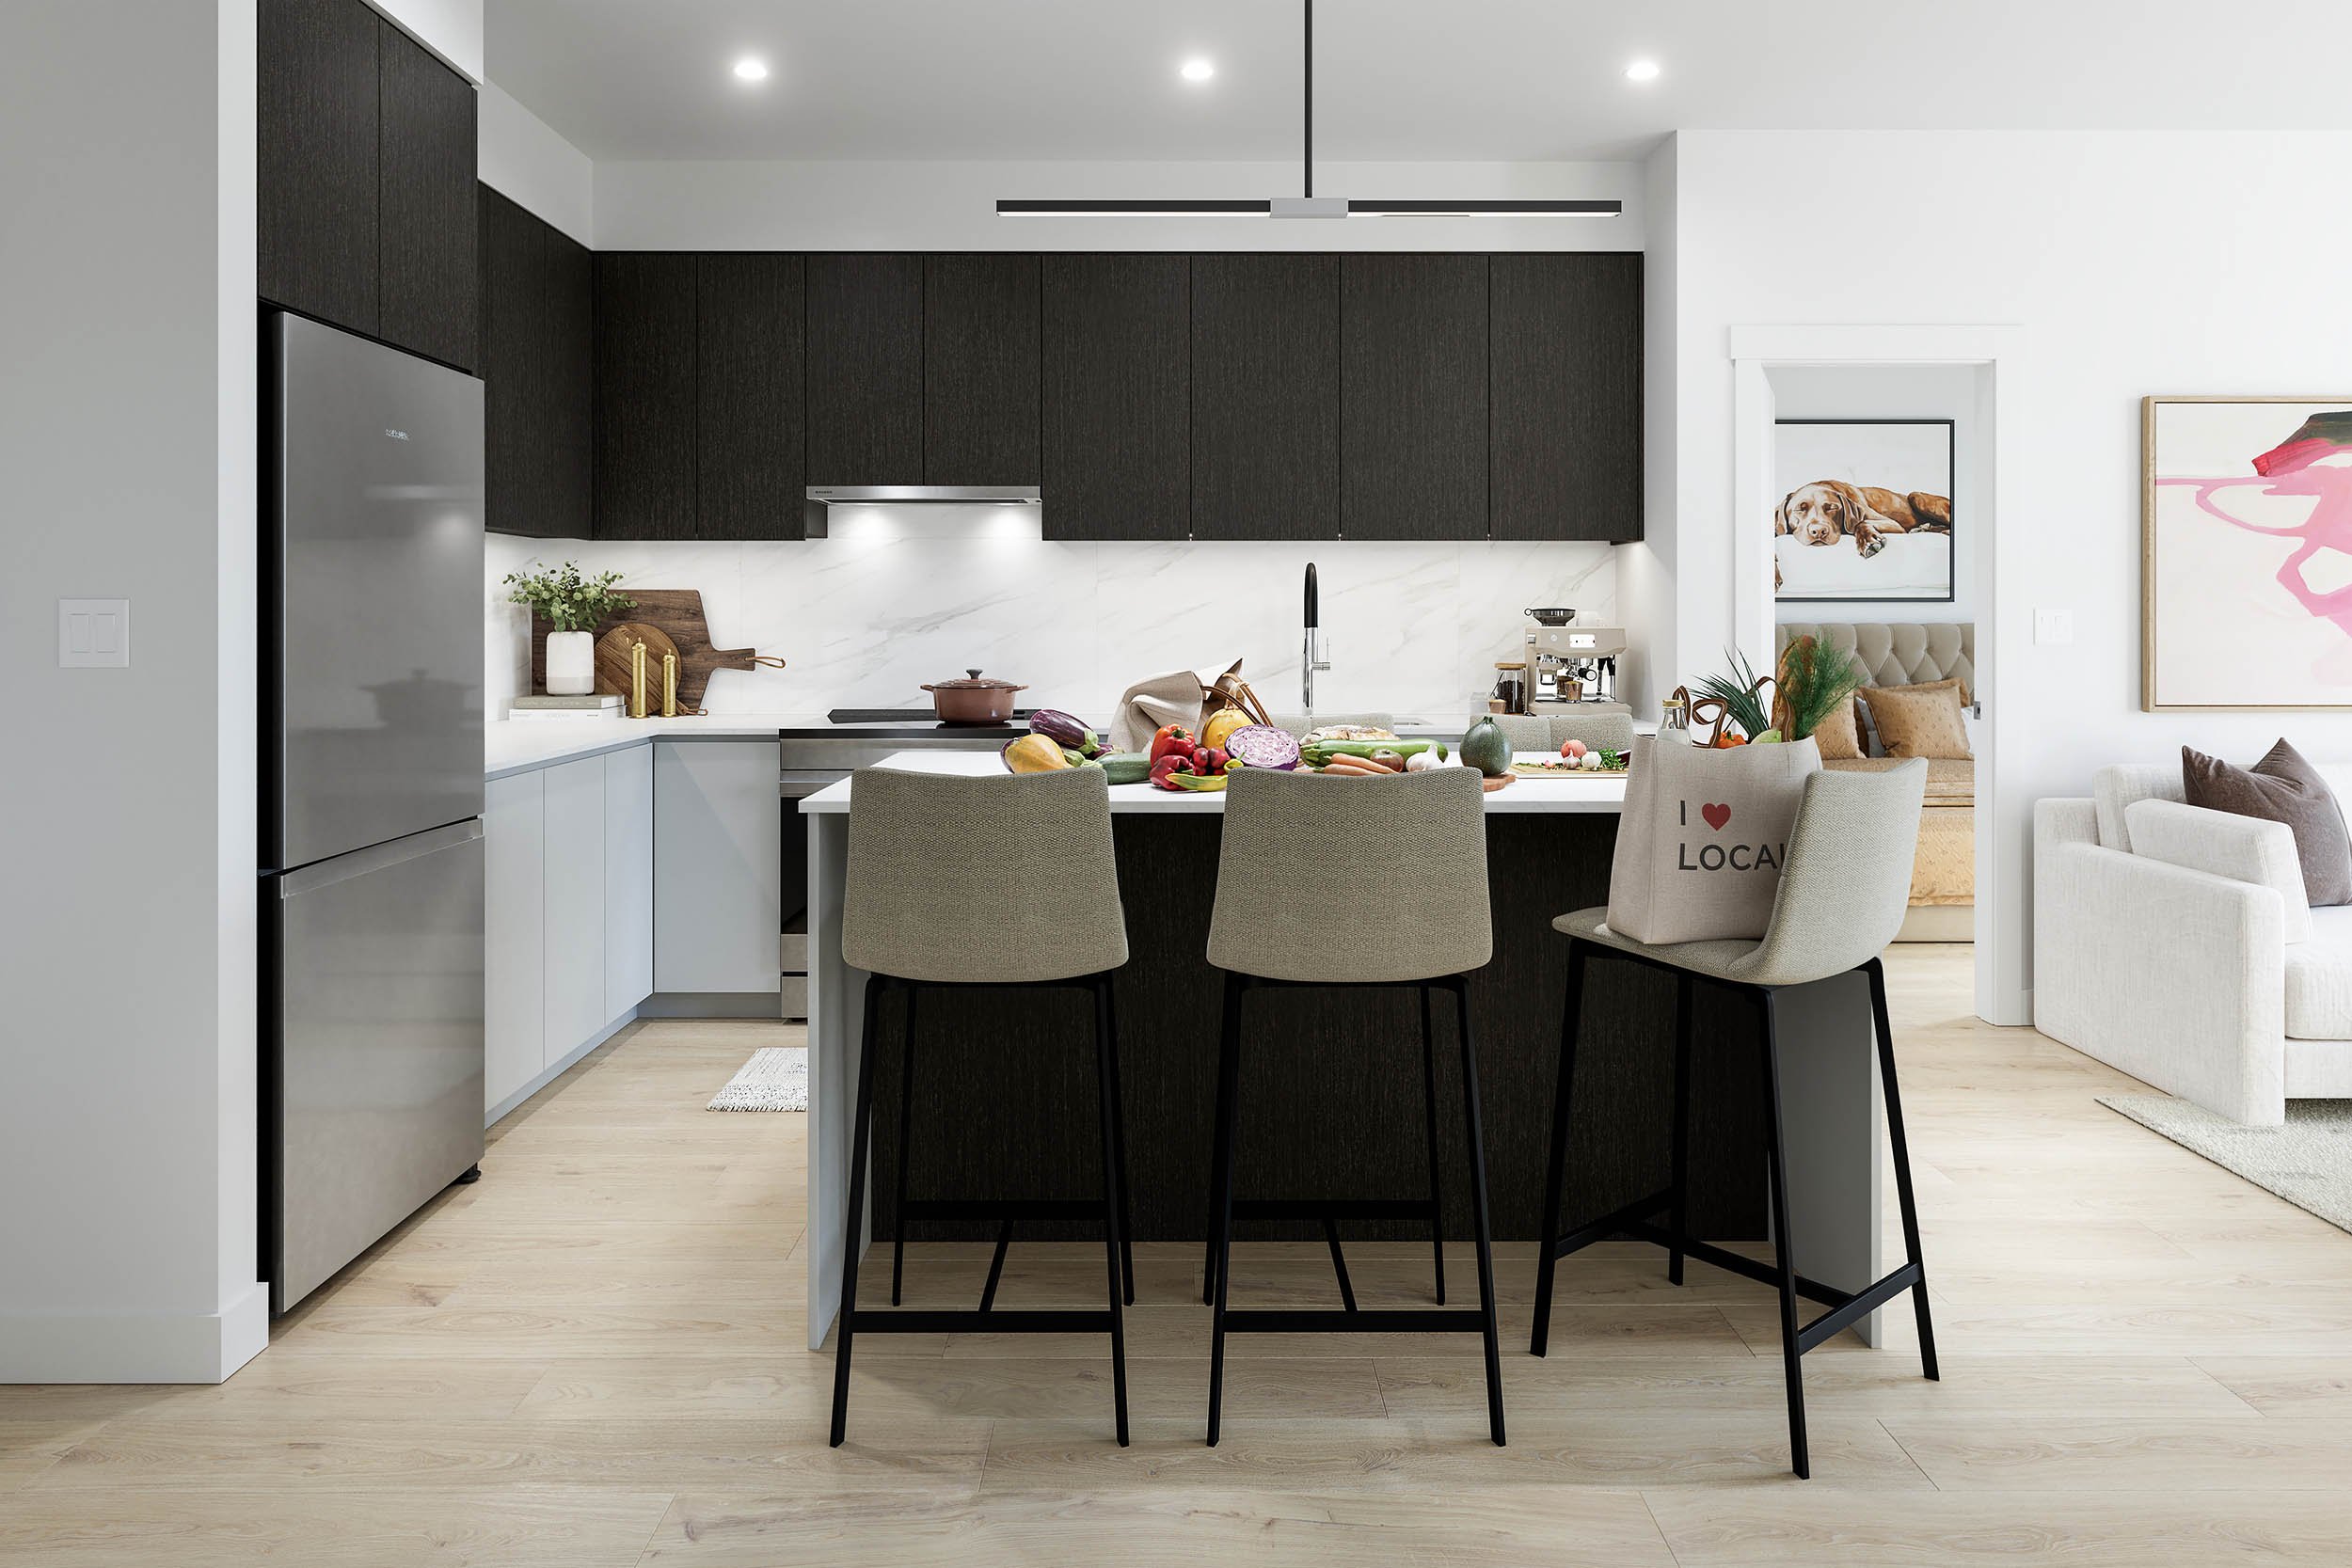
Kitchen, dark schemeFig. 10B · Suite interior
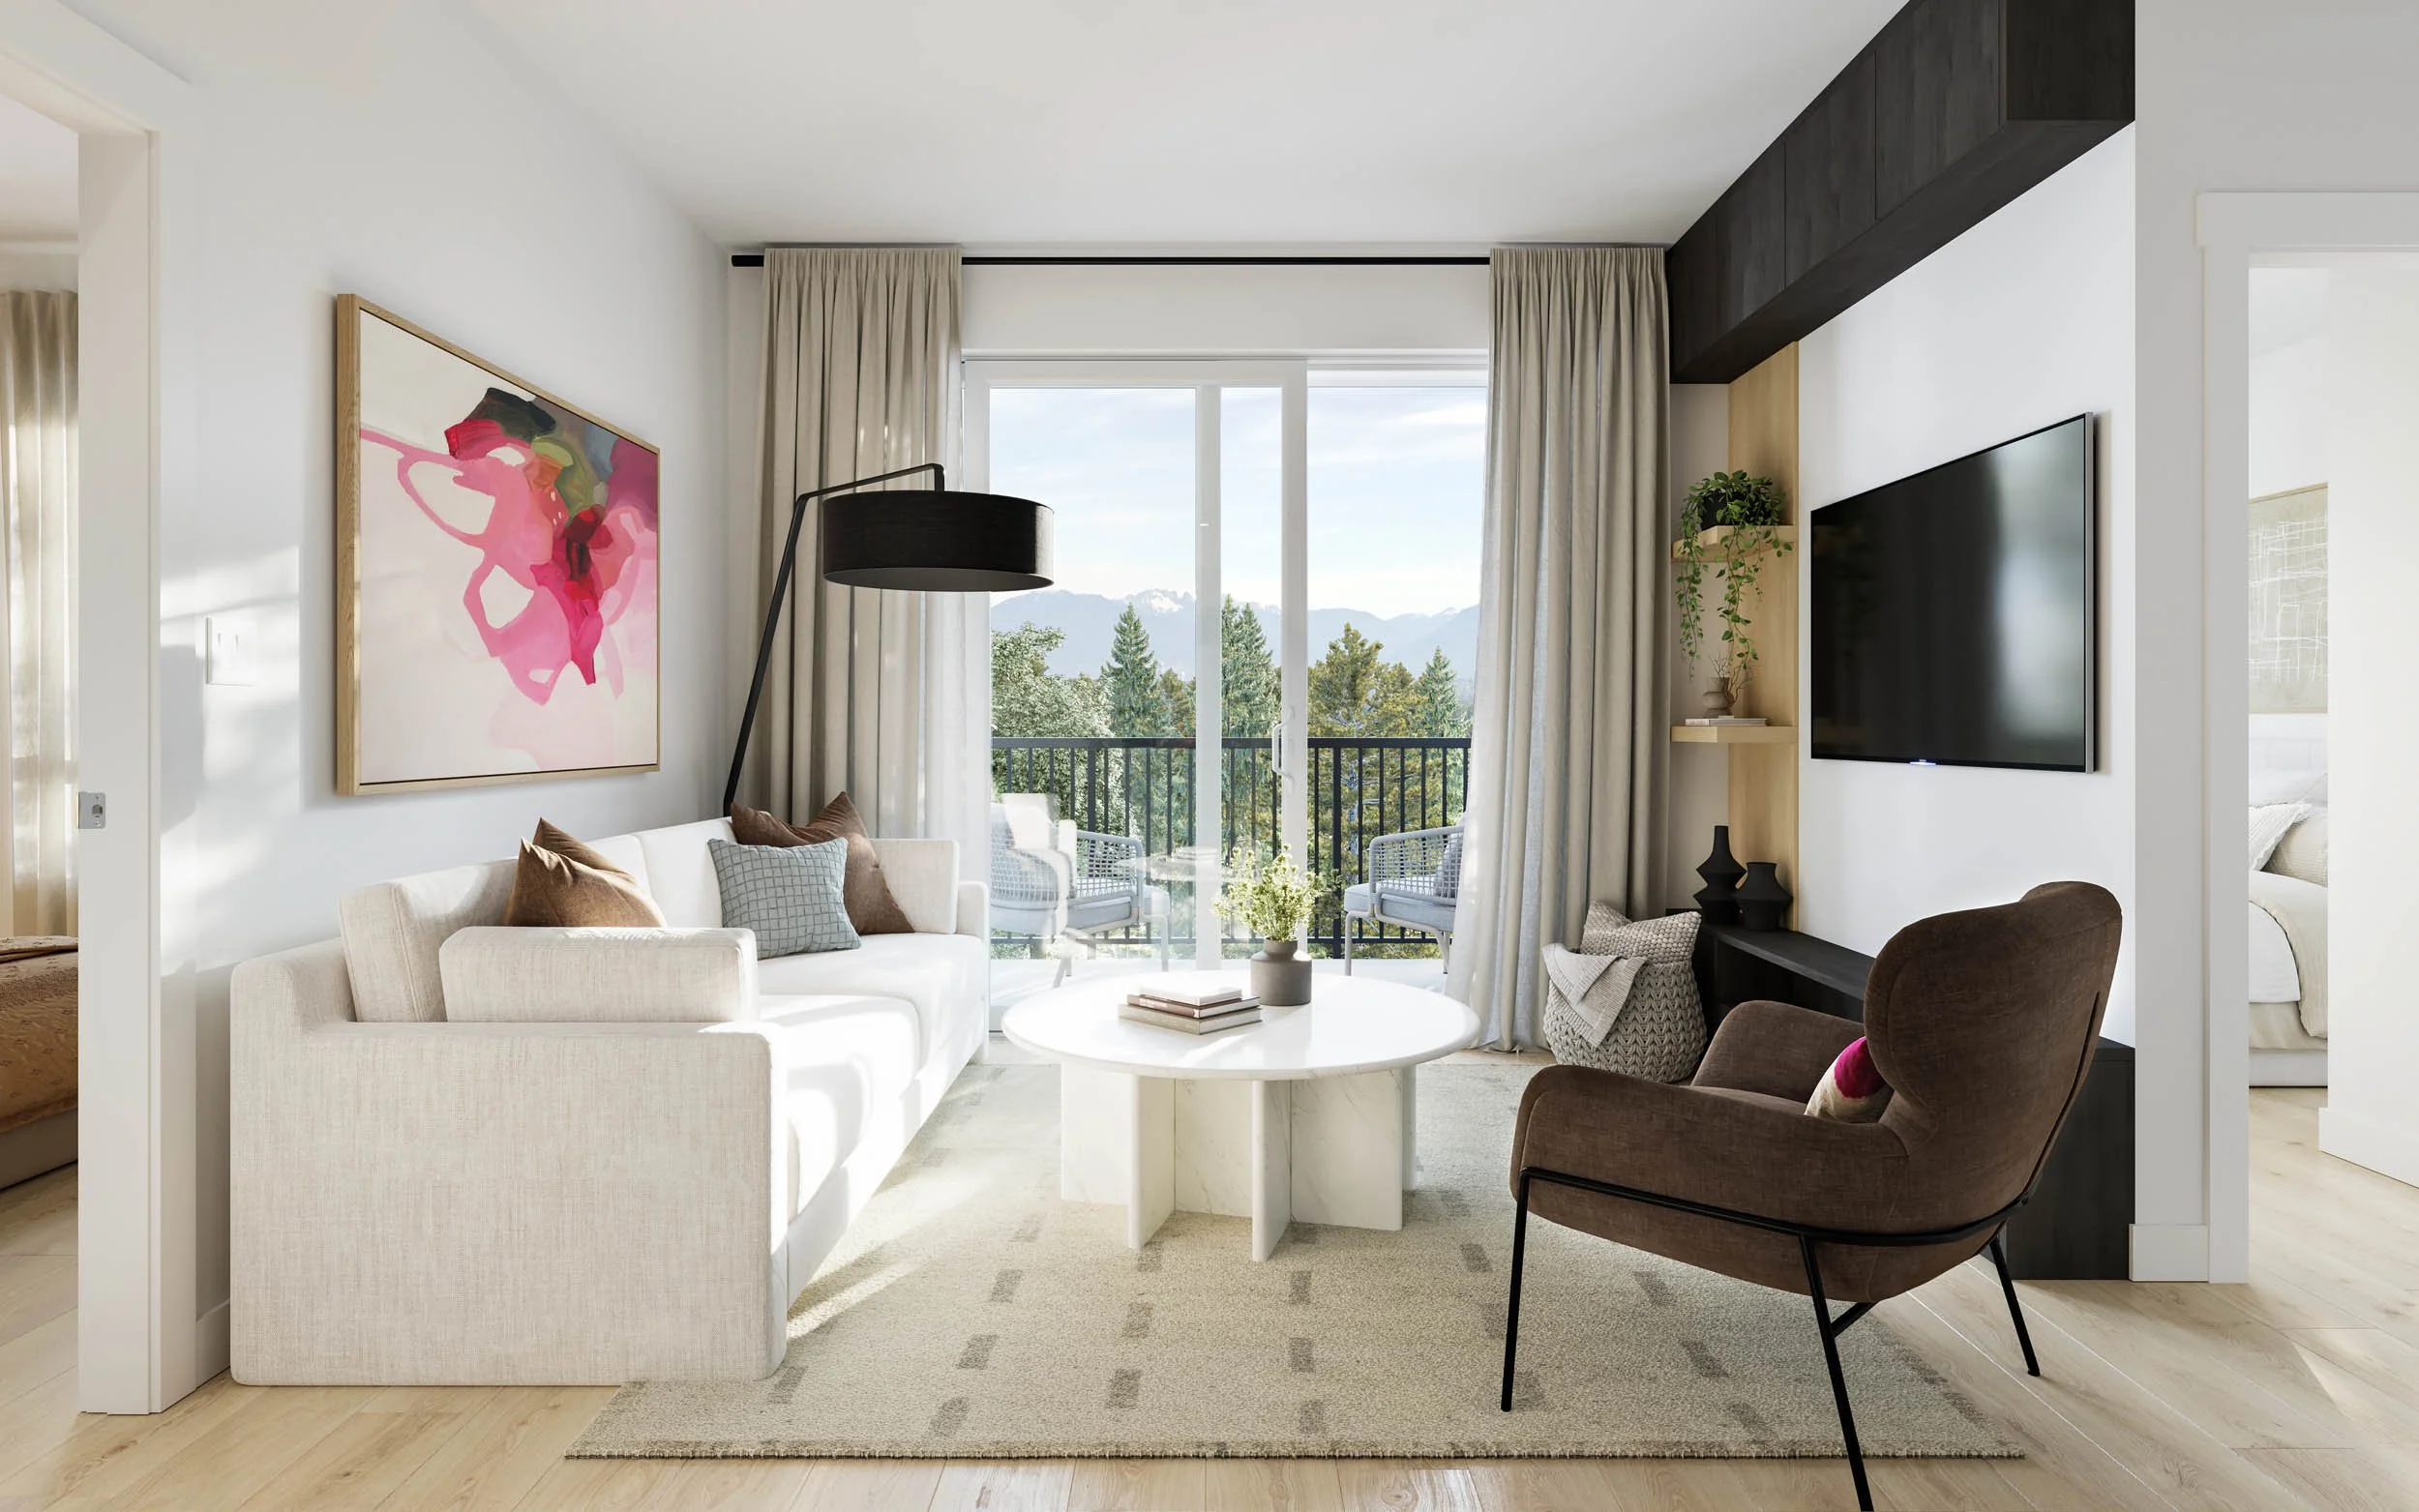
Living roomFig. 11 · Suite interior
Related work
A 386-home low-rise condominium community in Langley, British Columbia, for Whitetail Homes.
Emerald
A 156-home condominium in Coquitlam, British Columbia, for Quantum Properties.
Have a project in mind?
Tell us about your project, scope and timeline.