
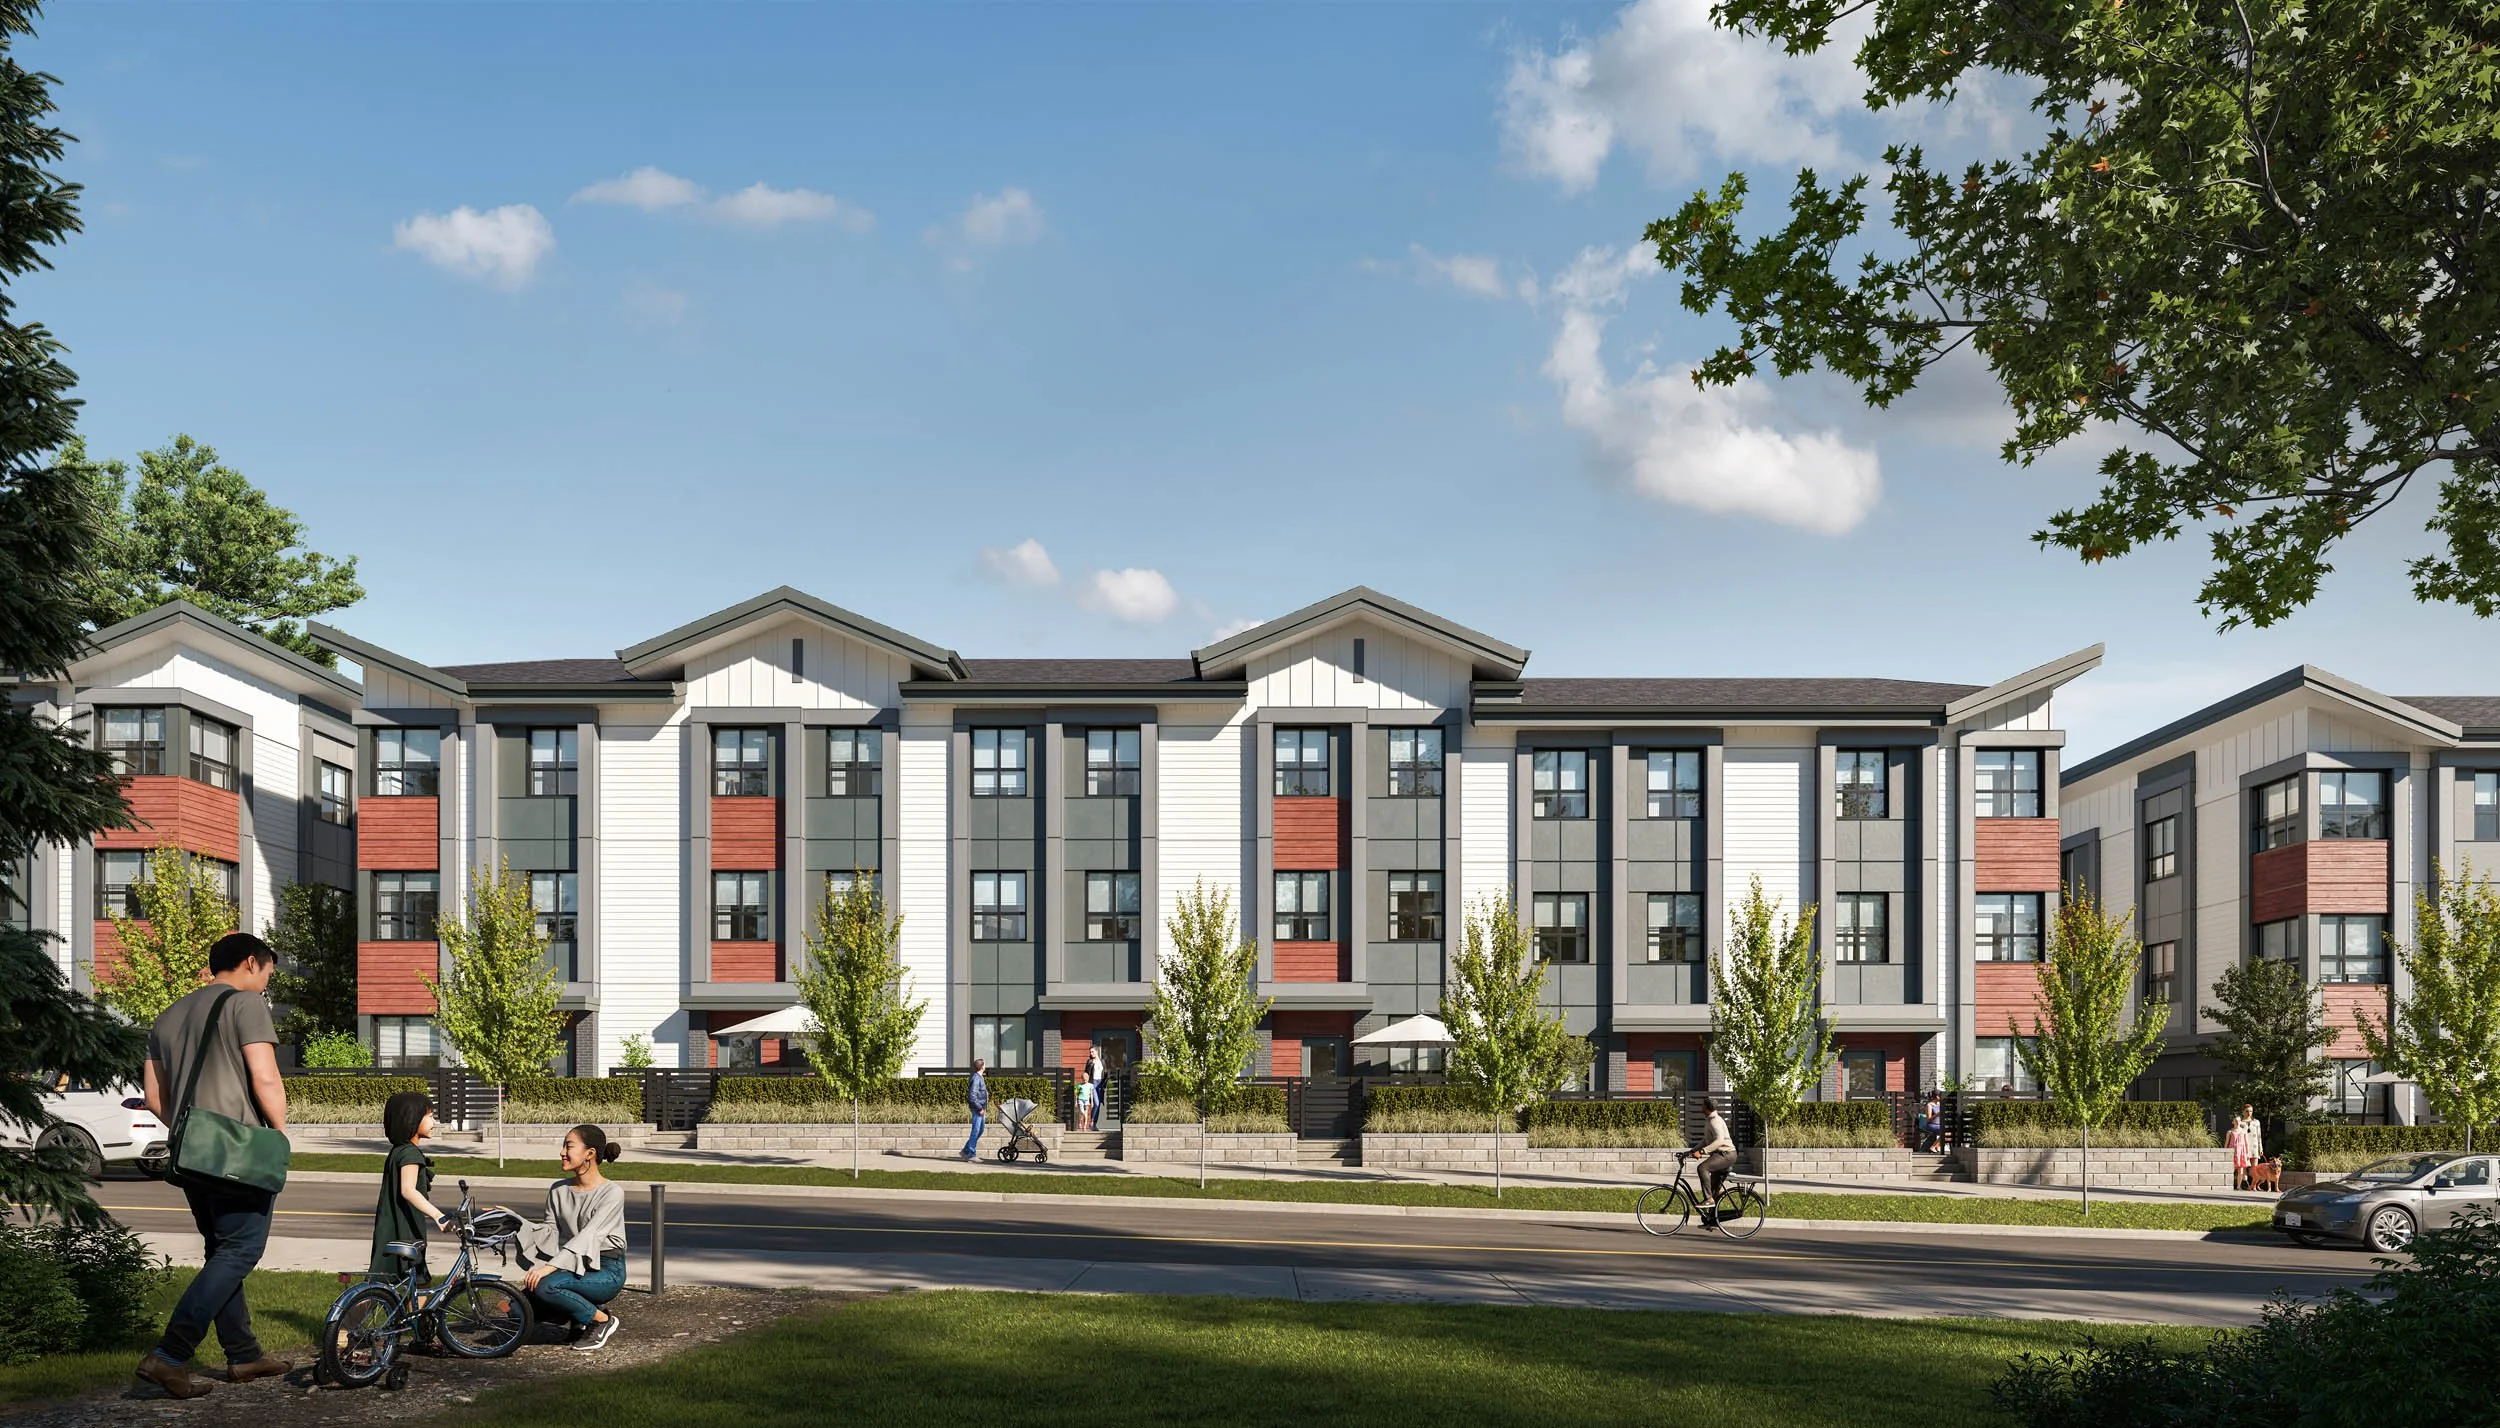
Case study · Architectural visualization
Marilyn on the Park
Fig. 01 · Exterior
Overview
A 43-home townhome community beside Brydon Park in Langley, British Columbia, for Sync Properties.
SkyRendering produced the presale visualization set: two street views of the townhome frontages, a rendered site plan tying the nine buildings to the park across the road, and the interior of one home shown room by room, with the kitchen in both finish schemes. A teaser animation and a full unit virtual tour were produced as part of the same set.
Project
The site
Nine buildings, and a park across the street.
Marilyn on the Park sits in Langley City's Nicomekl neighbourhood with Brydon Park directly opposite. The site plan was rendered rather than drafted so that relationship reads at a glance: the nine buildings and their drive aisles on one side of the street, the park lawns, paths and playground on the other.
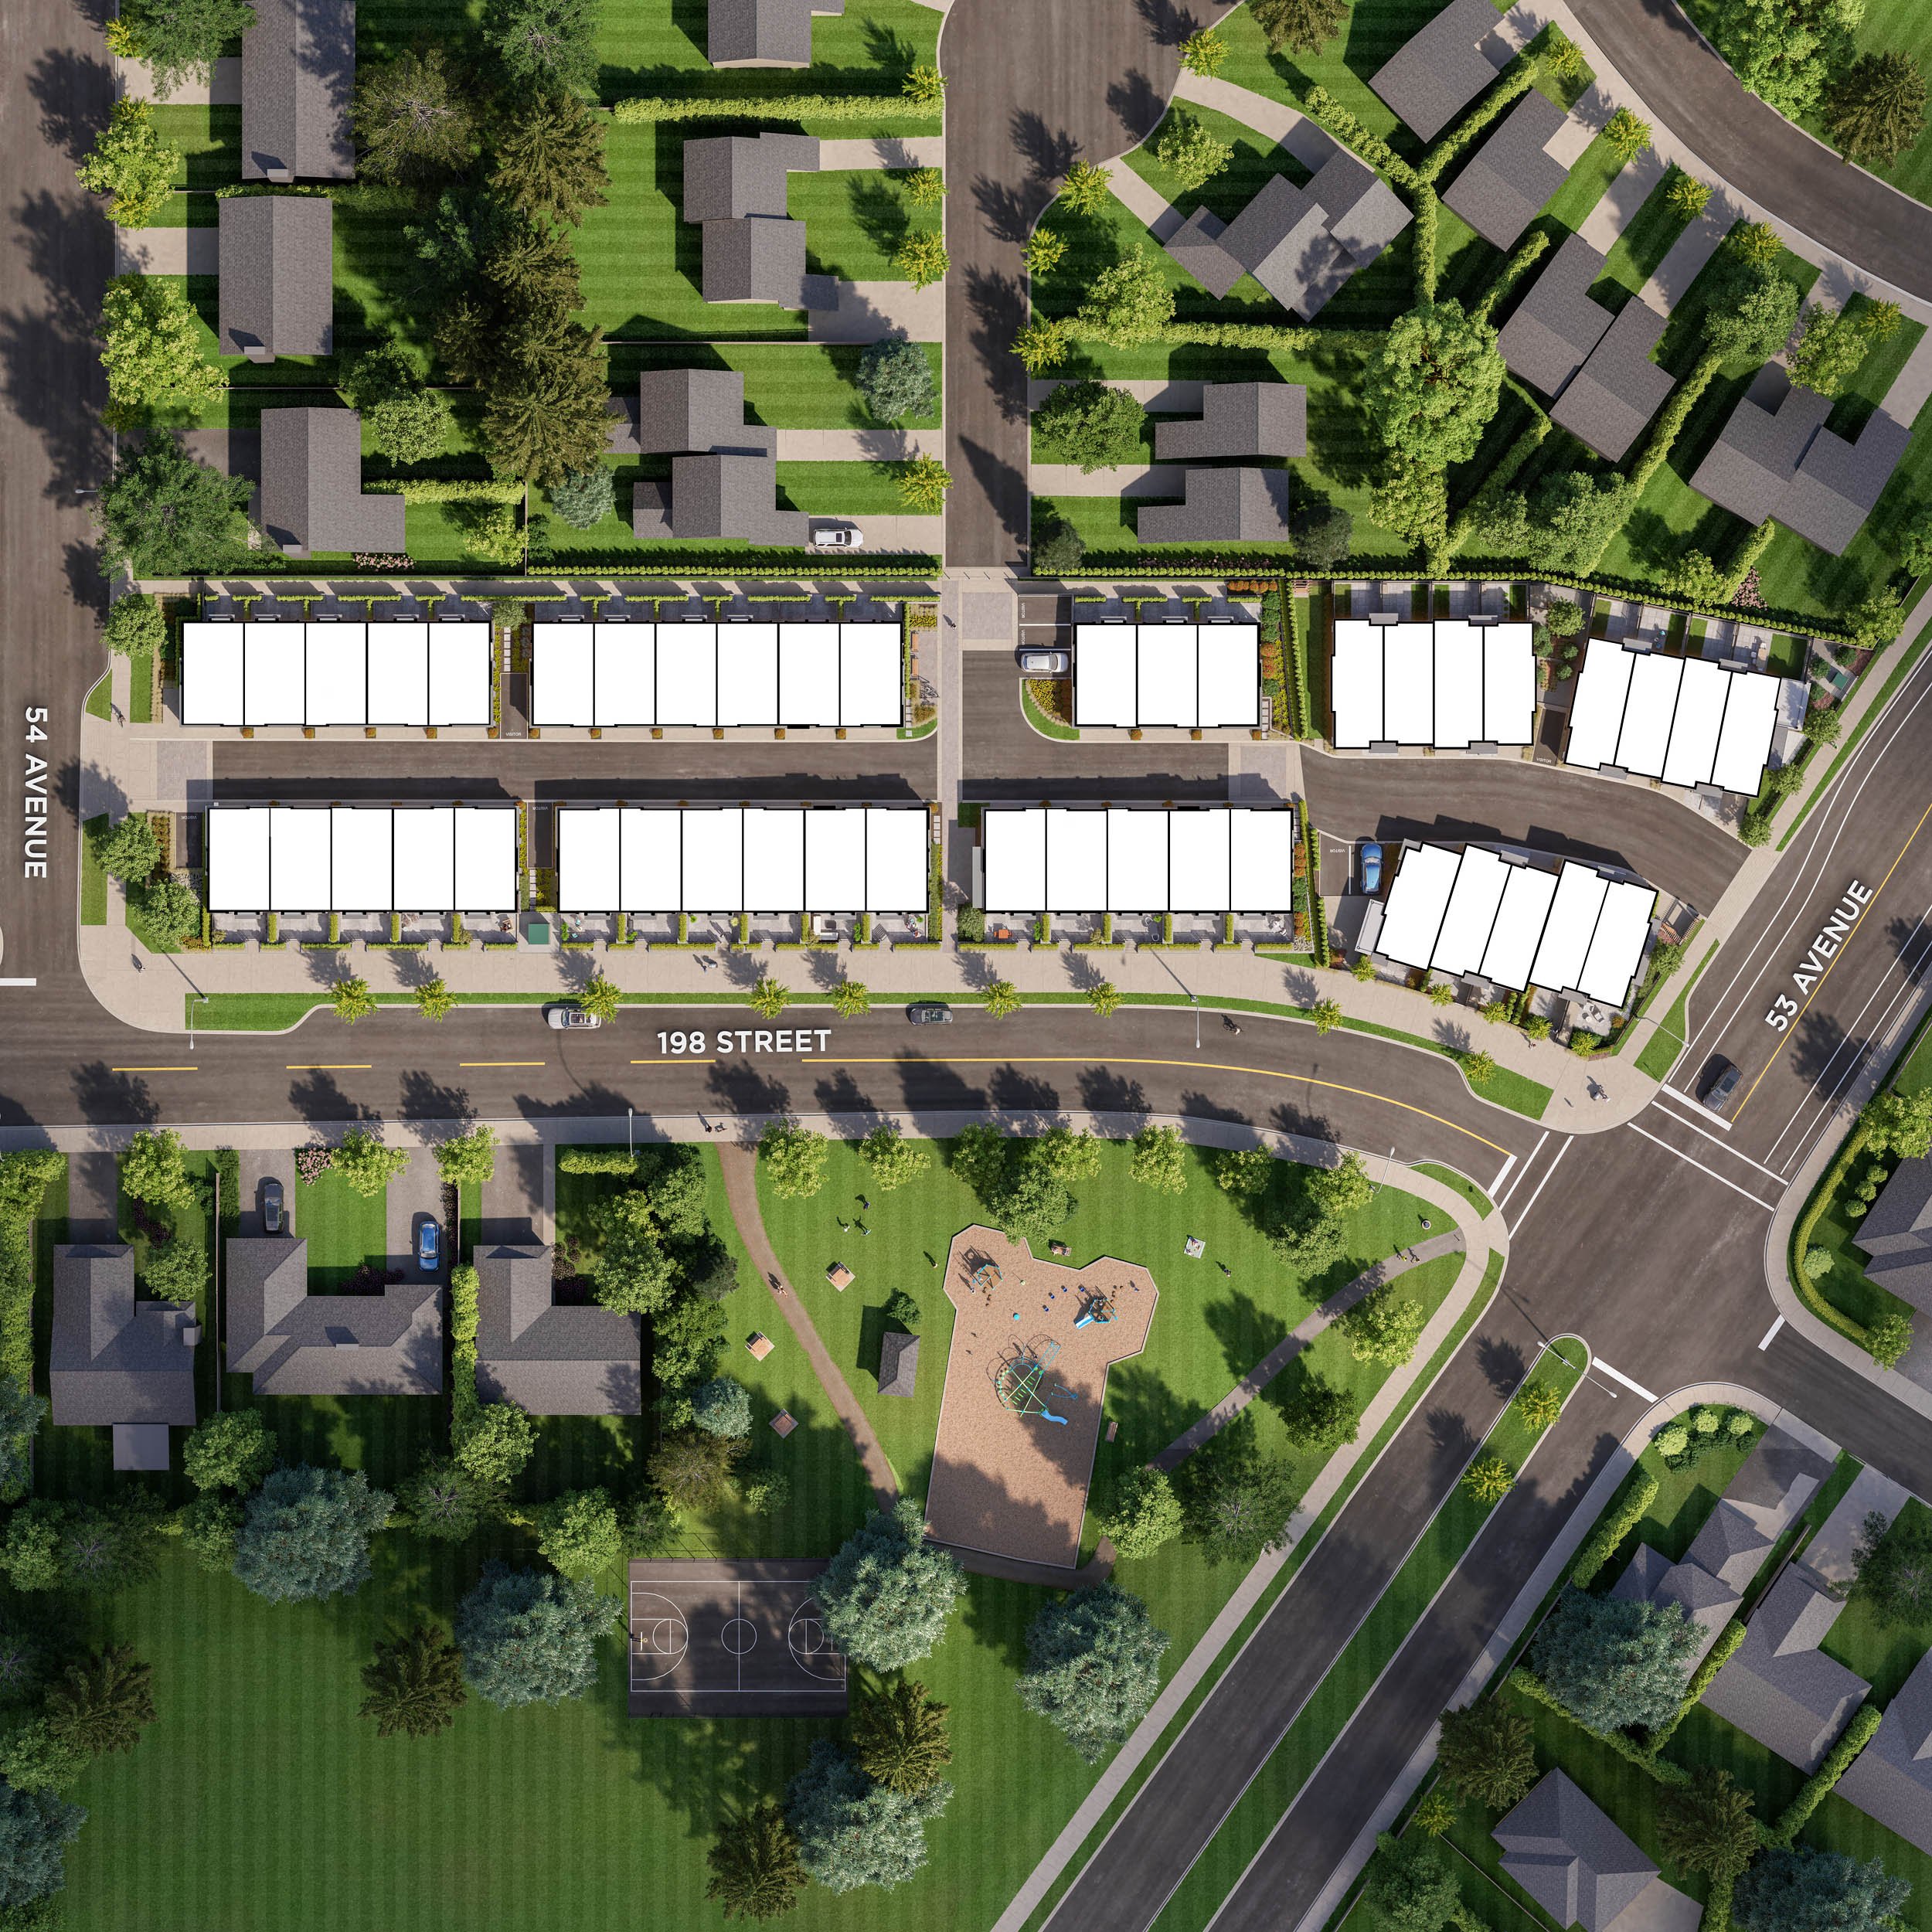
The community and Brydon ParkFig. 02 · Site plan
Visualization scope
What SkyRendering produced.
The set runs from the street inward. Two exteriors carry the community, the rendered site plan carries the setting, and a single home carries the interior, shown room by room so the finishes read as one place rather than a collection of samples.
- Primary exterior
- Secondary exterior
- Rendered site plan
- Home interiors, including two kitchen schemes
- Exterior teaser animation
- Full unit virtual tour
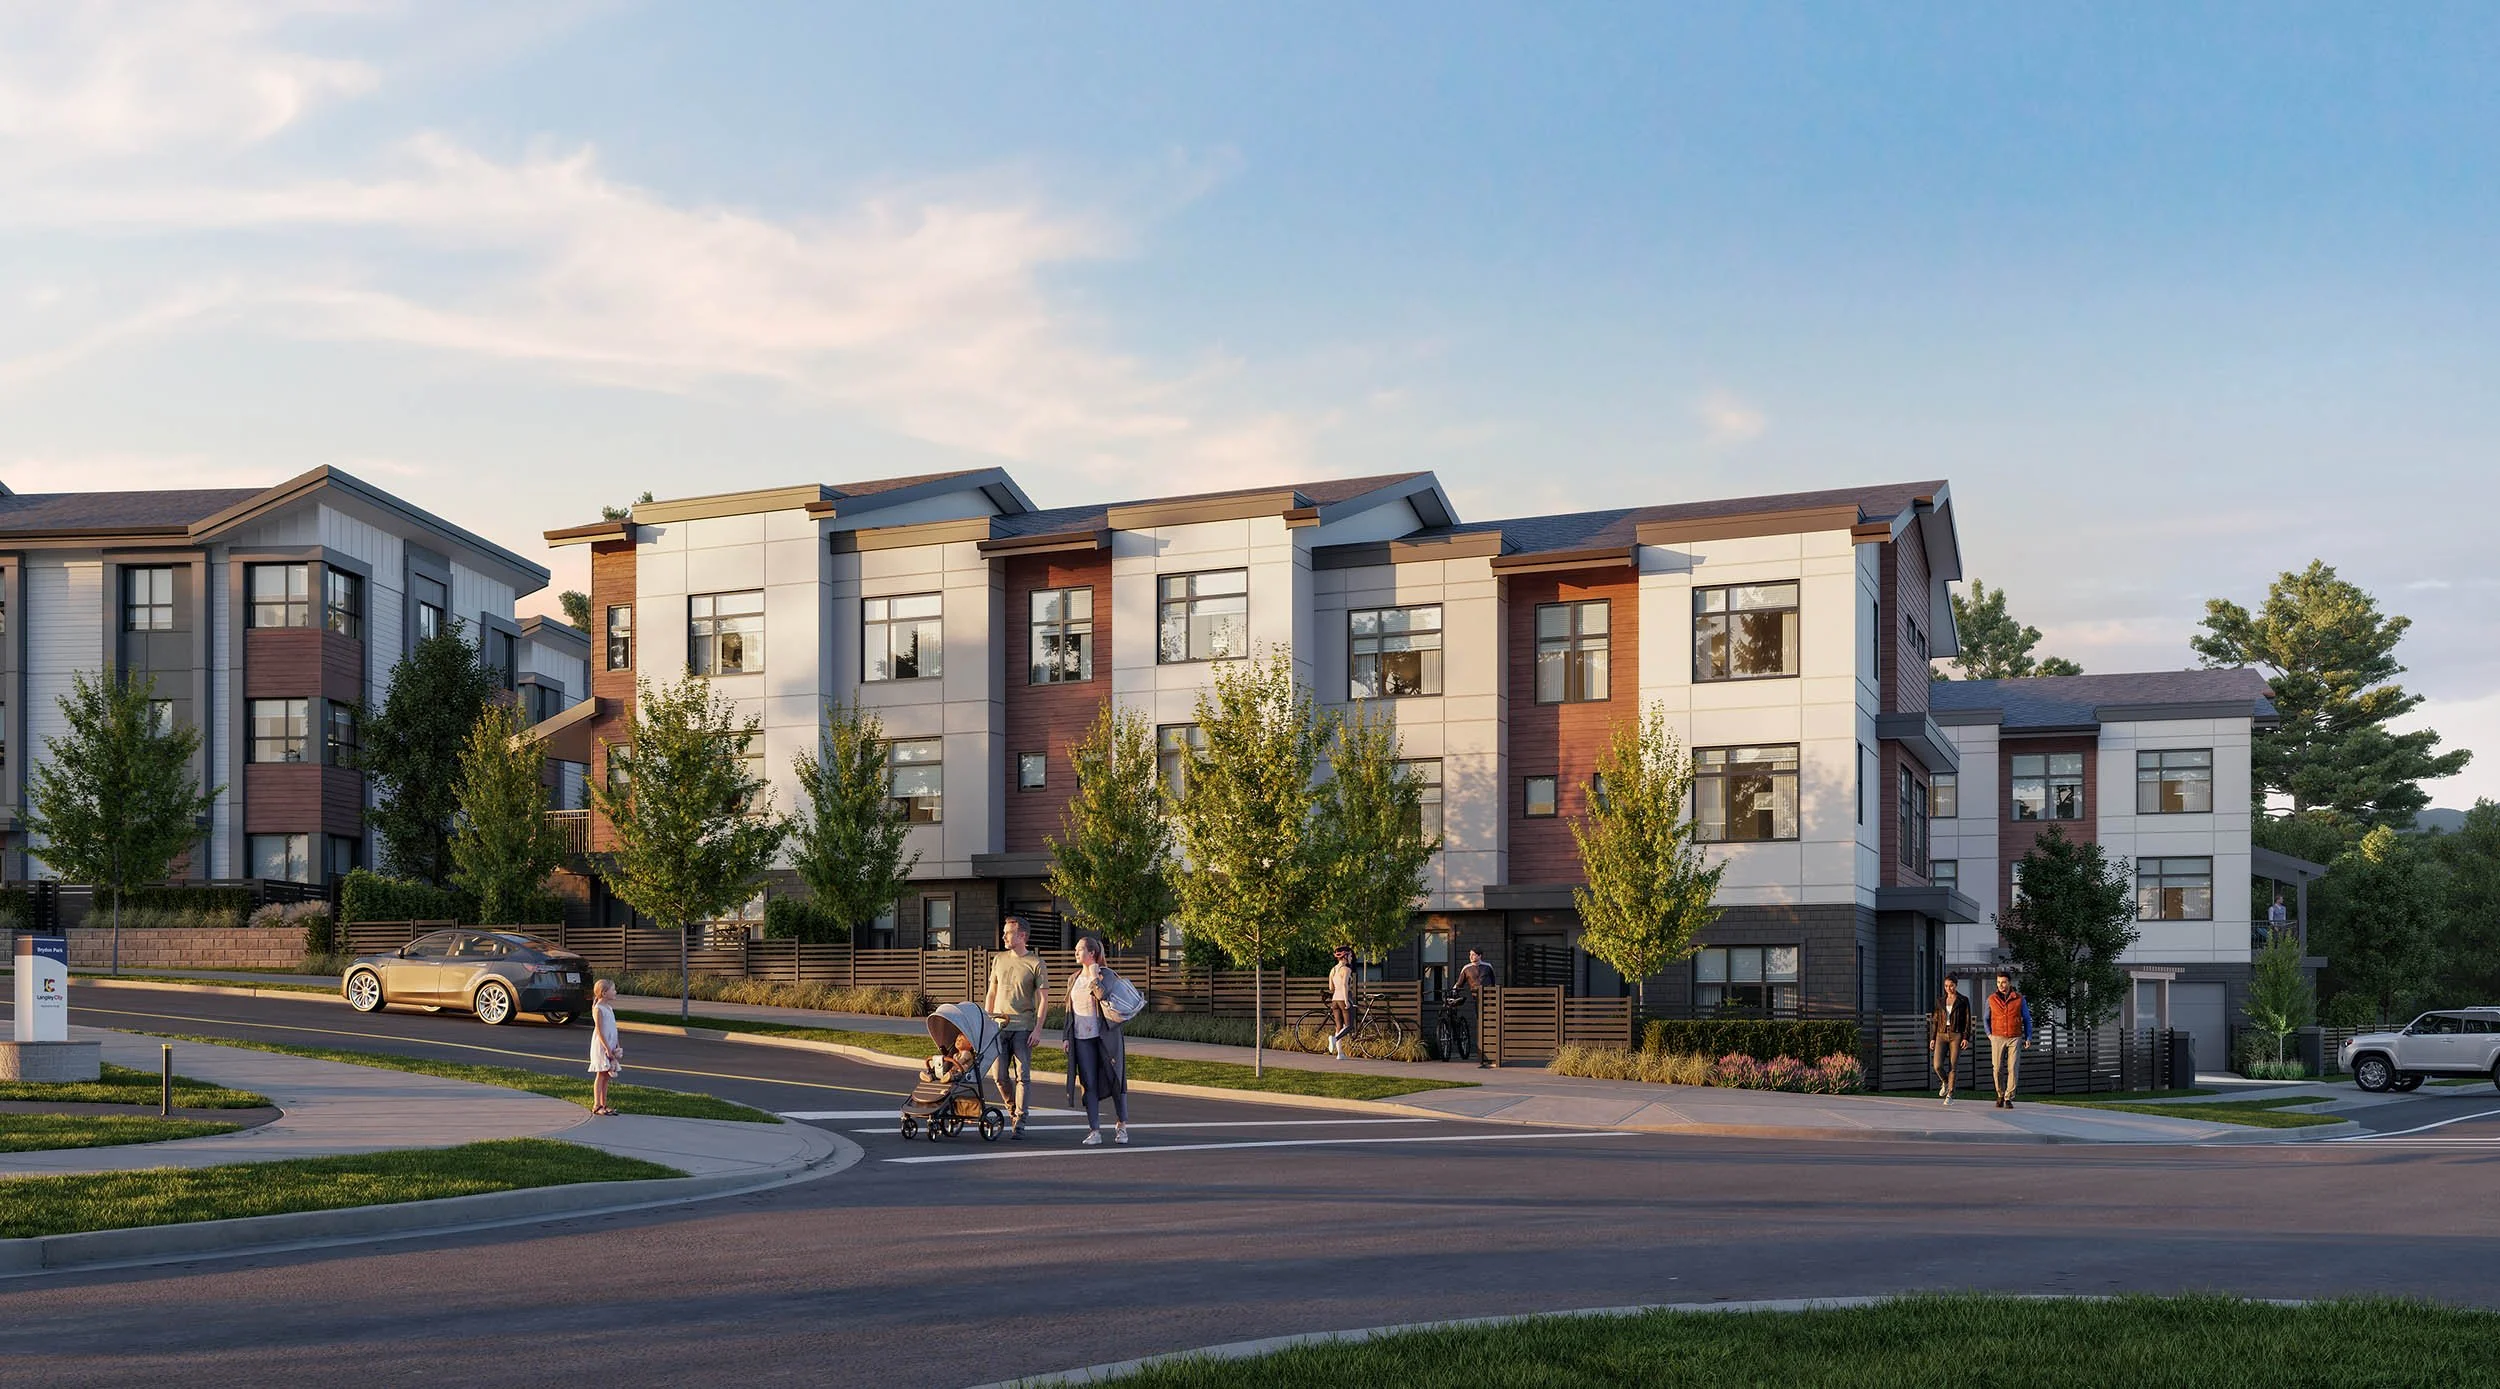
A corner of the community in evening lightFig. 03 · Secondary exterior
The homes
One kitchen, two finish schemes.
The kitchen was rendered in both schemes, sage and white, so the two can be compared rather than guessed at. The rest of the interior set stays with the sage scheme and follows it through the living room, the primary bedroom and the ensuite.
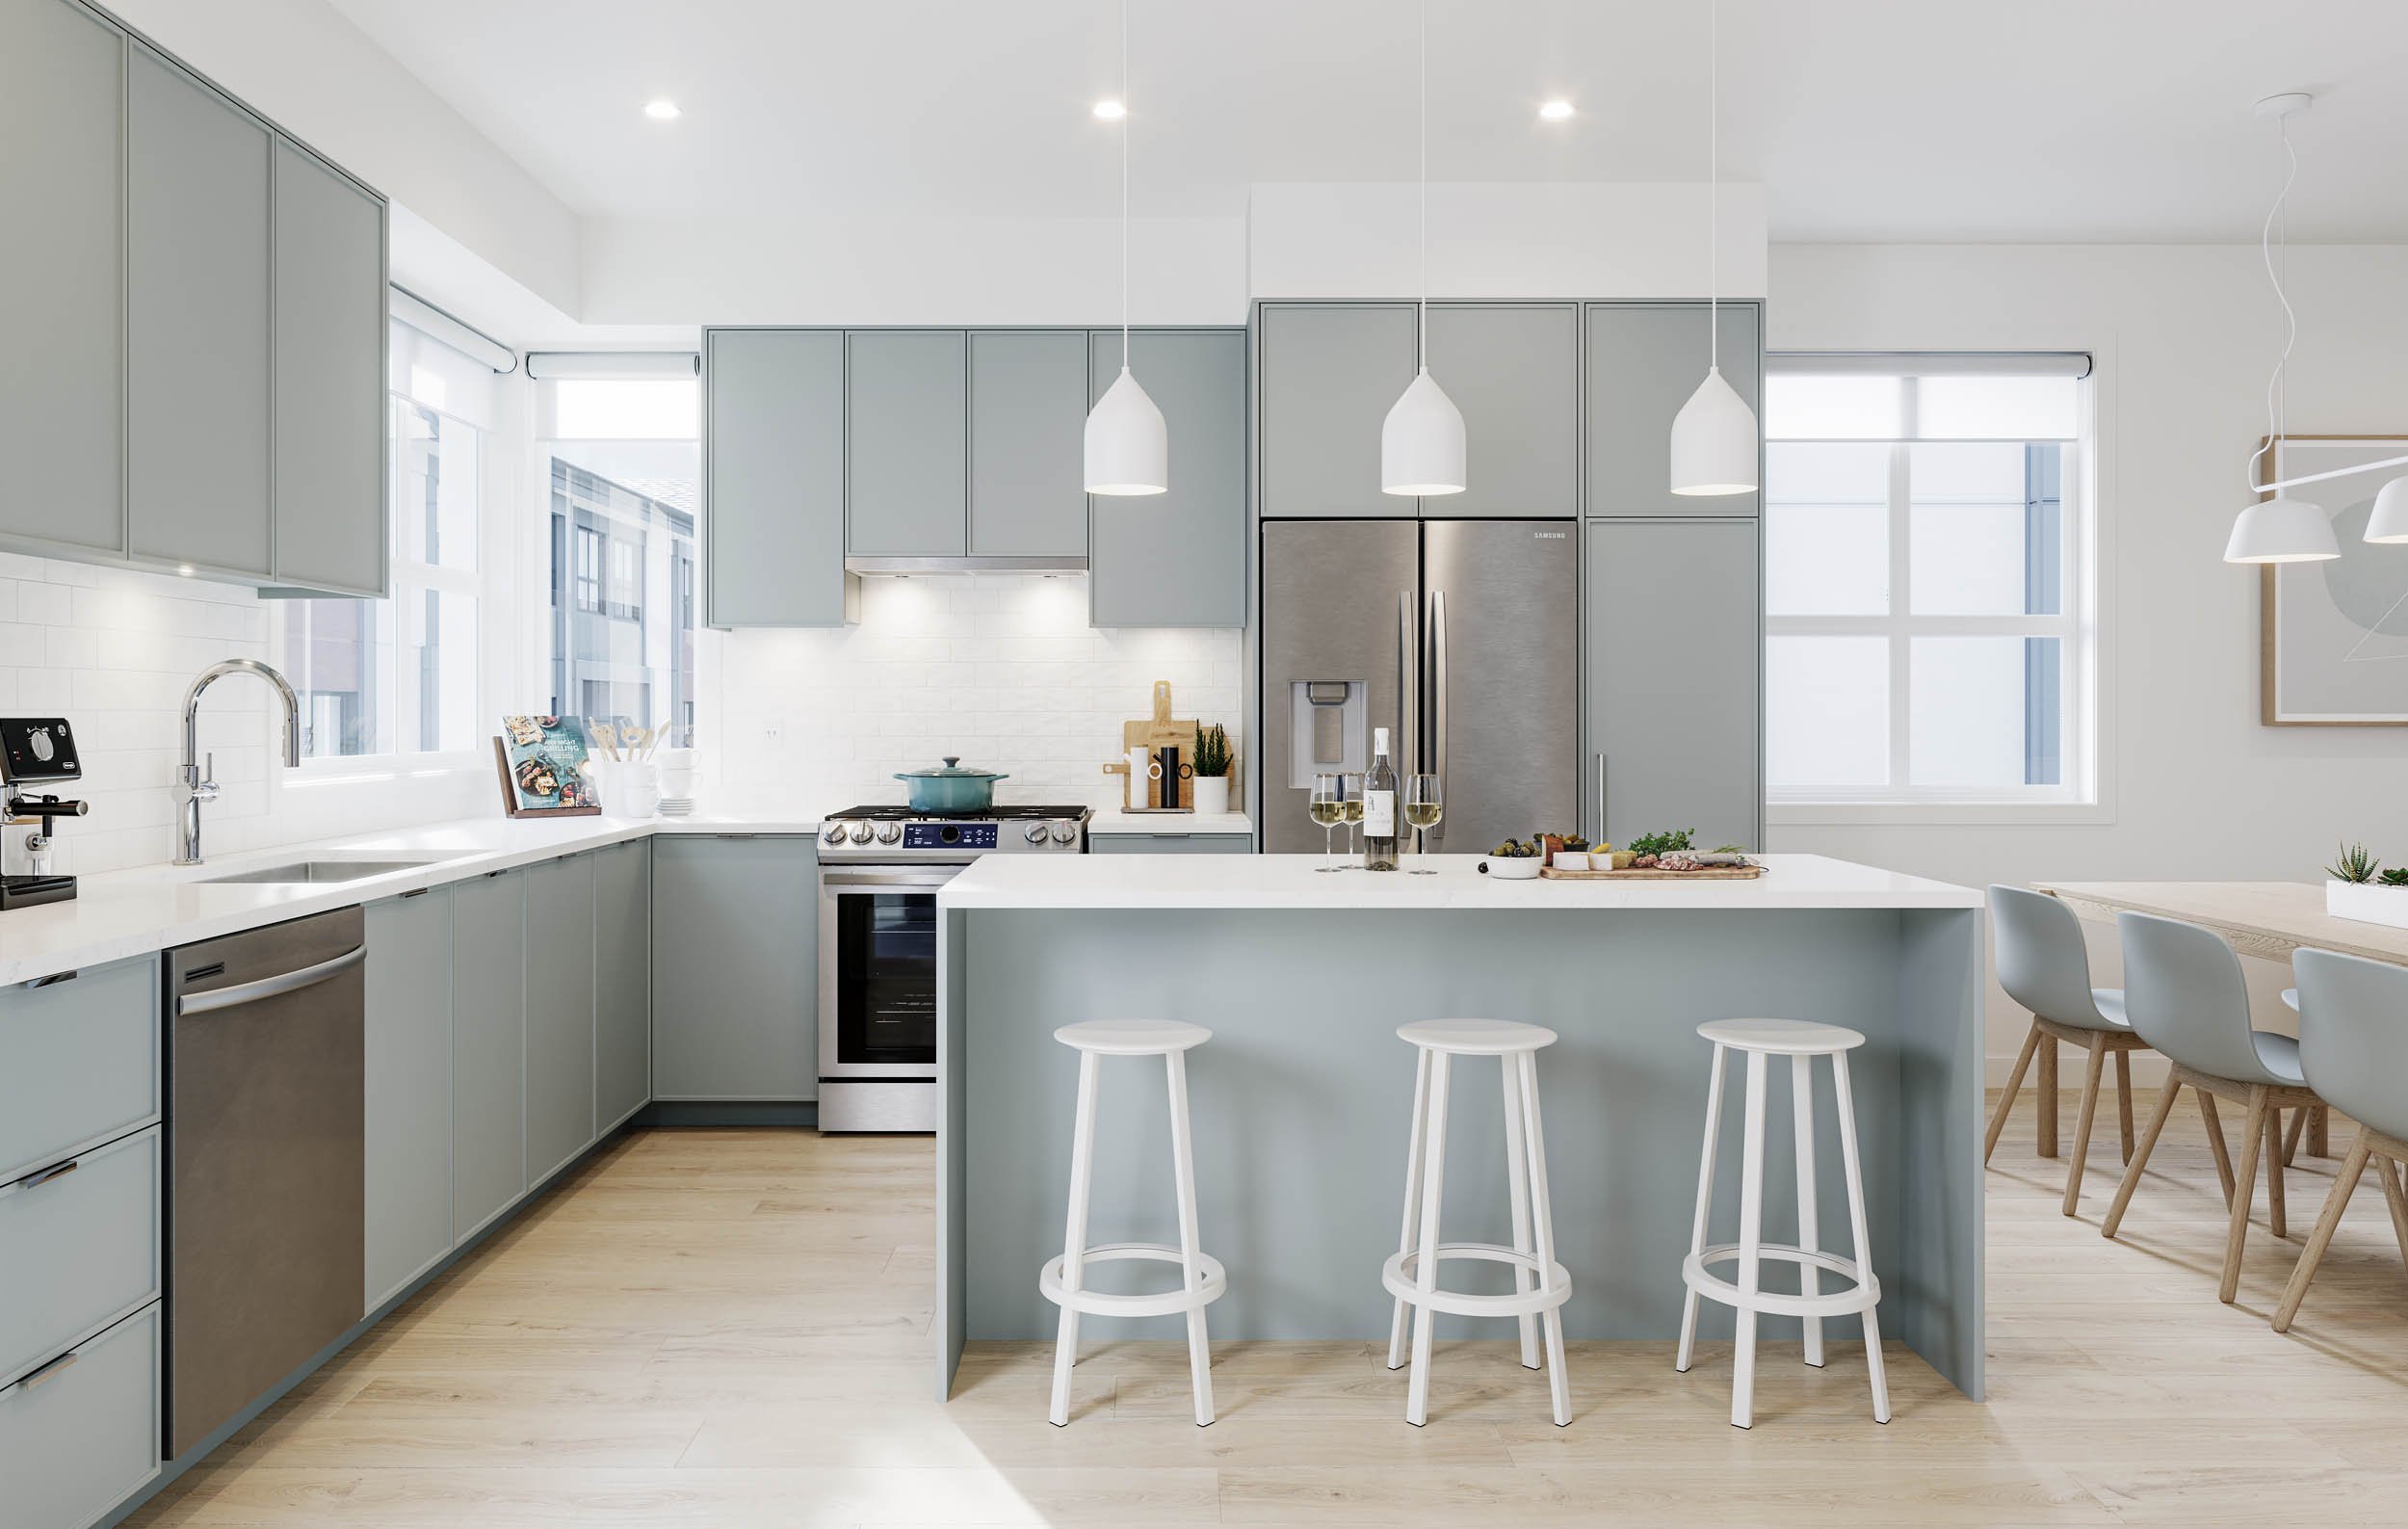
Kitchen, sage schemeFig. 04A · Home interior
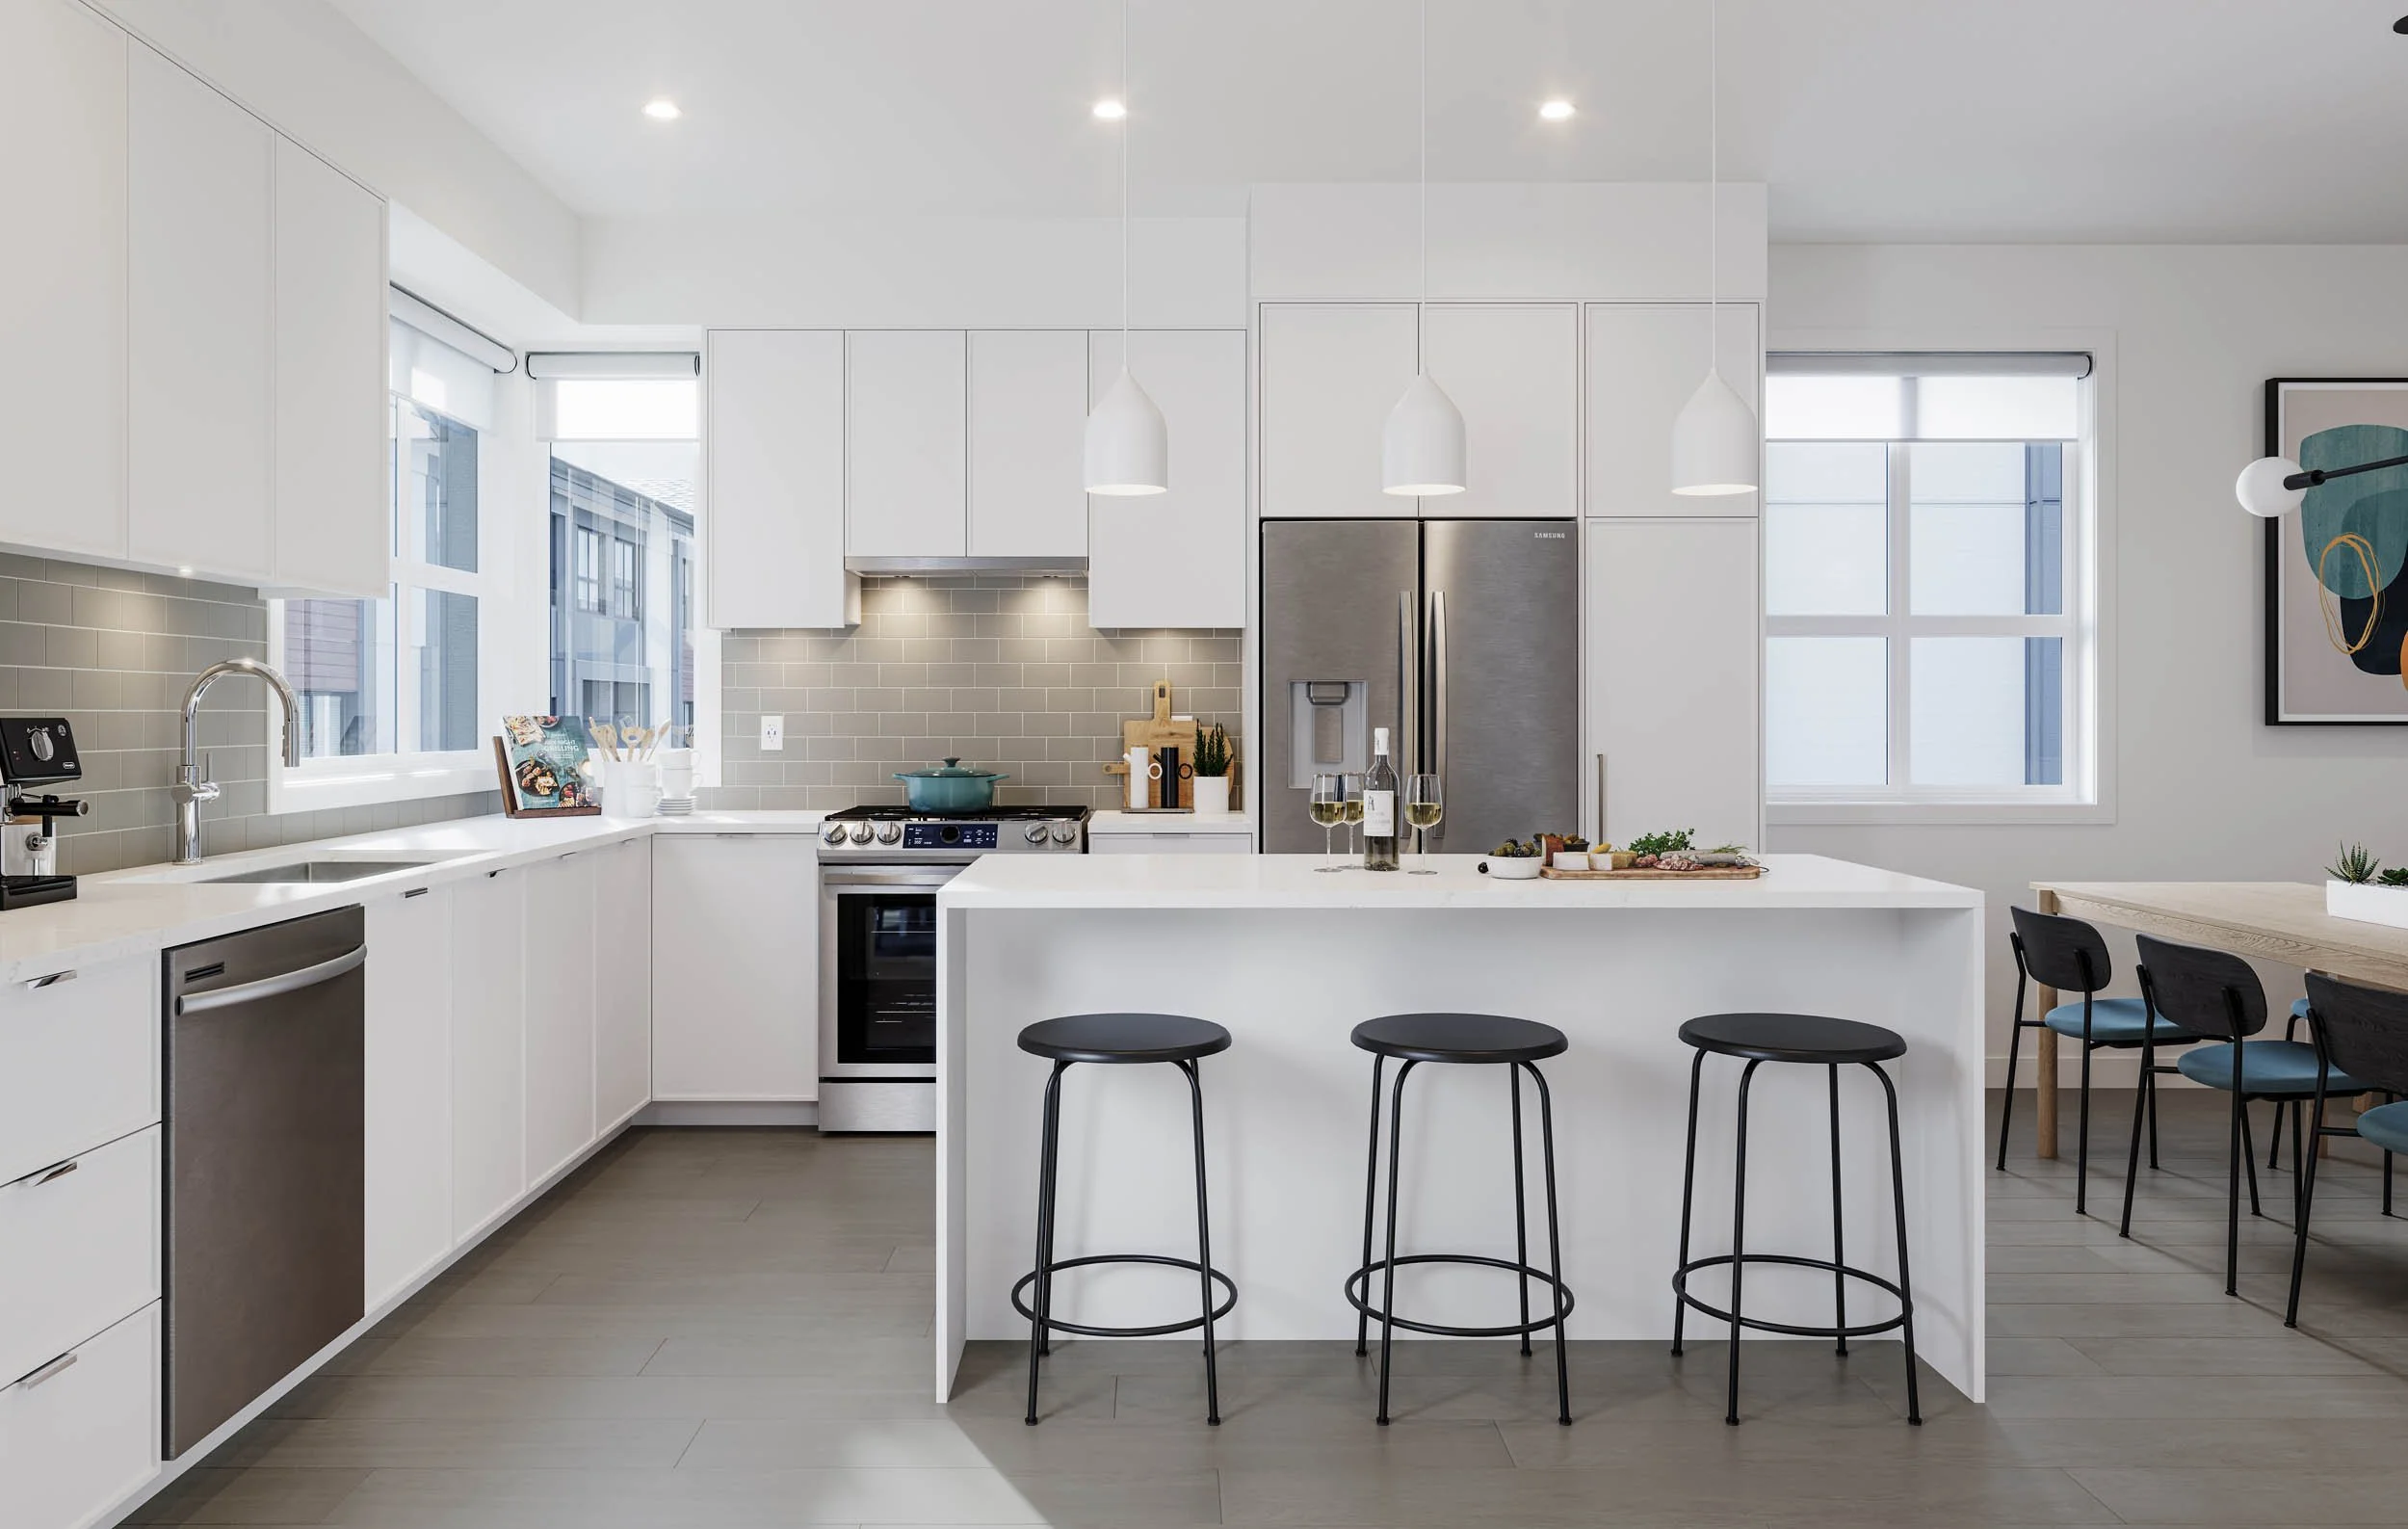
Kitchen, white schemeFig. 04B · Home interior
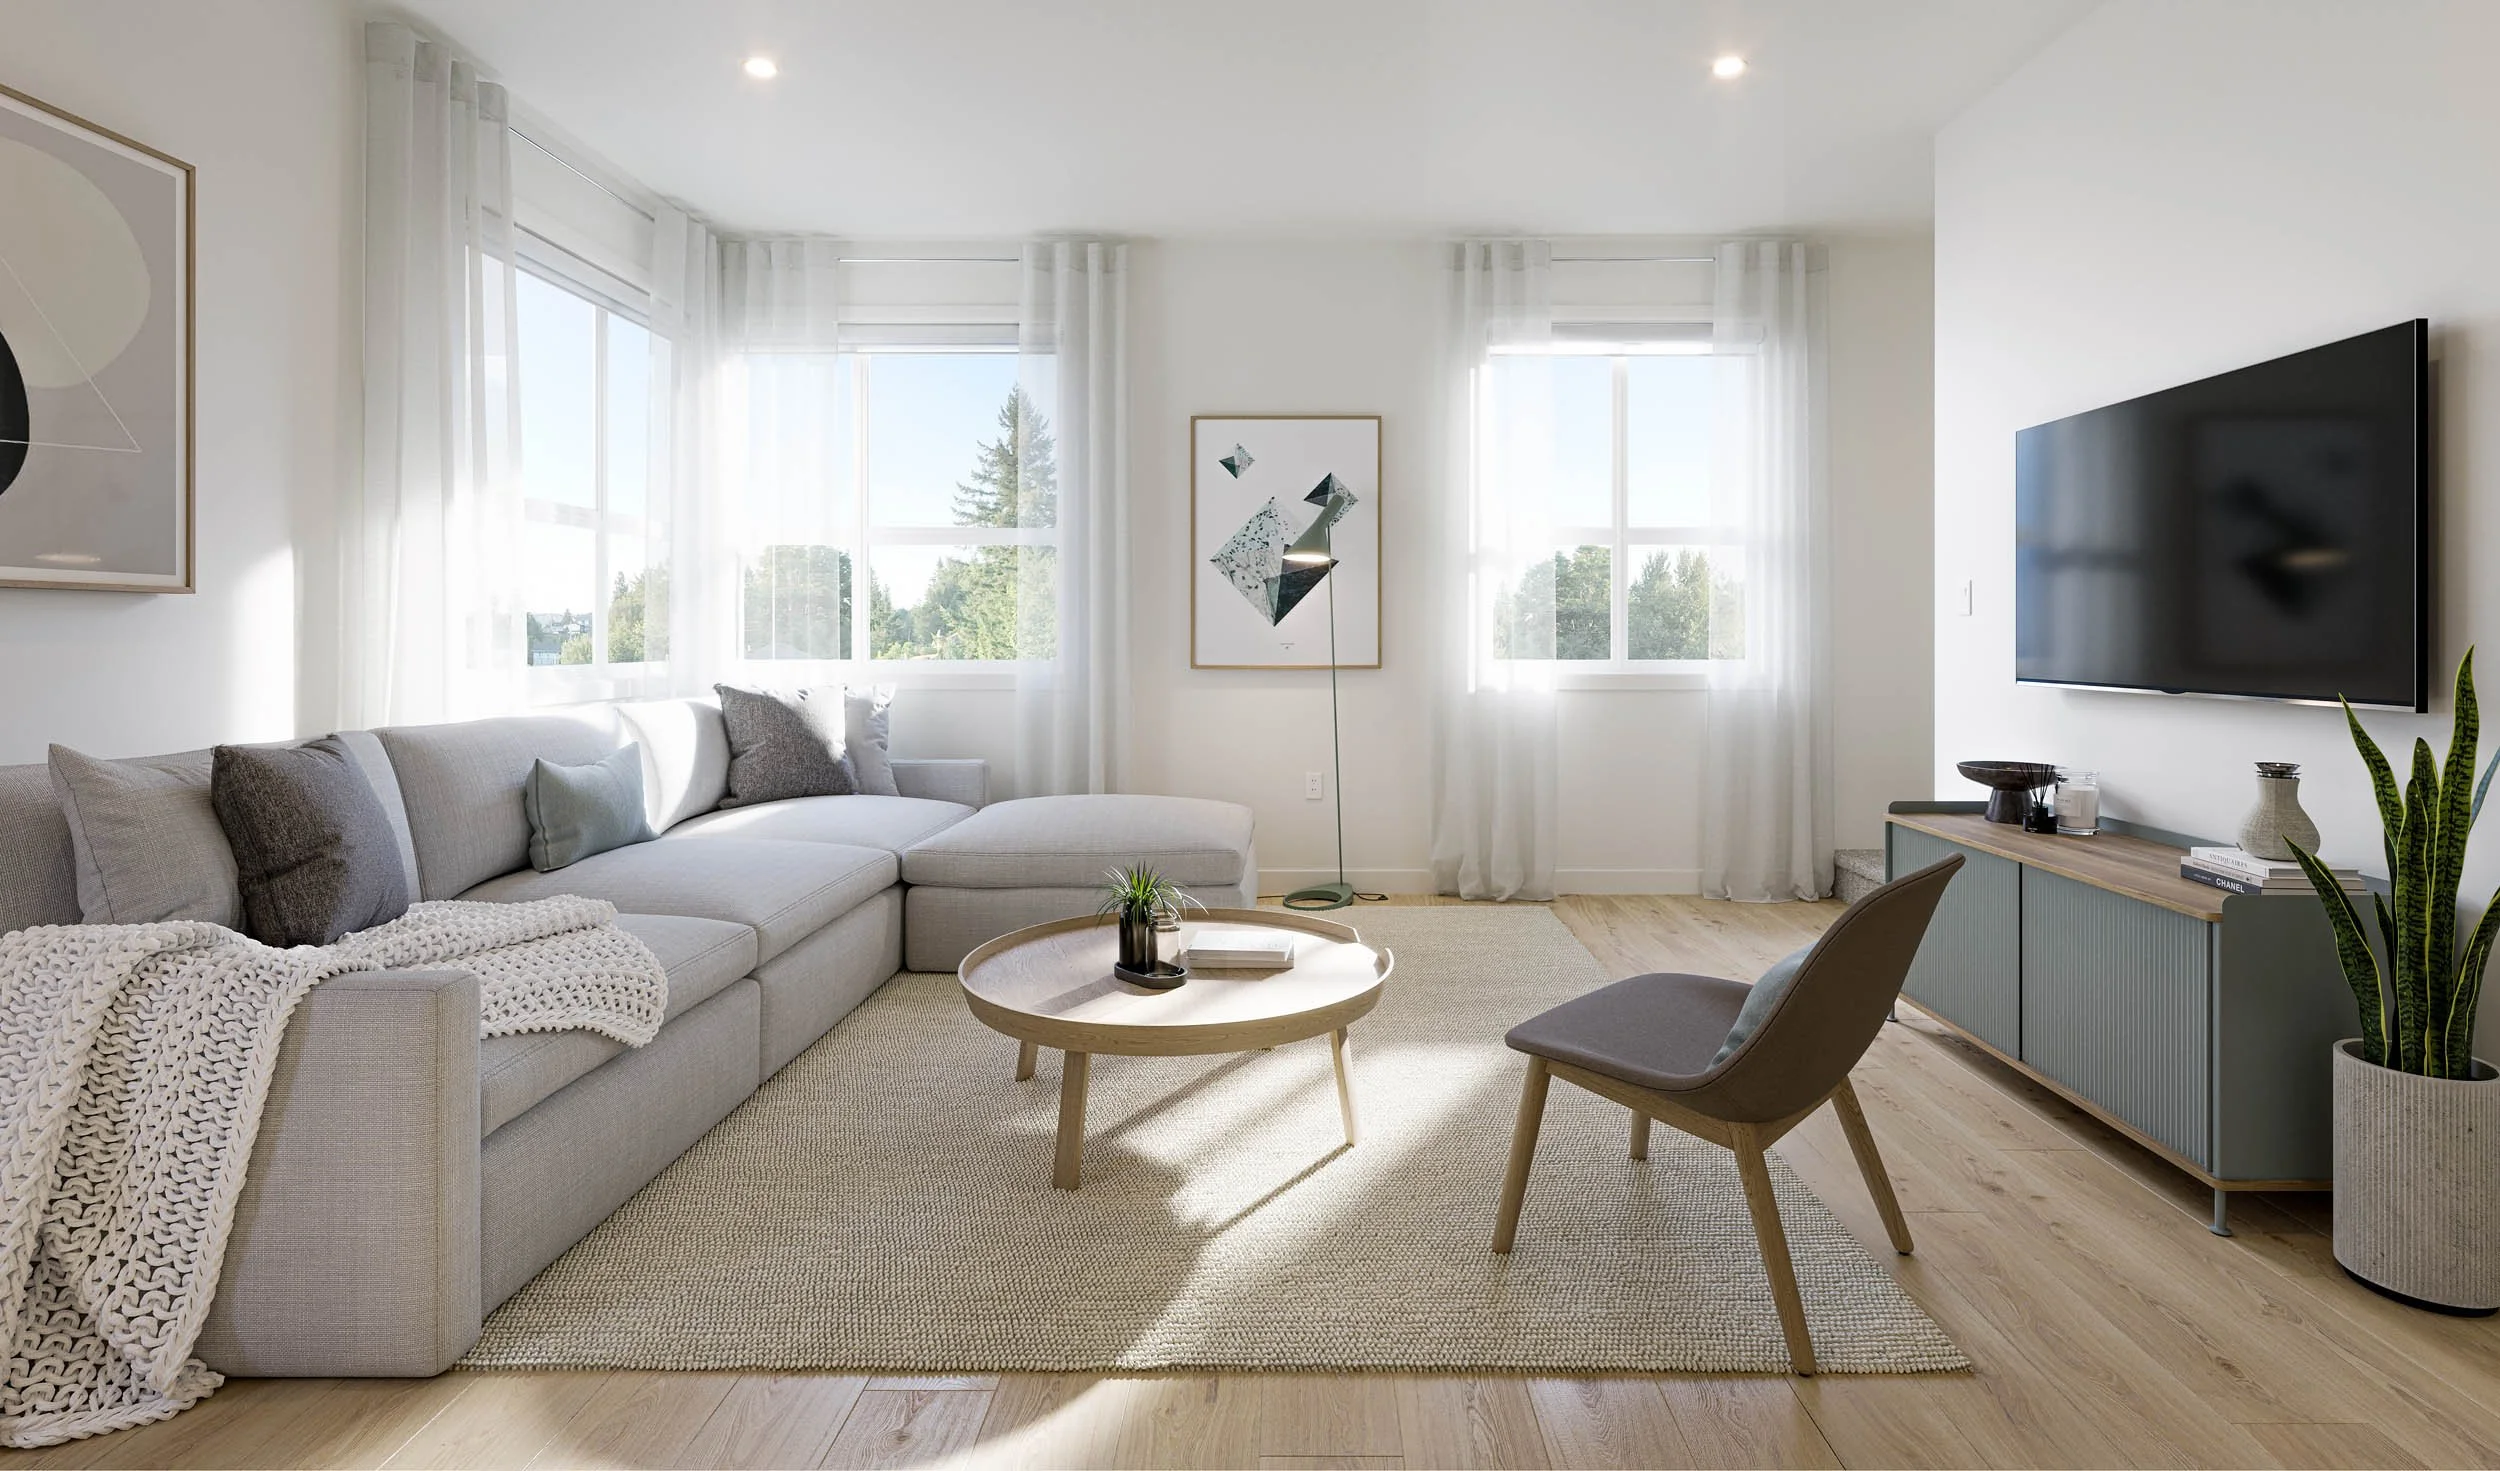
Living roomFig. 05 · Home interior
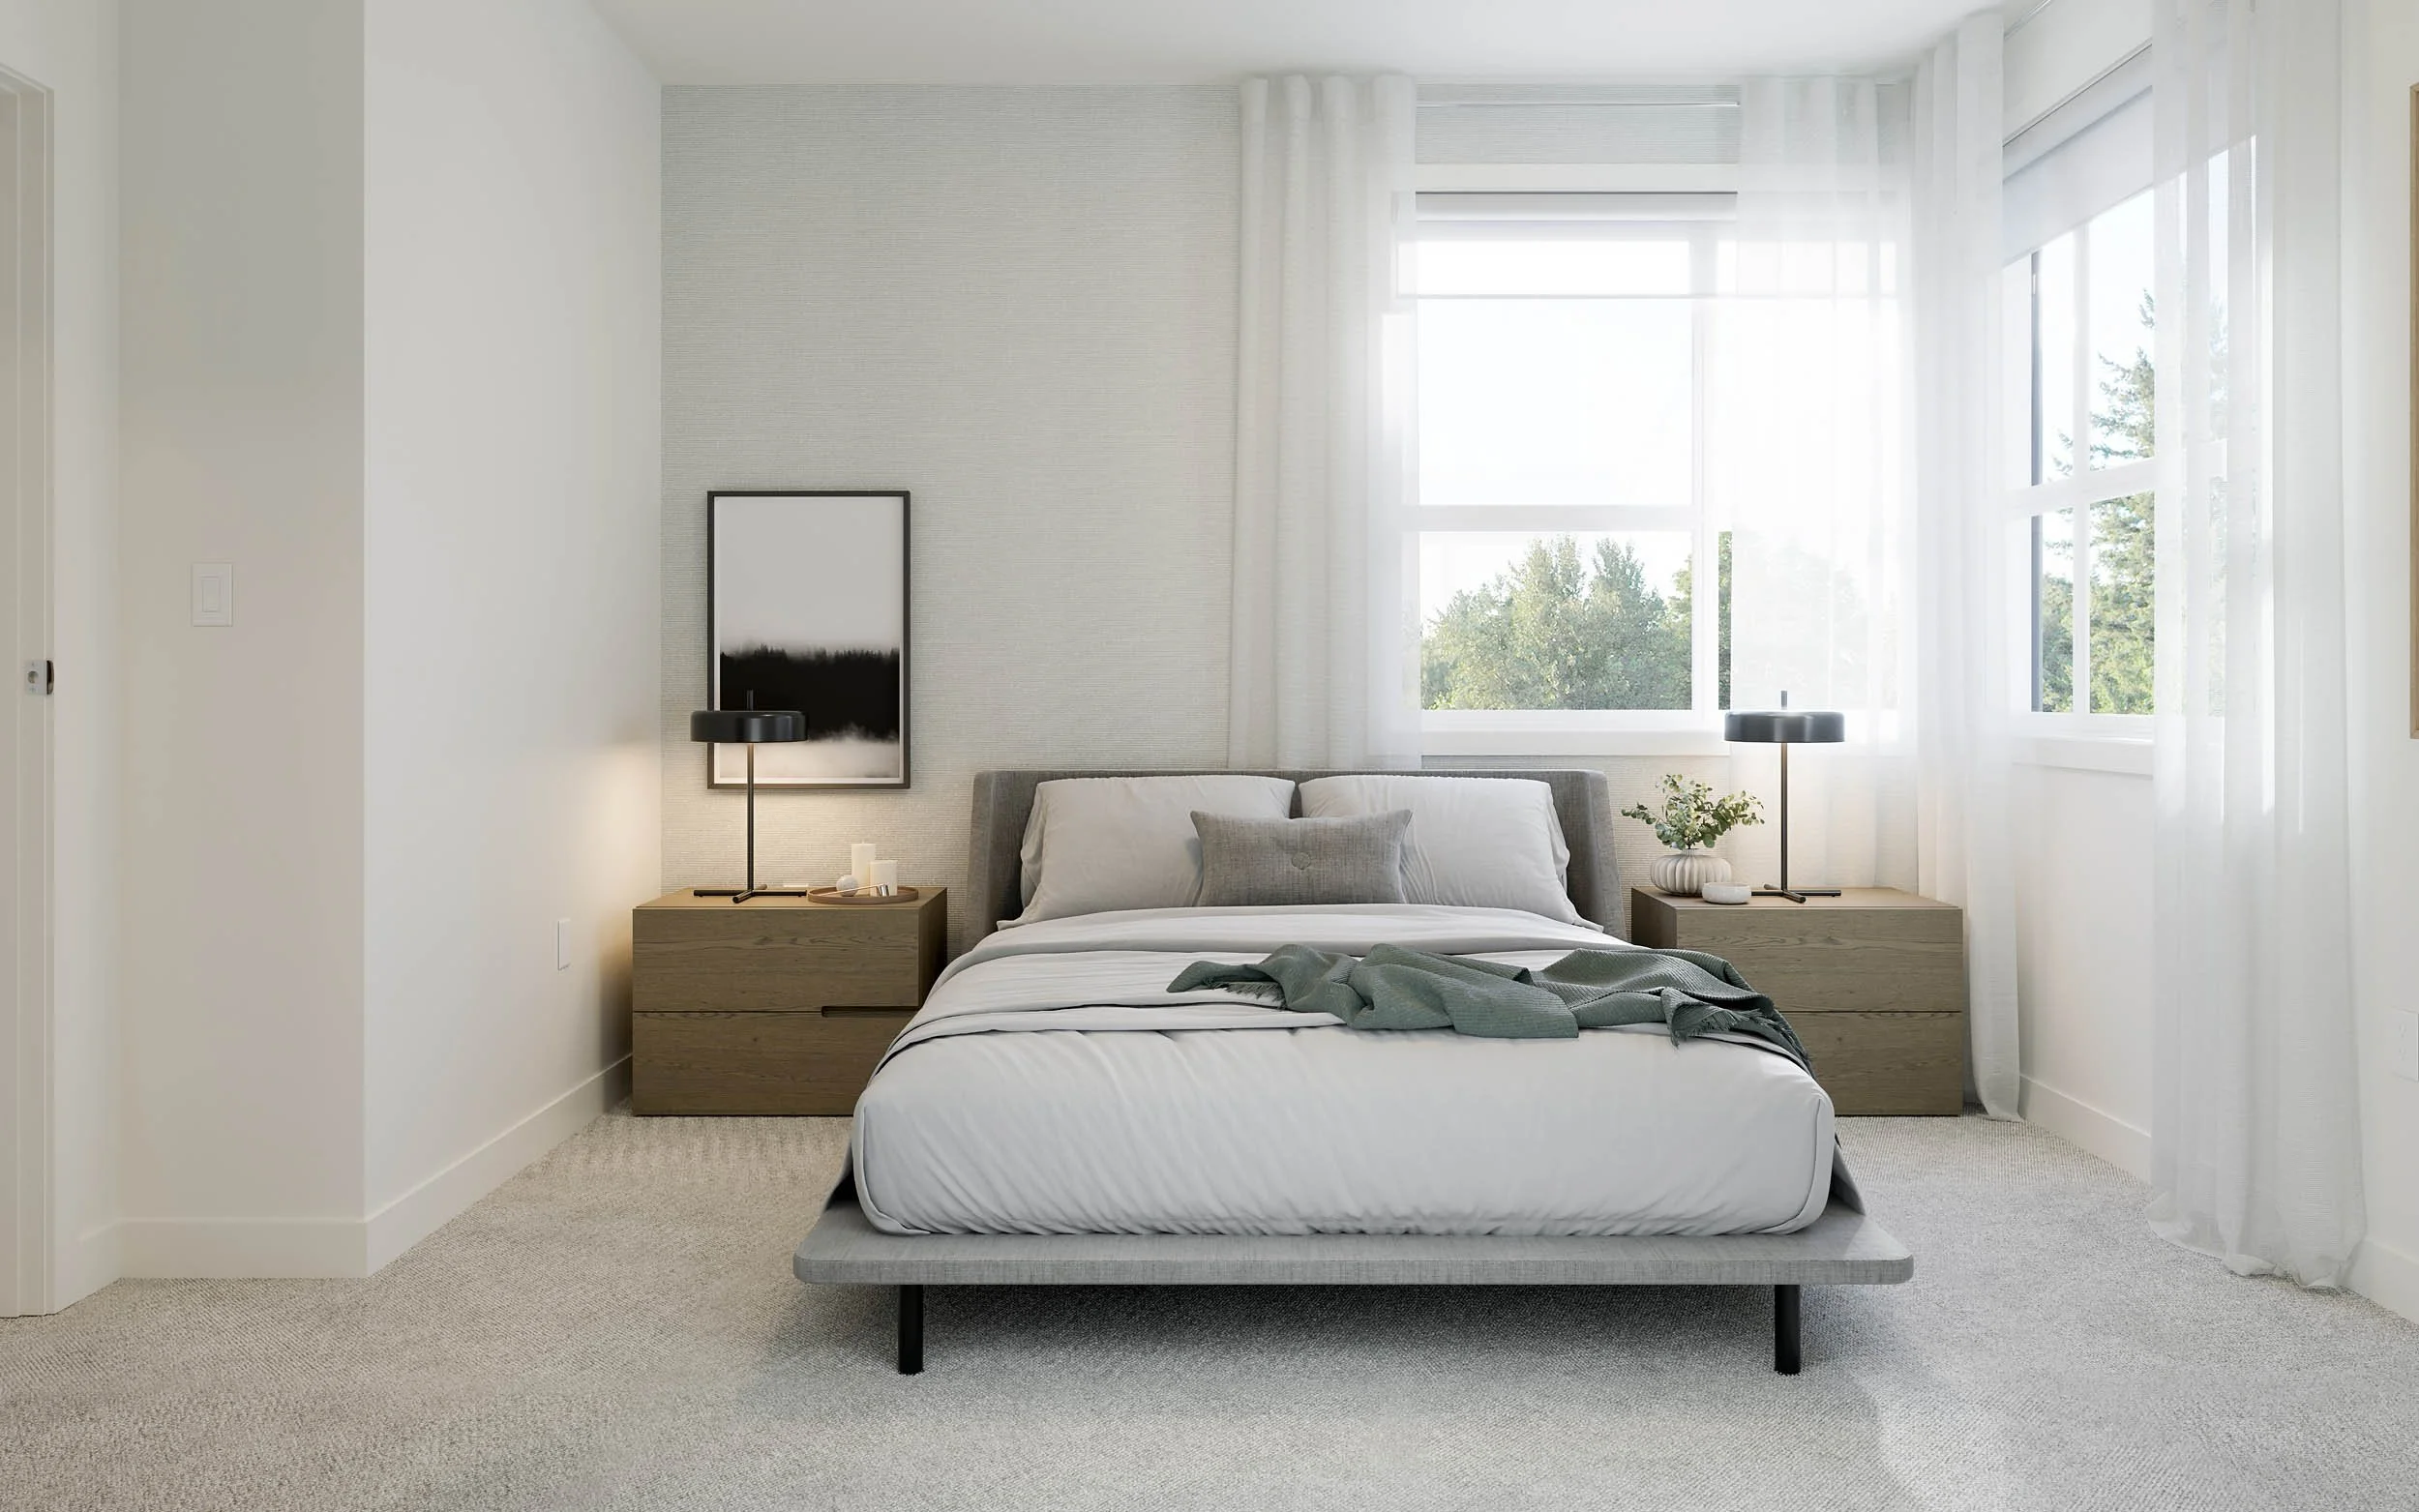
Primary bedroomFig. 06 · Home interior
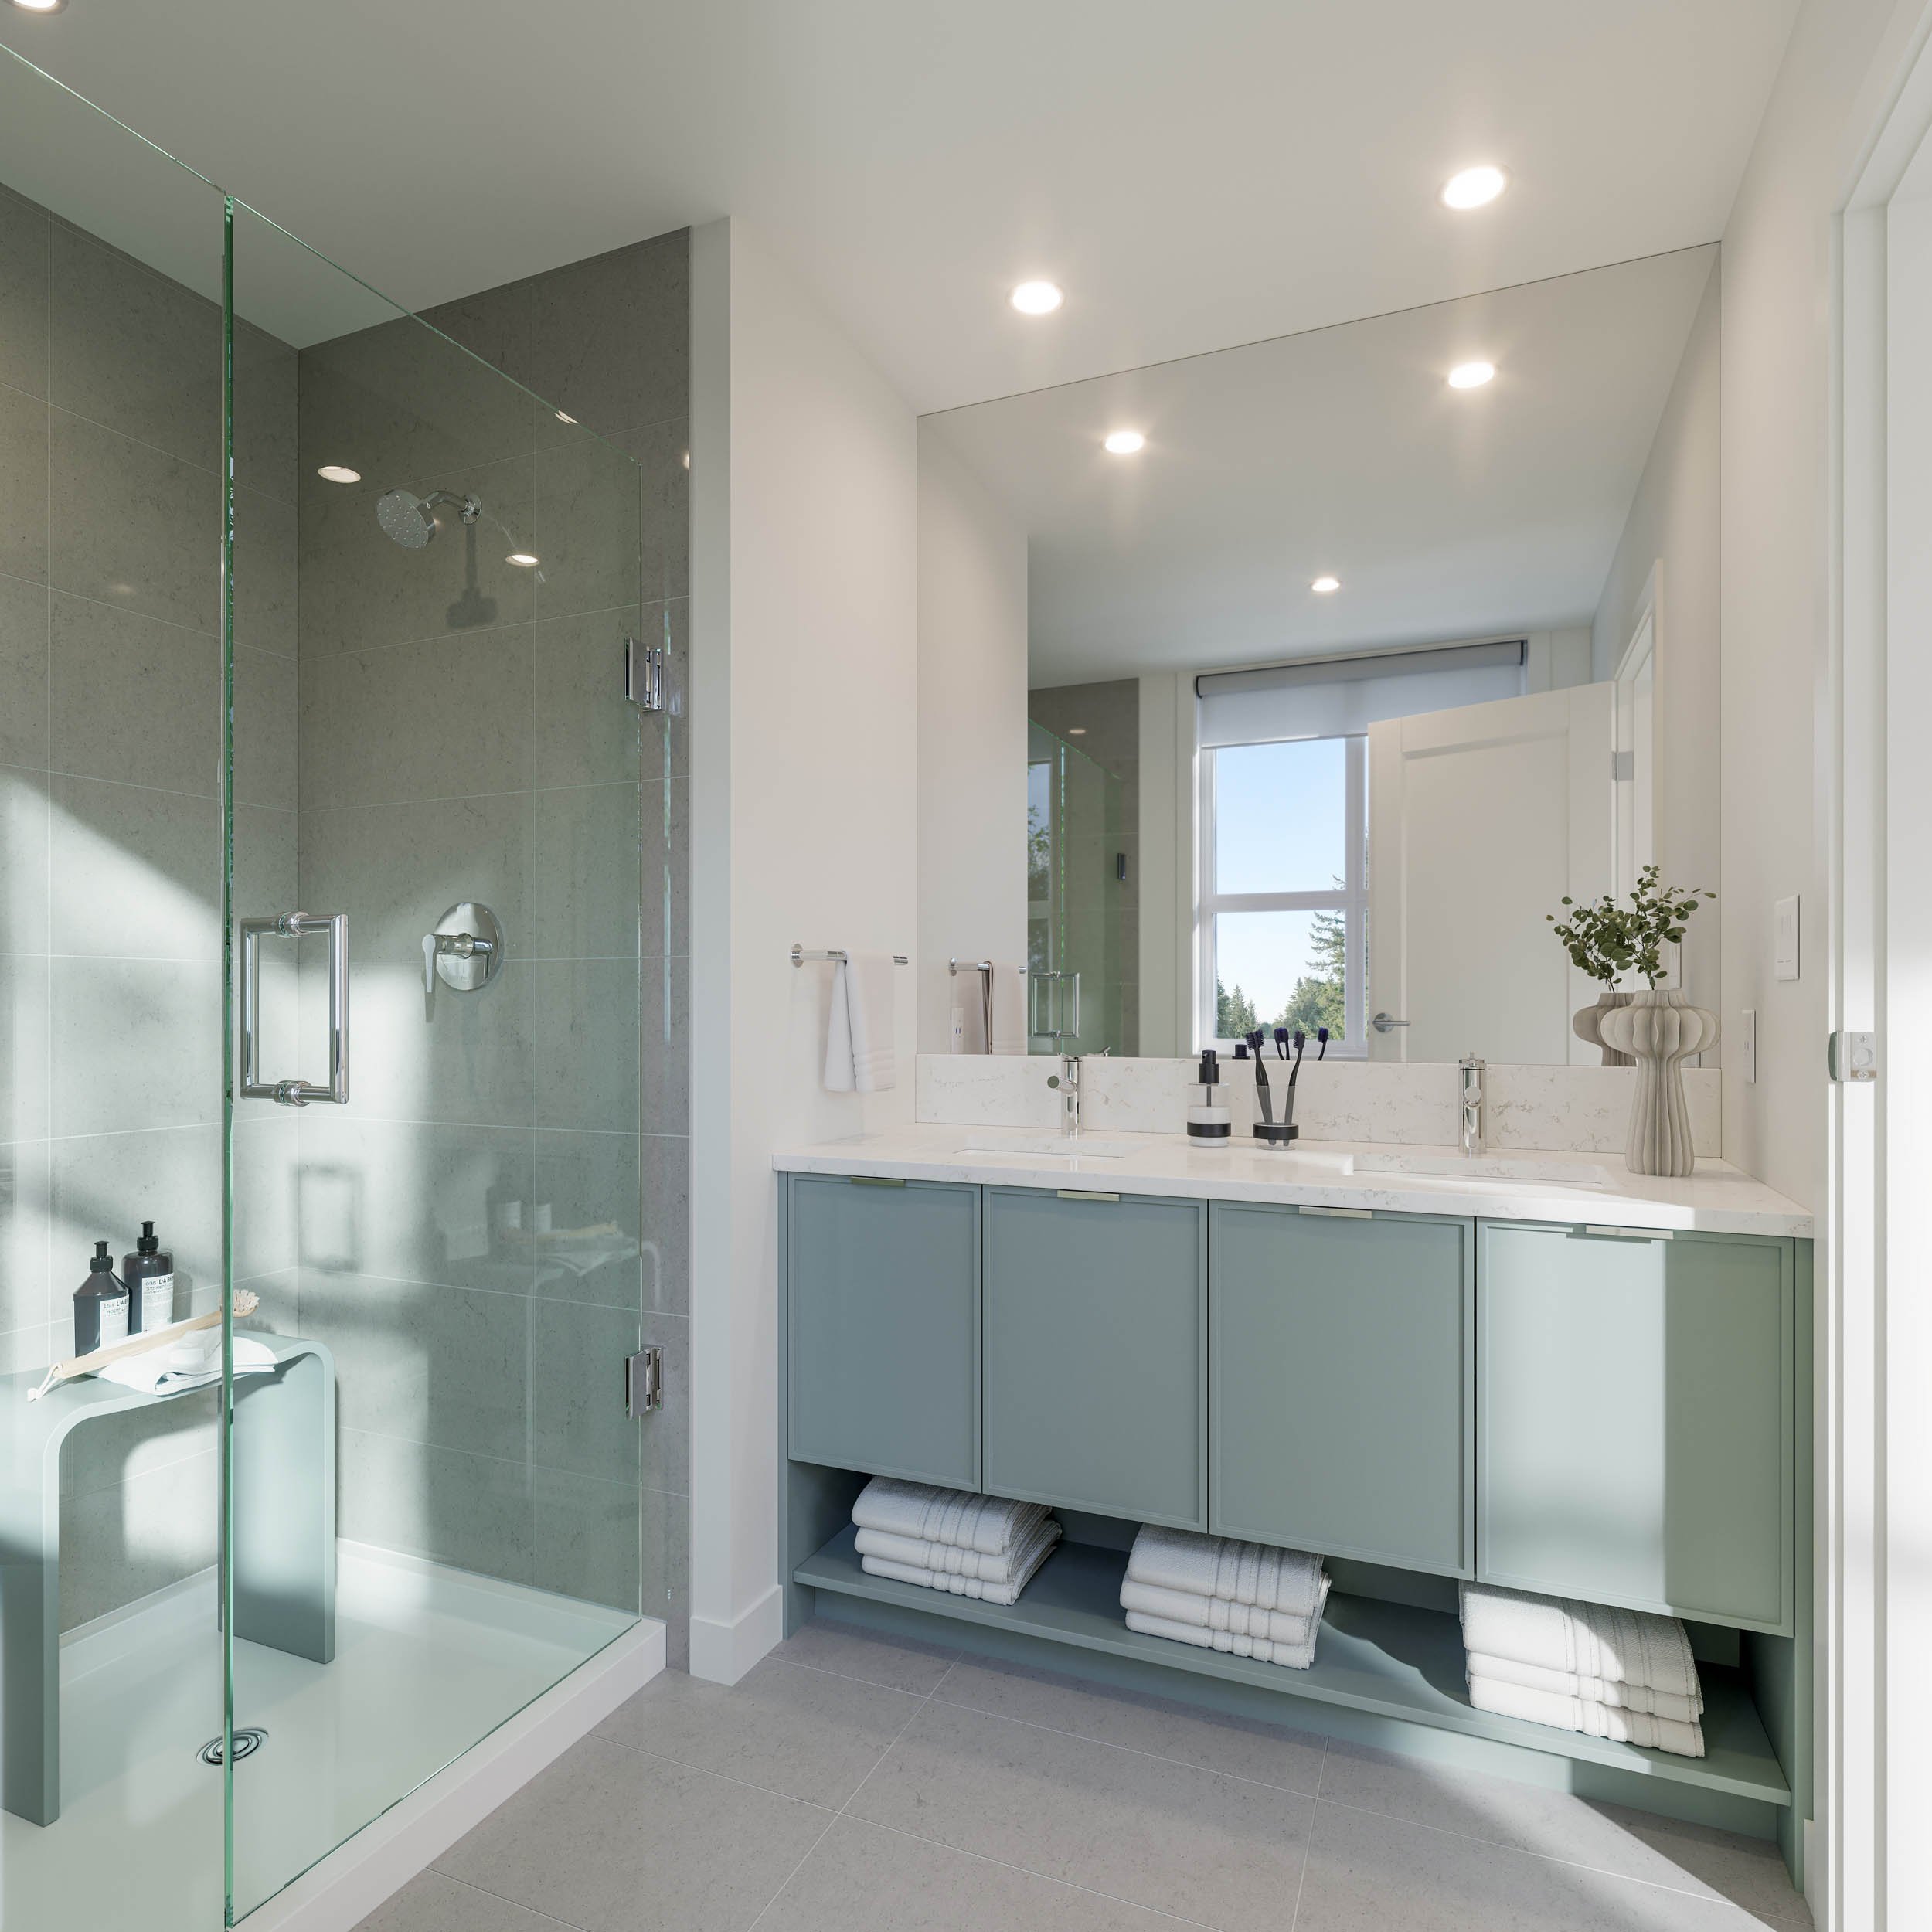
EnsuiteFig. 07 · Home interior
Related work
A 386-home low-rise condominium community in Langley, British Columbia, for Whitetail Homes.
A 222-home condominium in Ladner, British Columbia, for Bassi Properties.
Have a project in mind?
Tell us about your project, scope and timeline.