
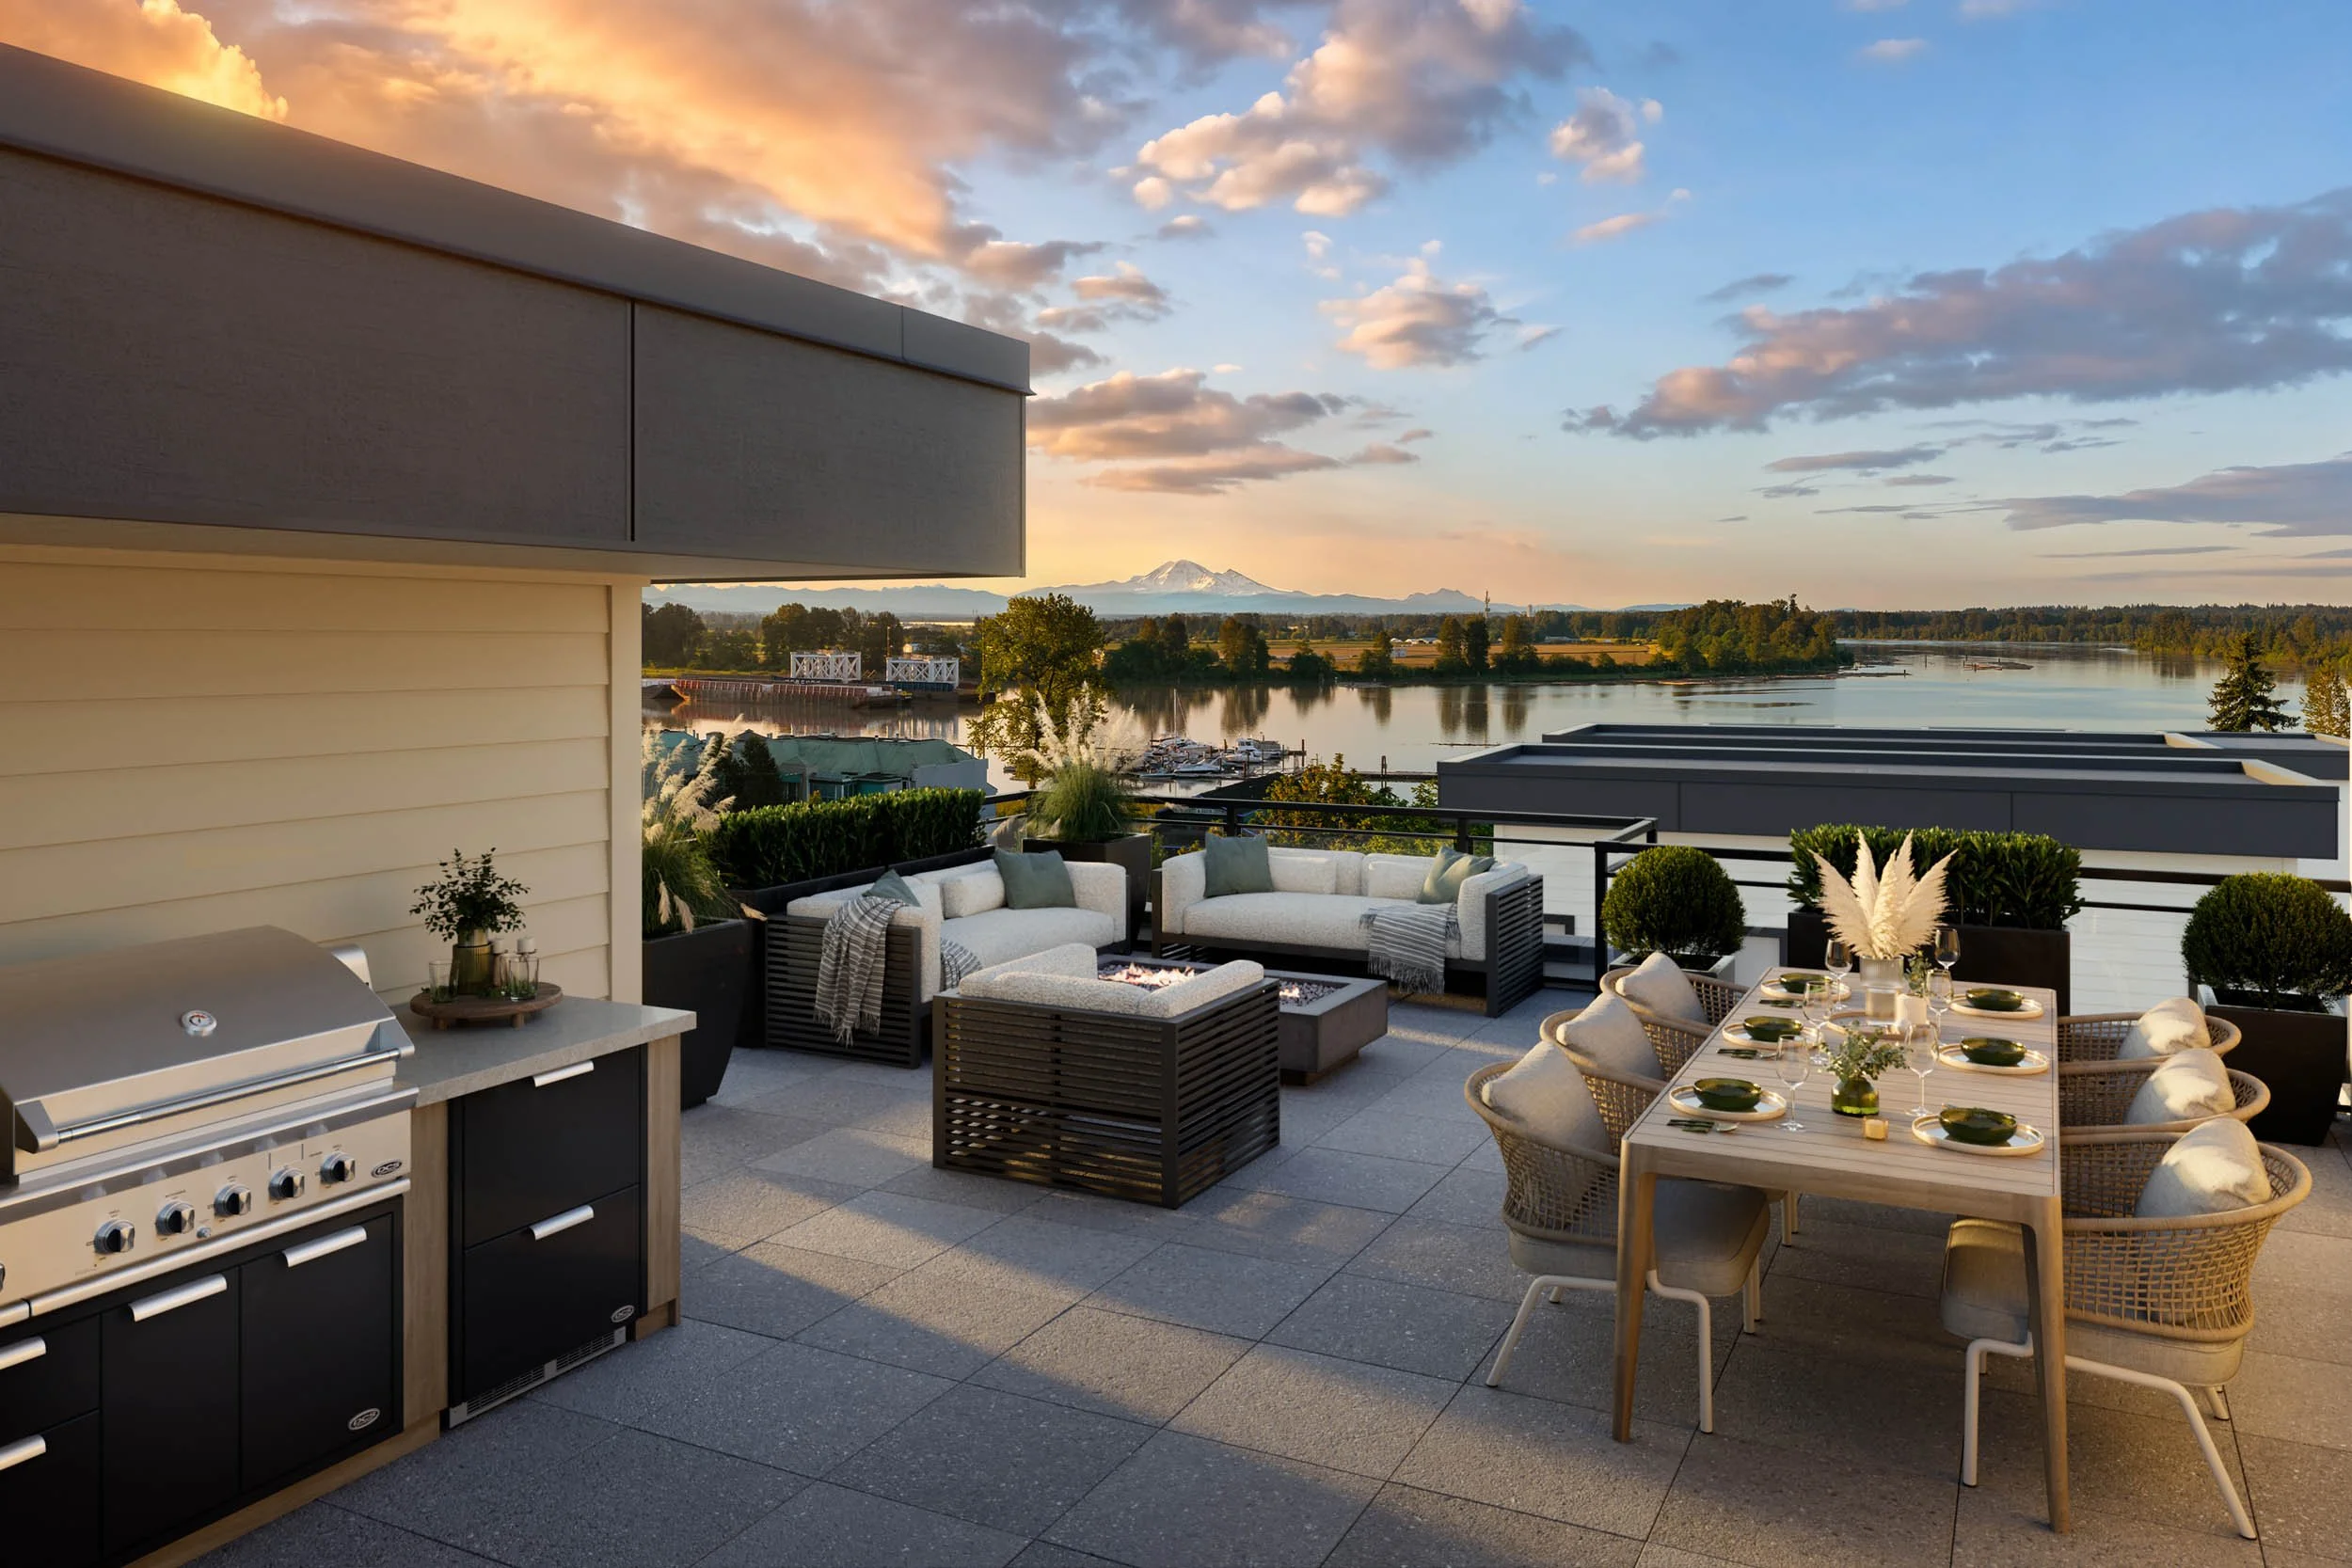
Case study · Architectural visualization
Greystone
Fig. 01 · Outdoor amenity
Overview
A 43-home townhome community on Harbour Street in Port Coquitlam, British Columbia, for Caliber Projects.
SkyRendering produced the rooftop outdoor amenity and the suite interior package: kitchens, living spaces and an ensuite, each rendered in both the dark and the light interior scheme. Two floor plans were covered, and the scope below states what was drawn for each of them.
Project
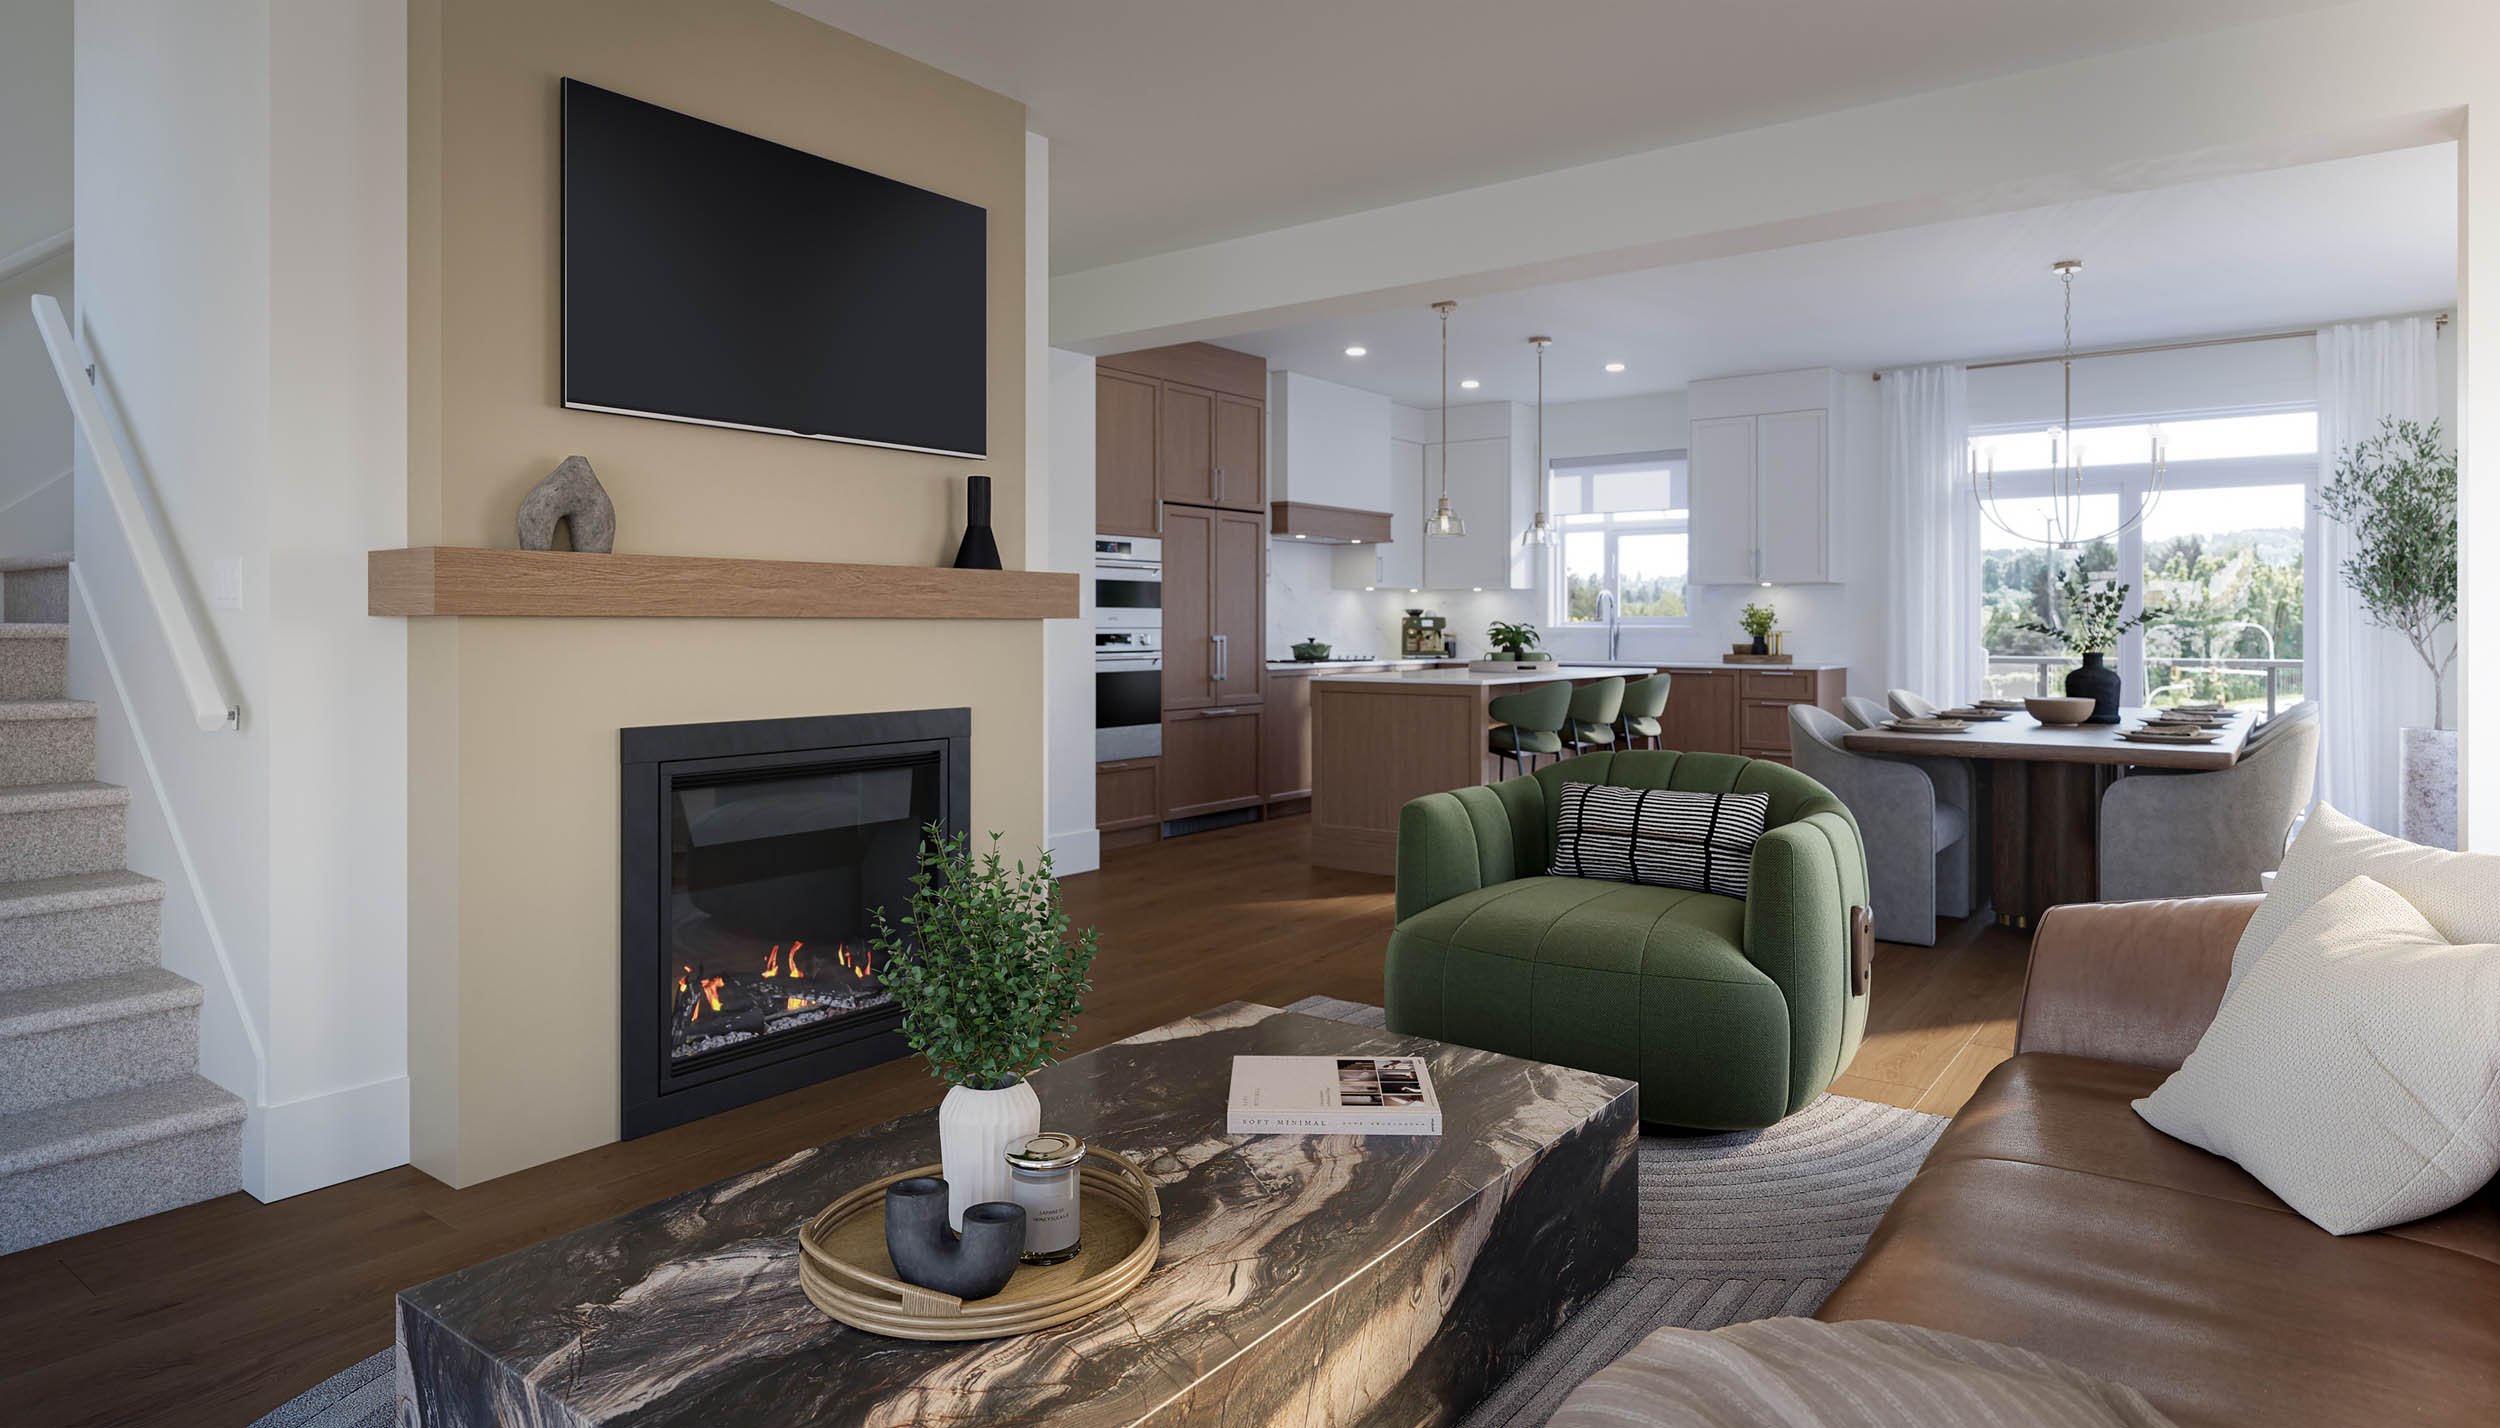
Living room and fireplaceFig. 02 · Unit B interior
Visualization scope
What SkyRendering produced.
The brief covered the rooftop outdoor amenity and the homes themselves rather than the building on the street. Two floor plans were rendered, and they were not covered to the same depth. Unit B was drawn through kitchen, ensuite and living room; Unit A2a through kitchen and great room. Every interior was produced in both schemes.
Shared amenity
- Rooftop patio
Unit B
- Kitchen
- Ensuite
- Living room
Unit A2a
- Kitchen
- Great room
Unit B
Two schemes, one kitchen.
Both schemes were rendered from the same camera with the same styling, so the only things that change between them are the cabinetry, the counter stools and the finishes. That is what makes two schemes comparable rather than merely different.
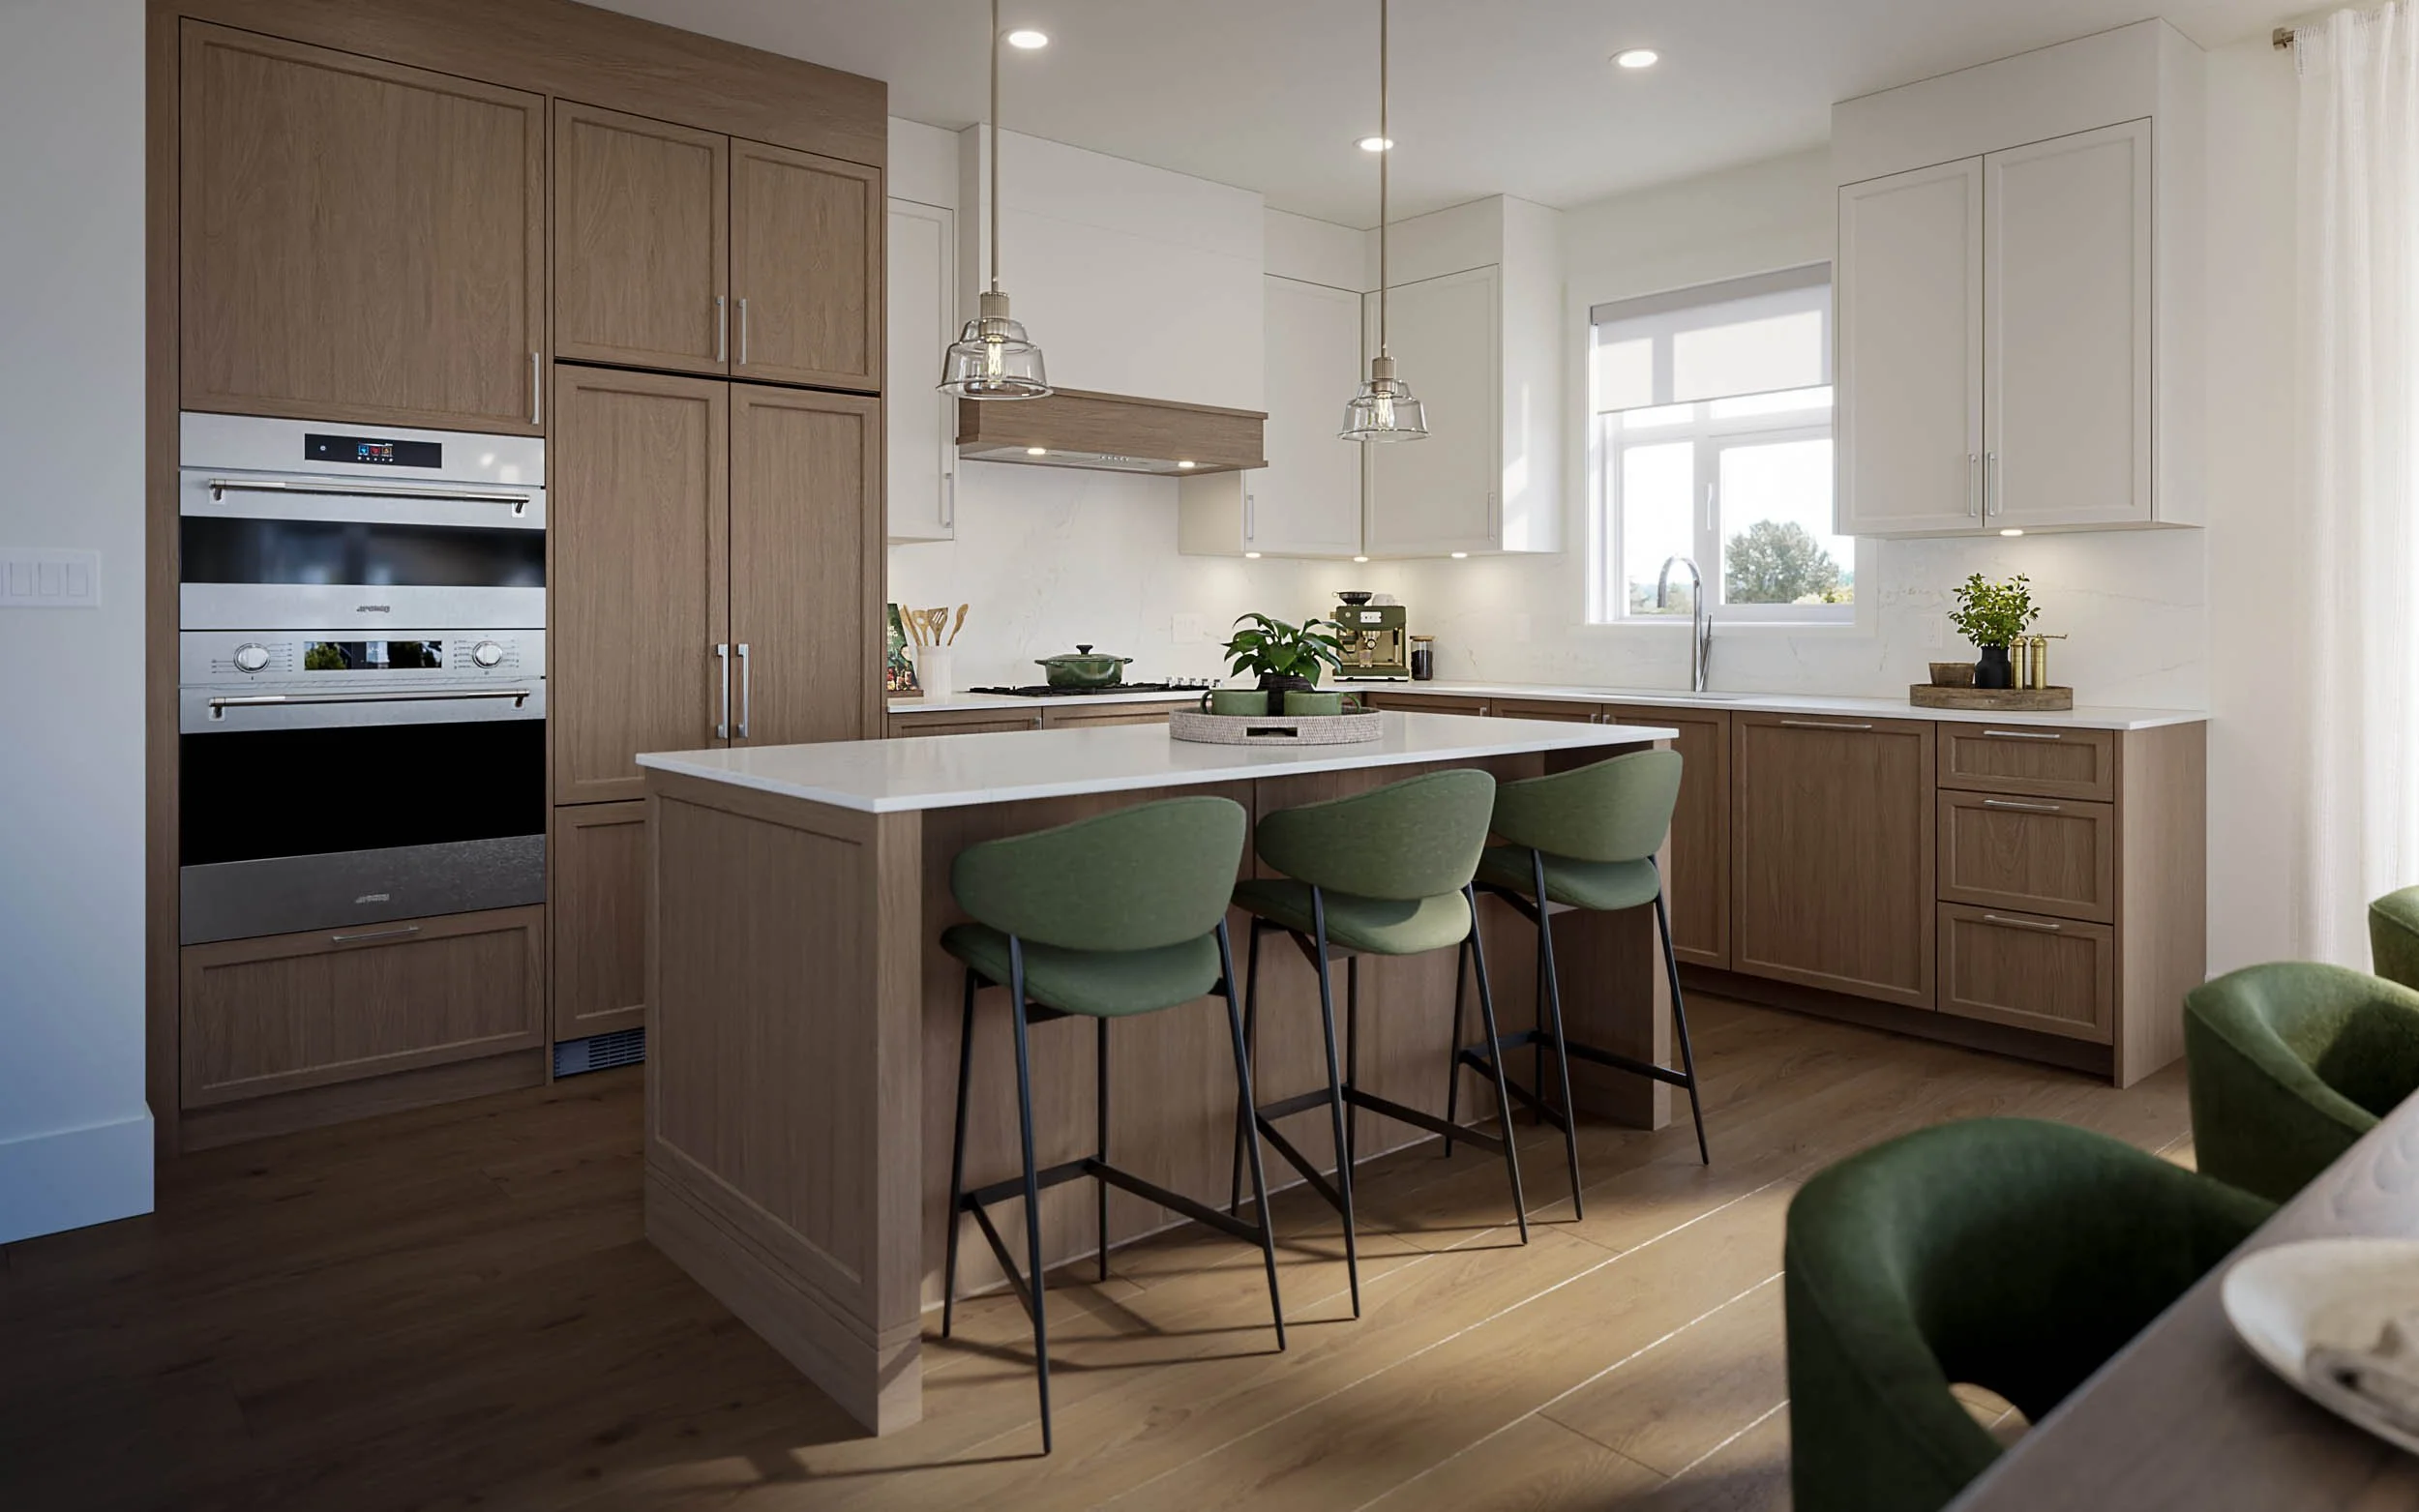
Kitchen, dark schemeFig. 03A · Unit B interior
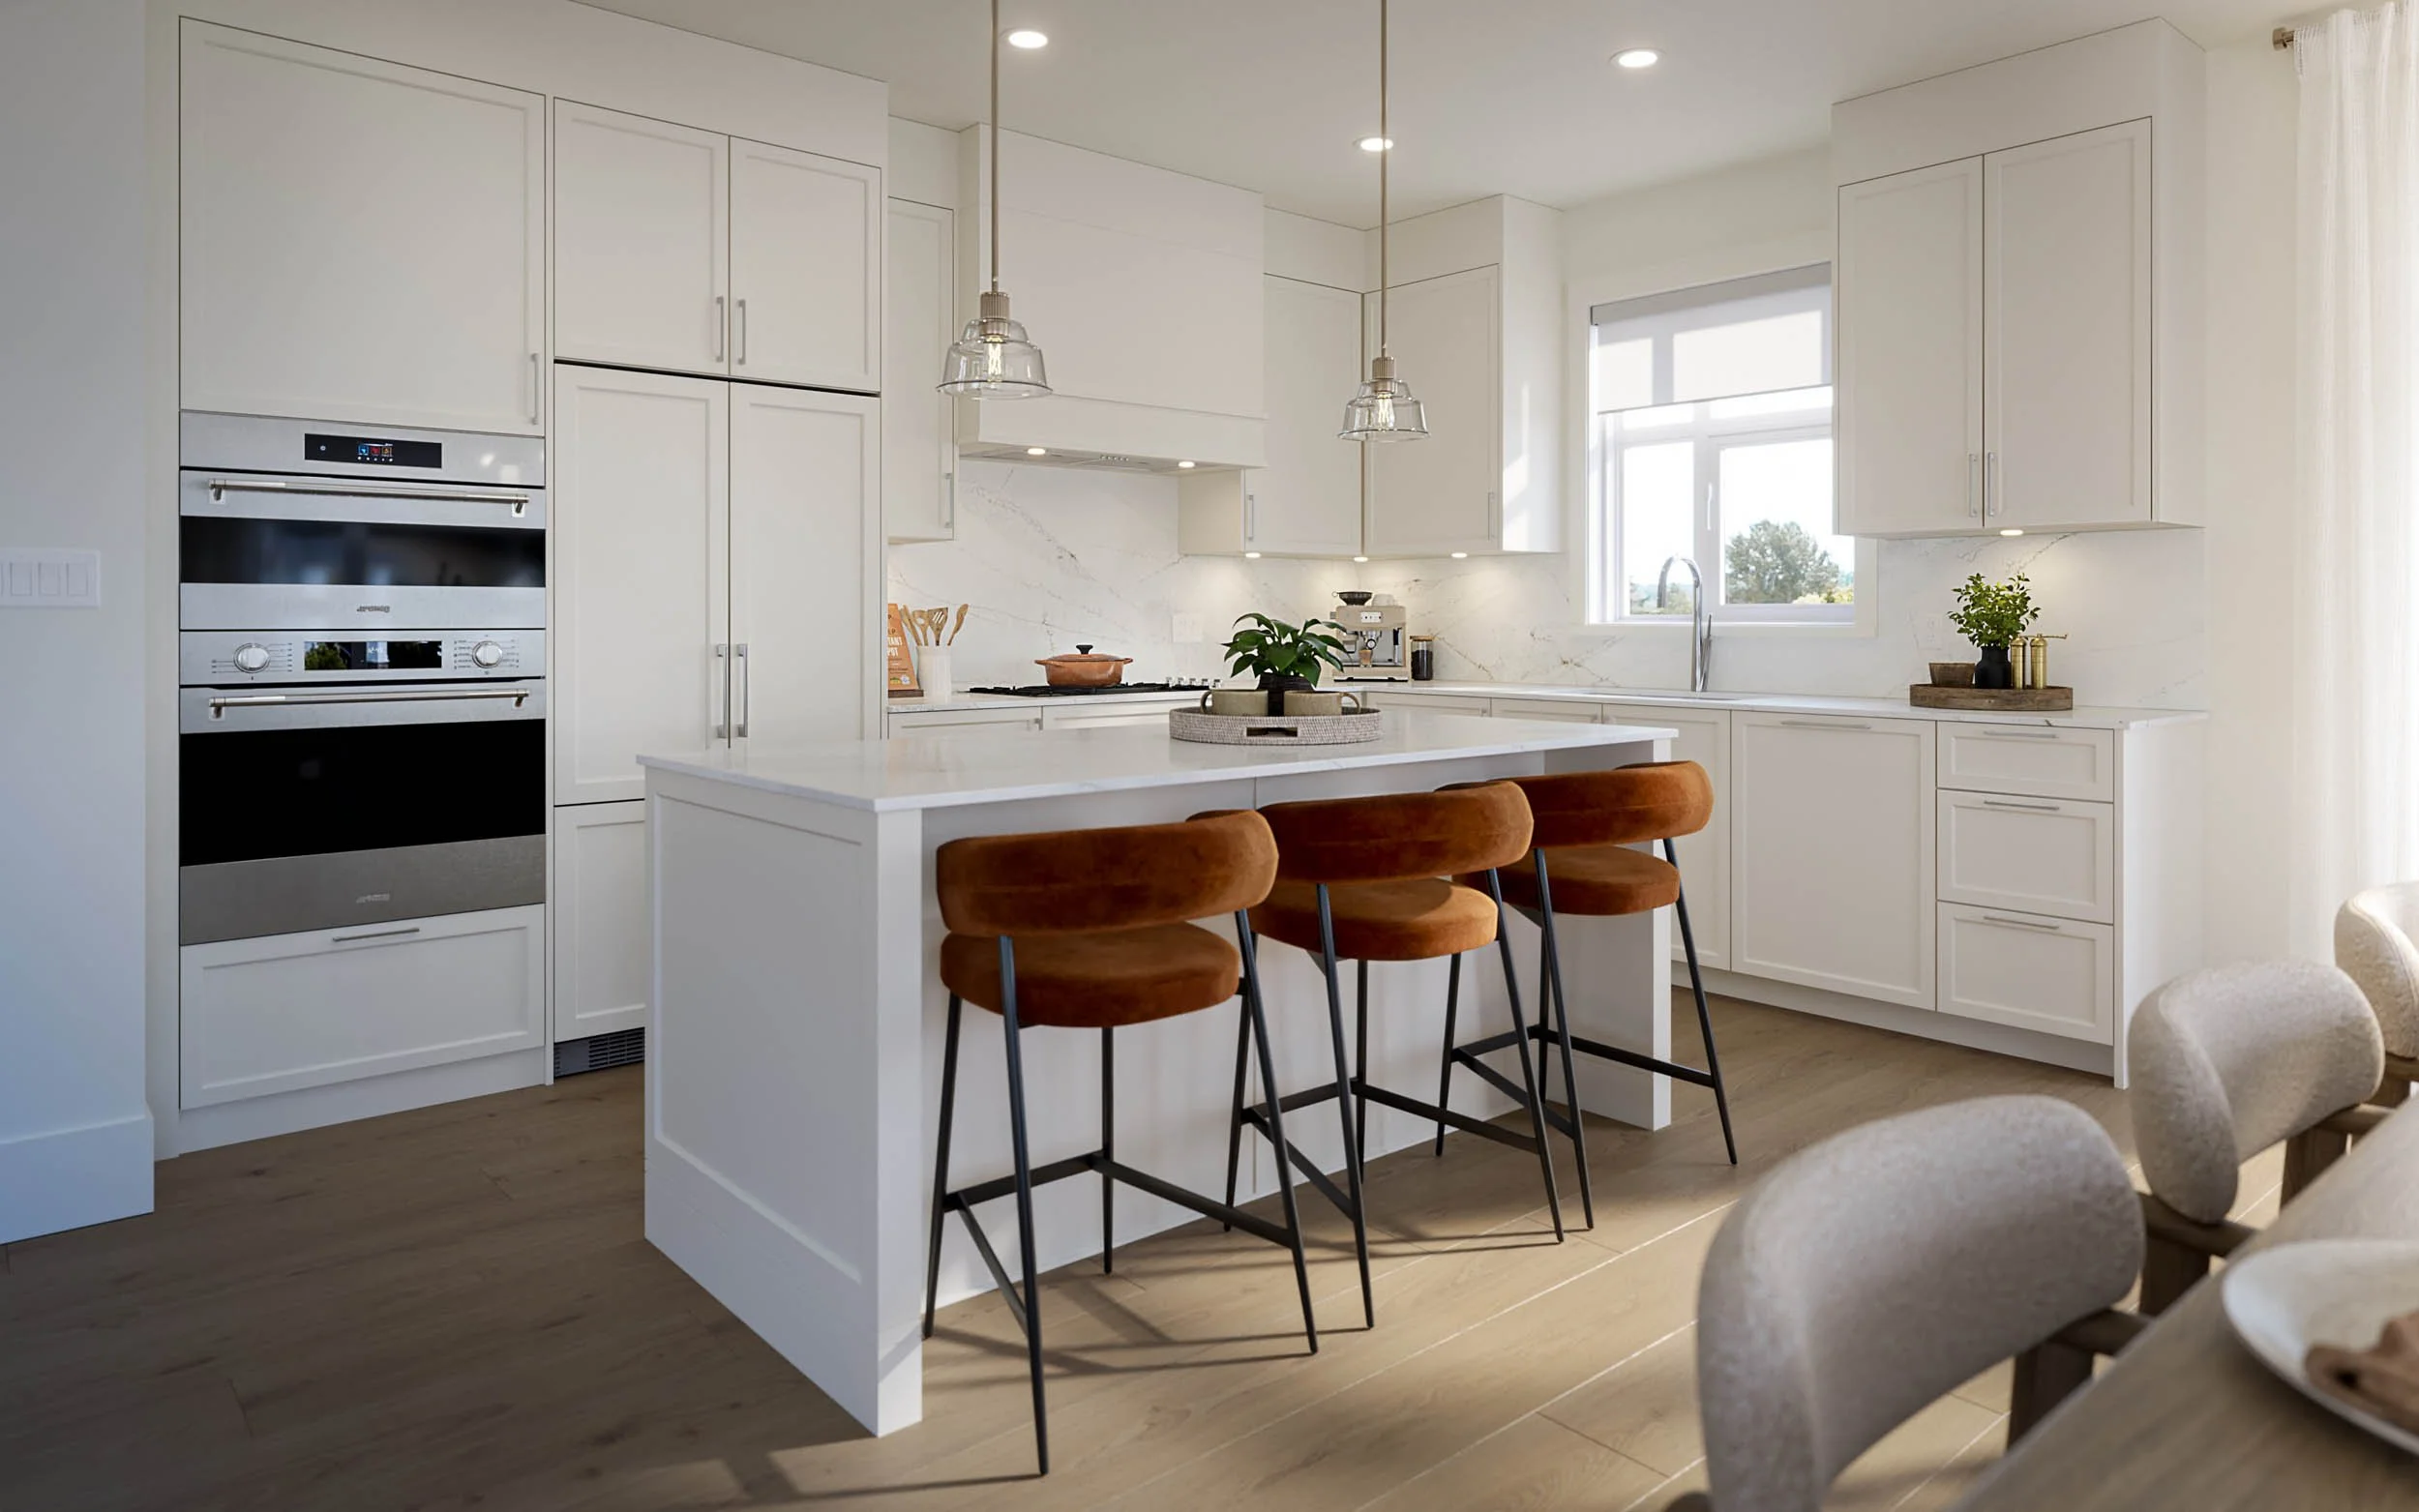
Kitchen, light schemeFig. 03B · Unit B interior
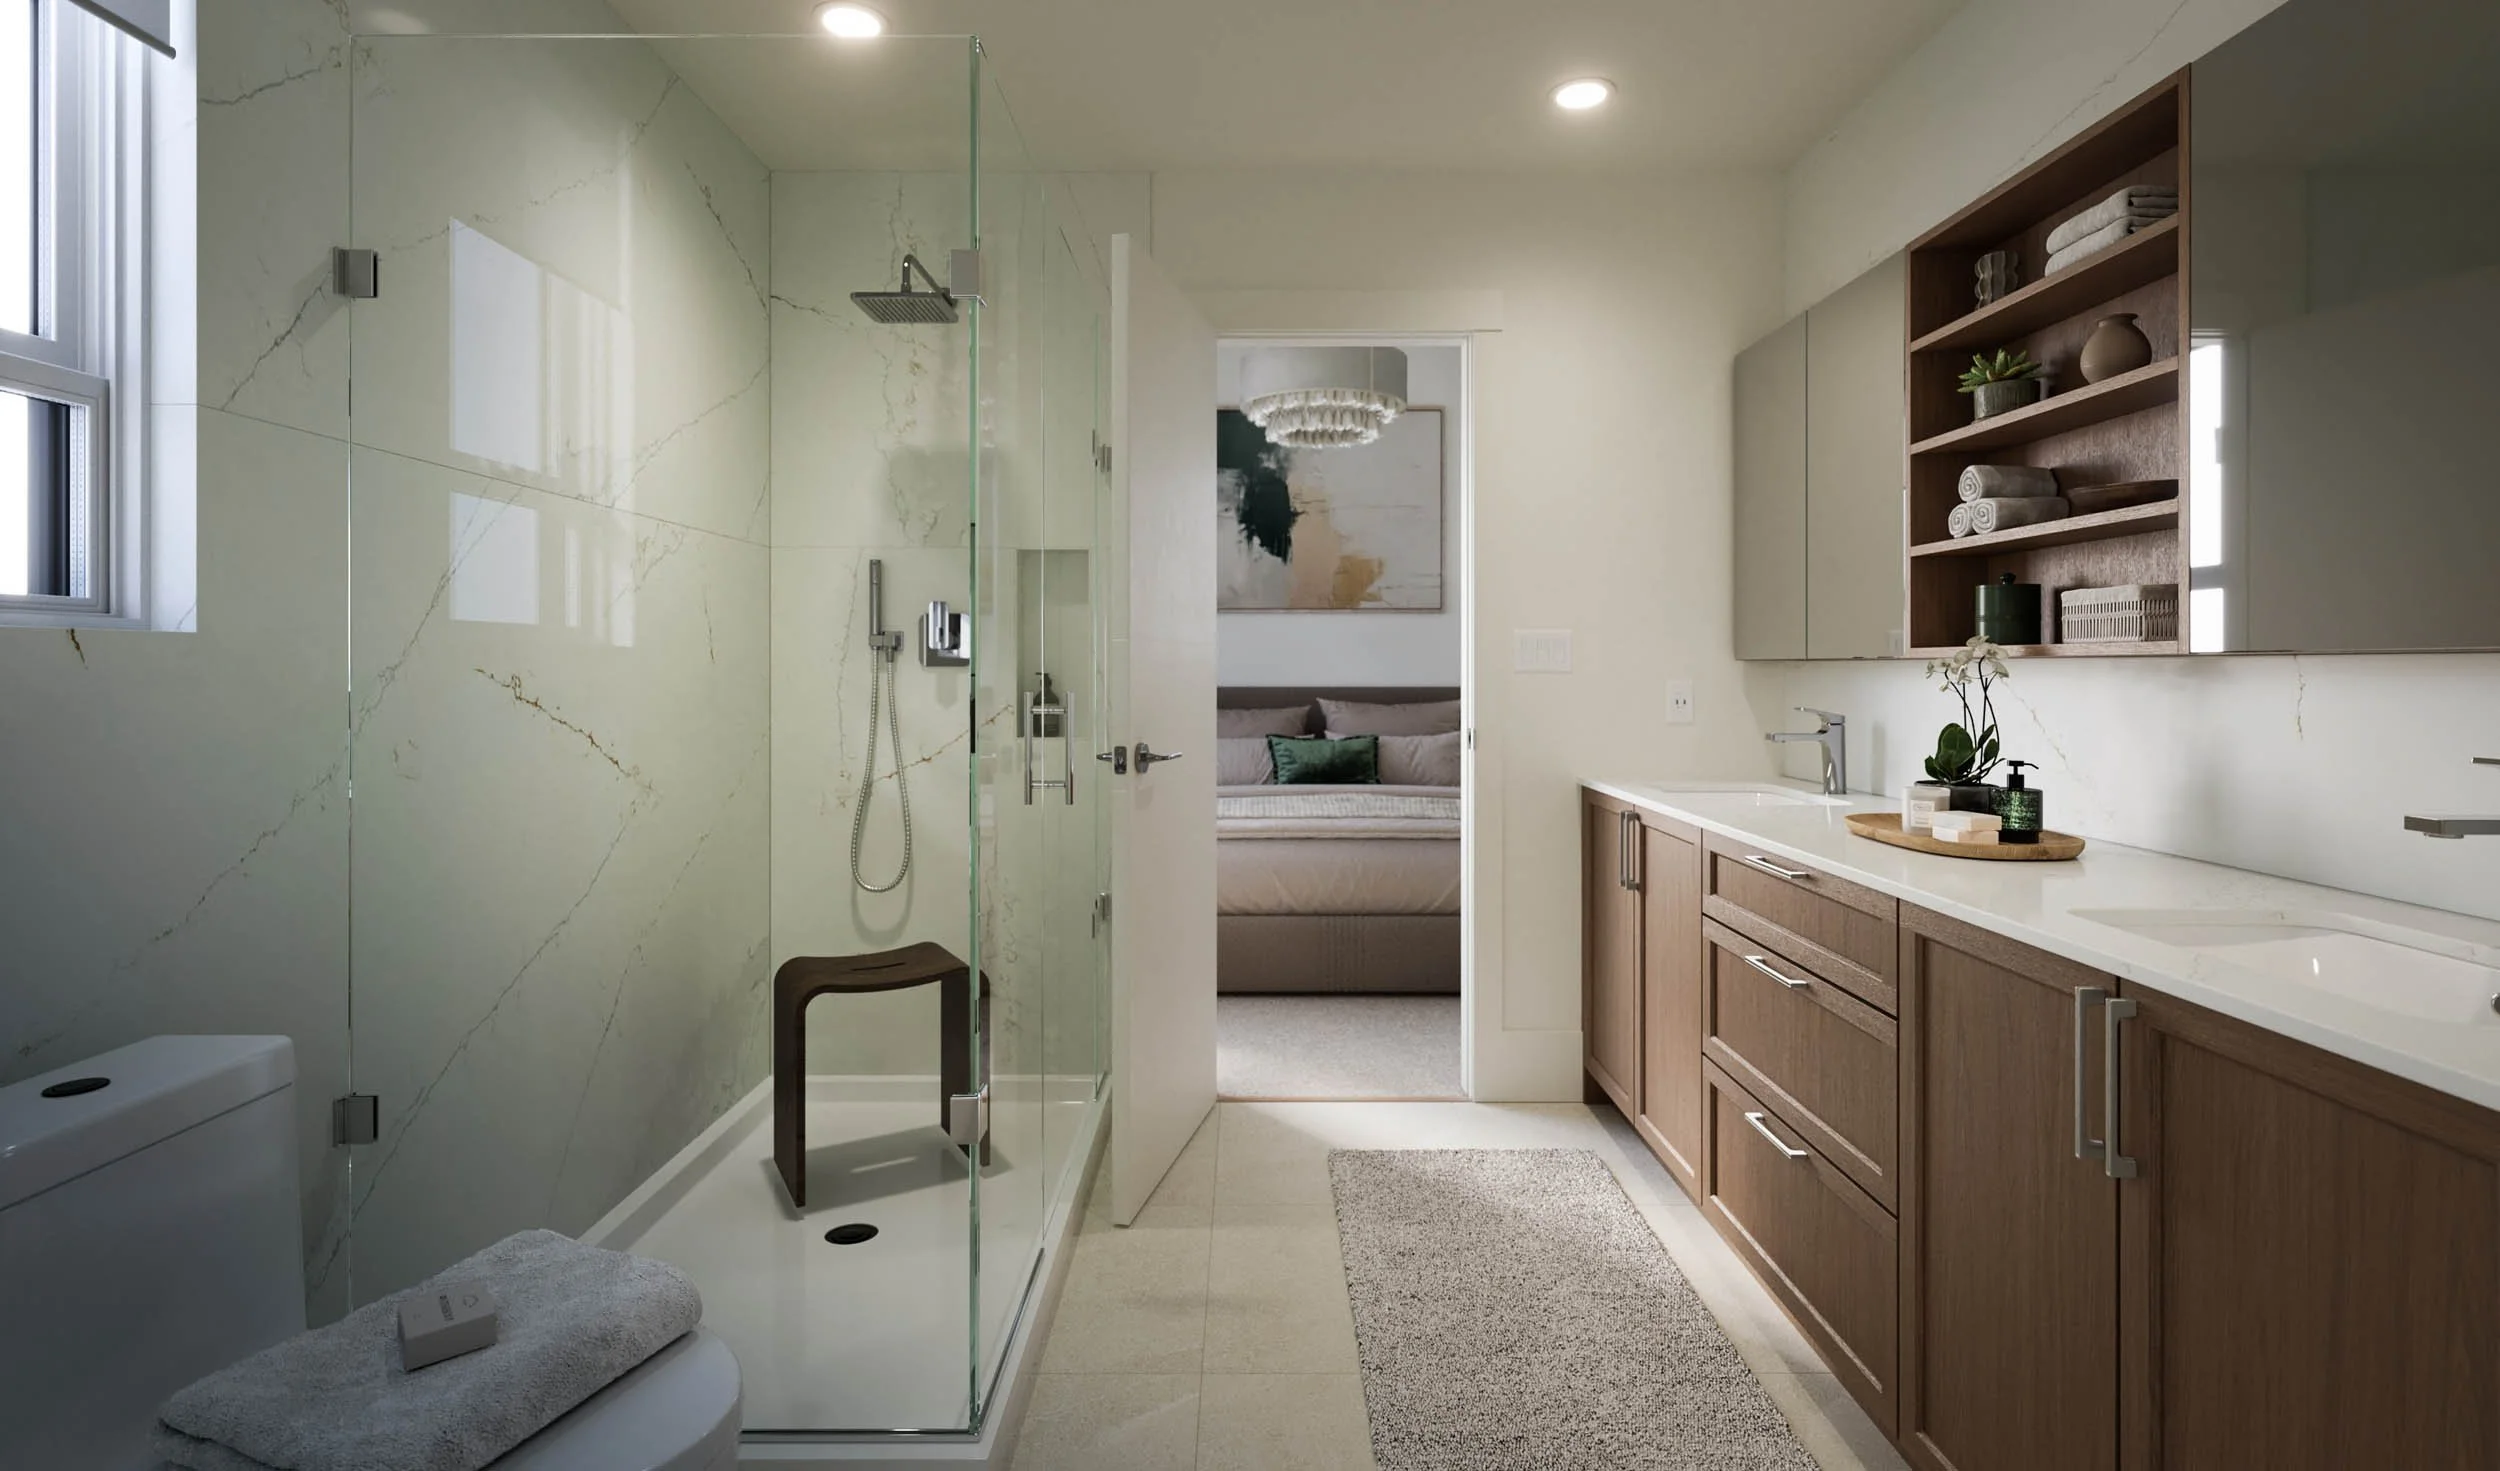
EnsuiteFig. 04 · Unit B interior
Unit A2a
The second floor plan.
Unit A2a was rendered as an open plan great room, with the kitchen and the living space read as one room from a single camera. No ensuite rendering exists for this plan, so none is shown.
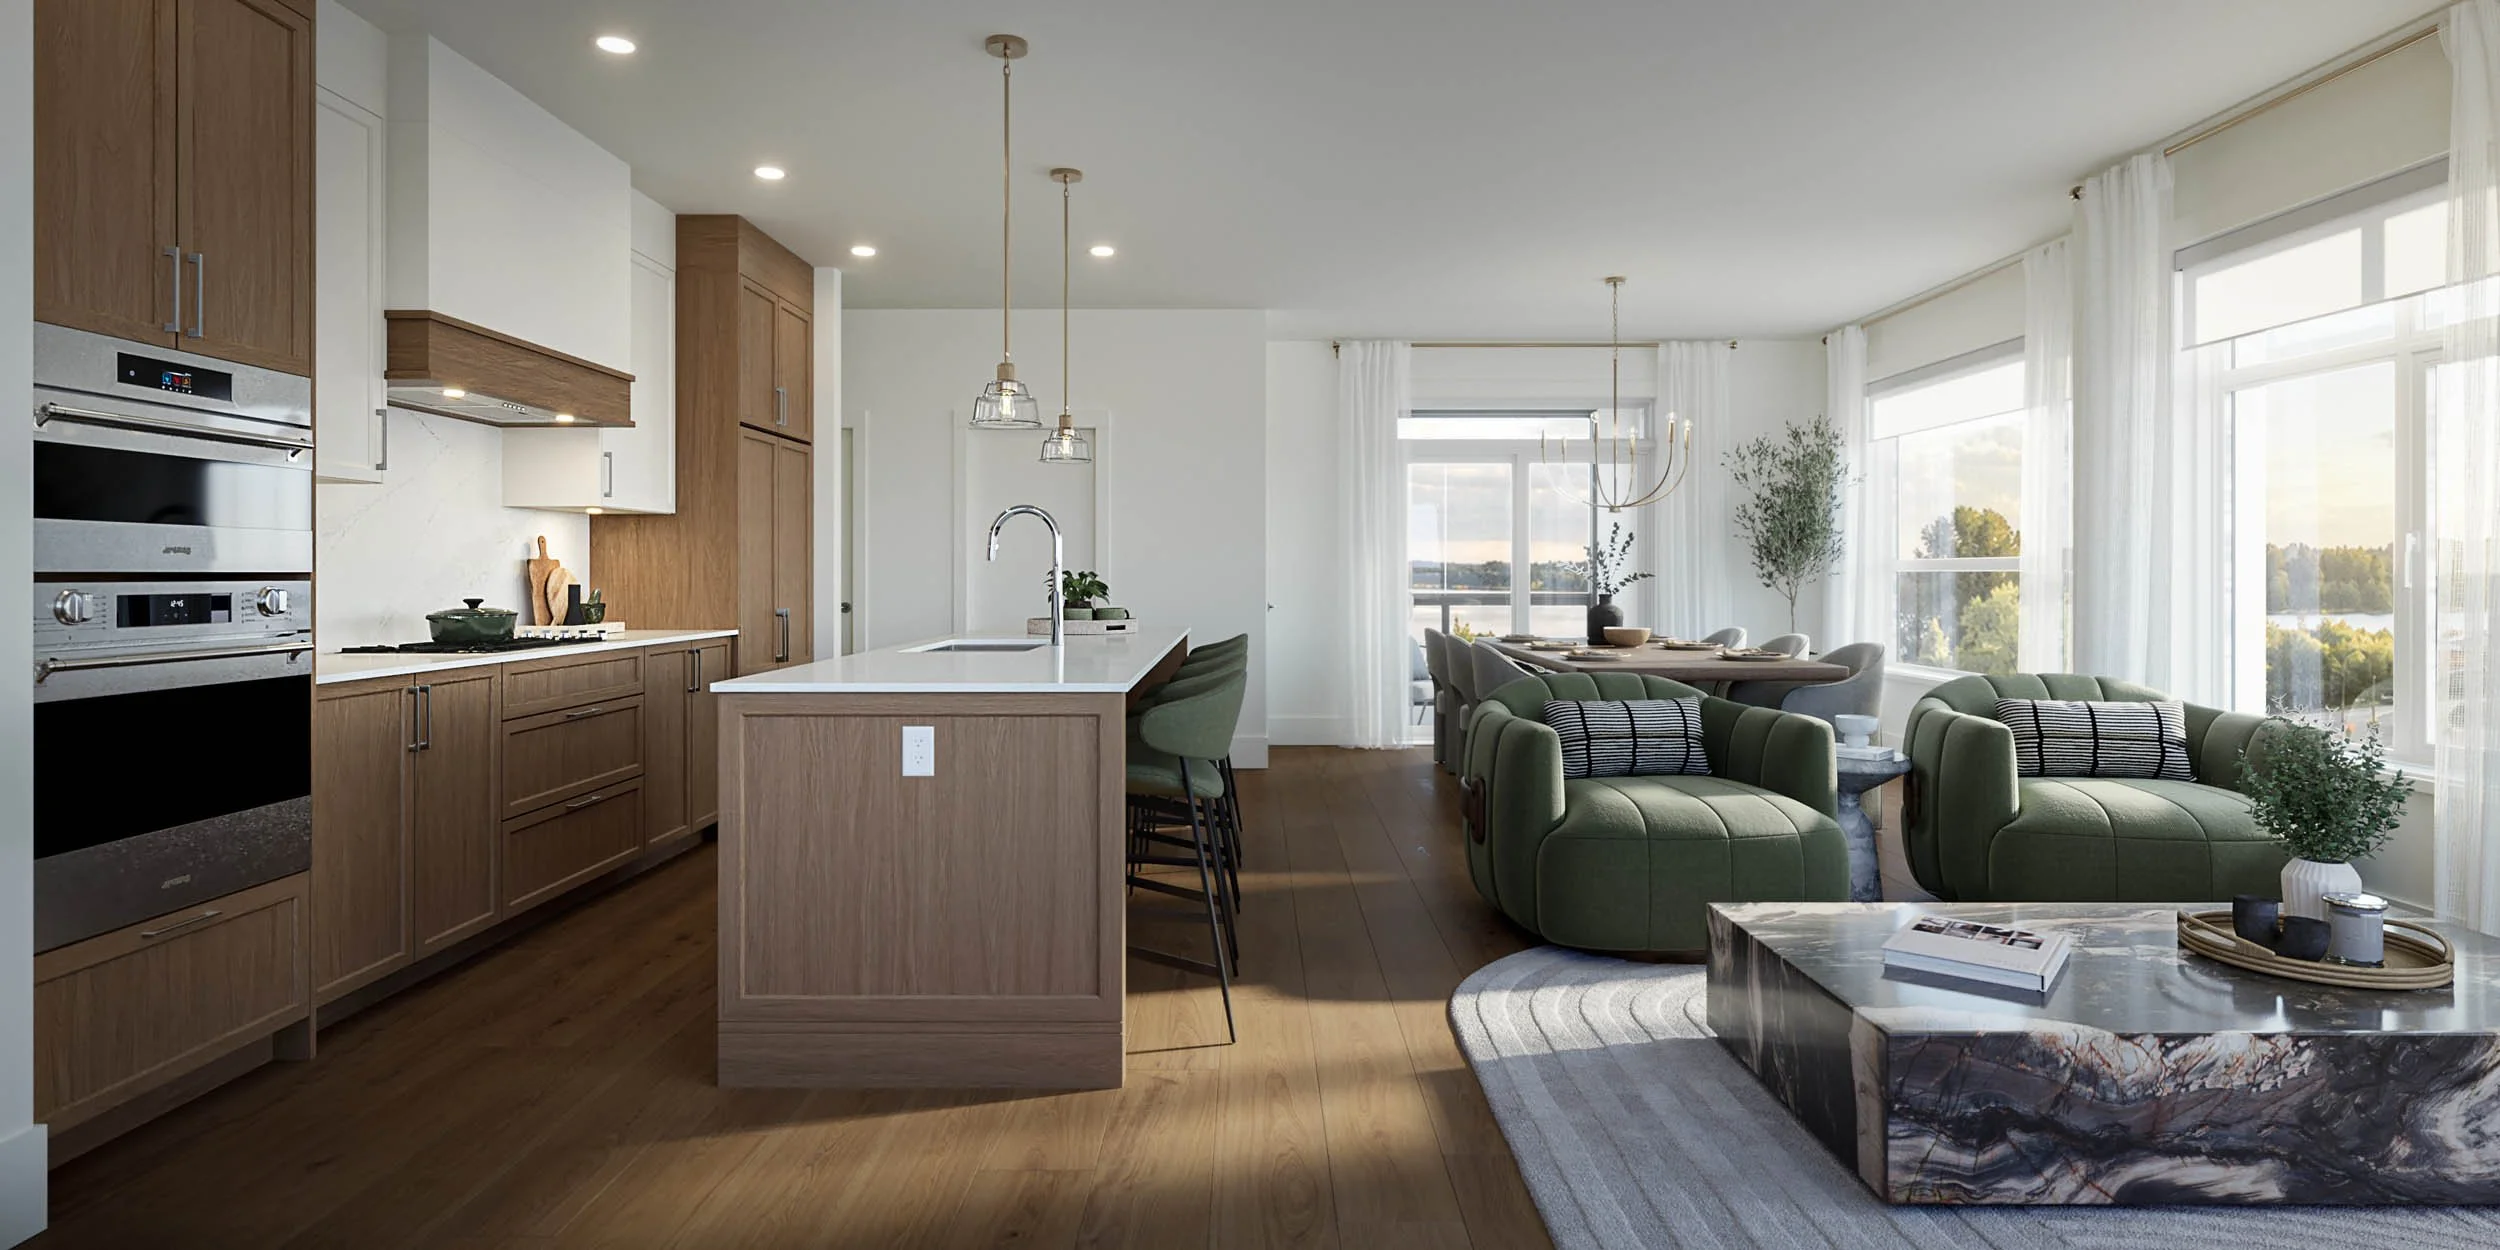
The open plan great roomFig. 05 · Unit A2a interior
Related work
A 222-home condominium in Ladner, British Columbia, for Bassi Properties.
A 386-home low-rise condominium community in Langley, British Columbia, for Whitetail Homes.
Have a project in mind?
Tell us about your project, scope and timeline.