
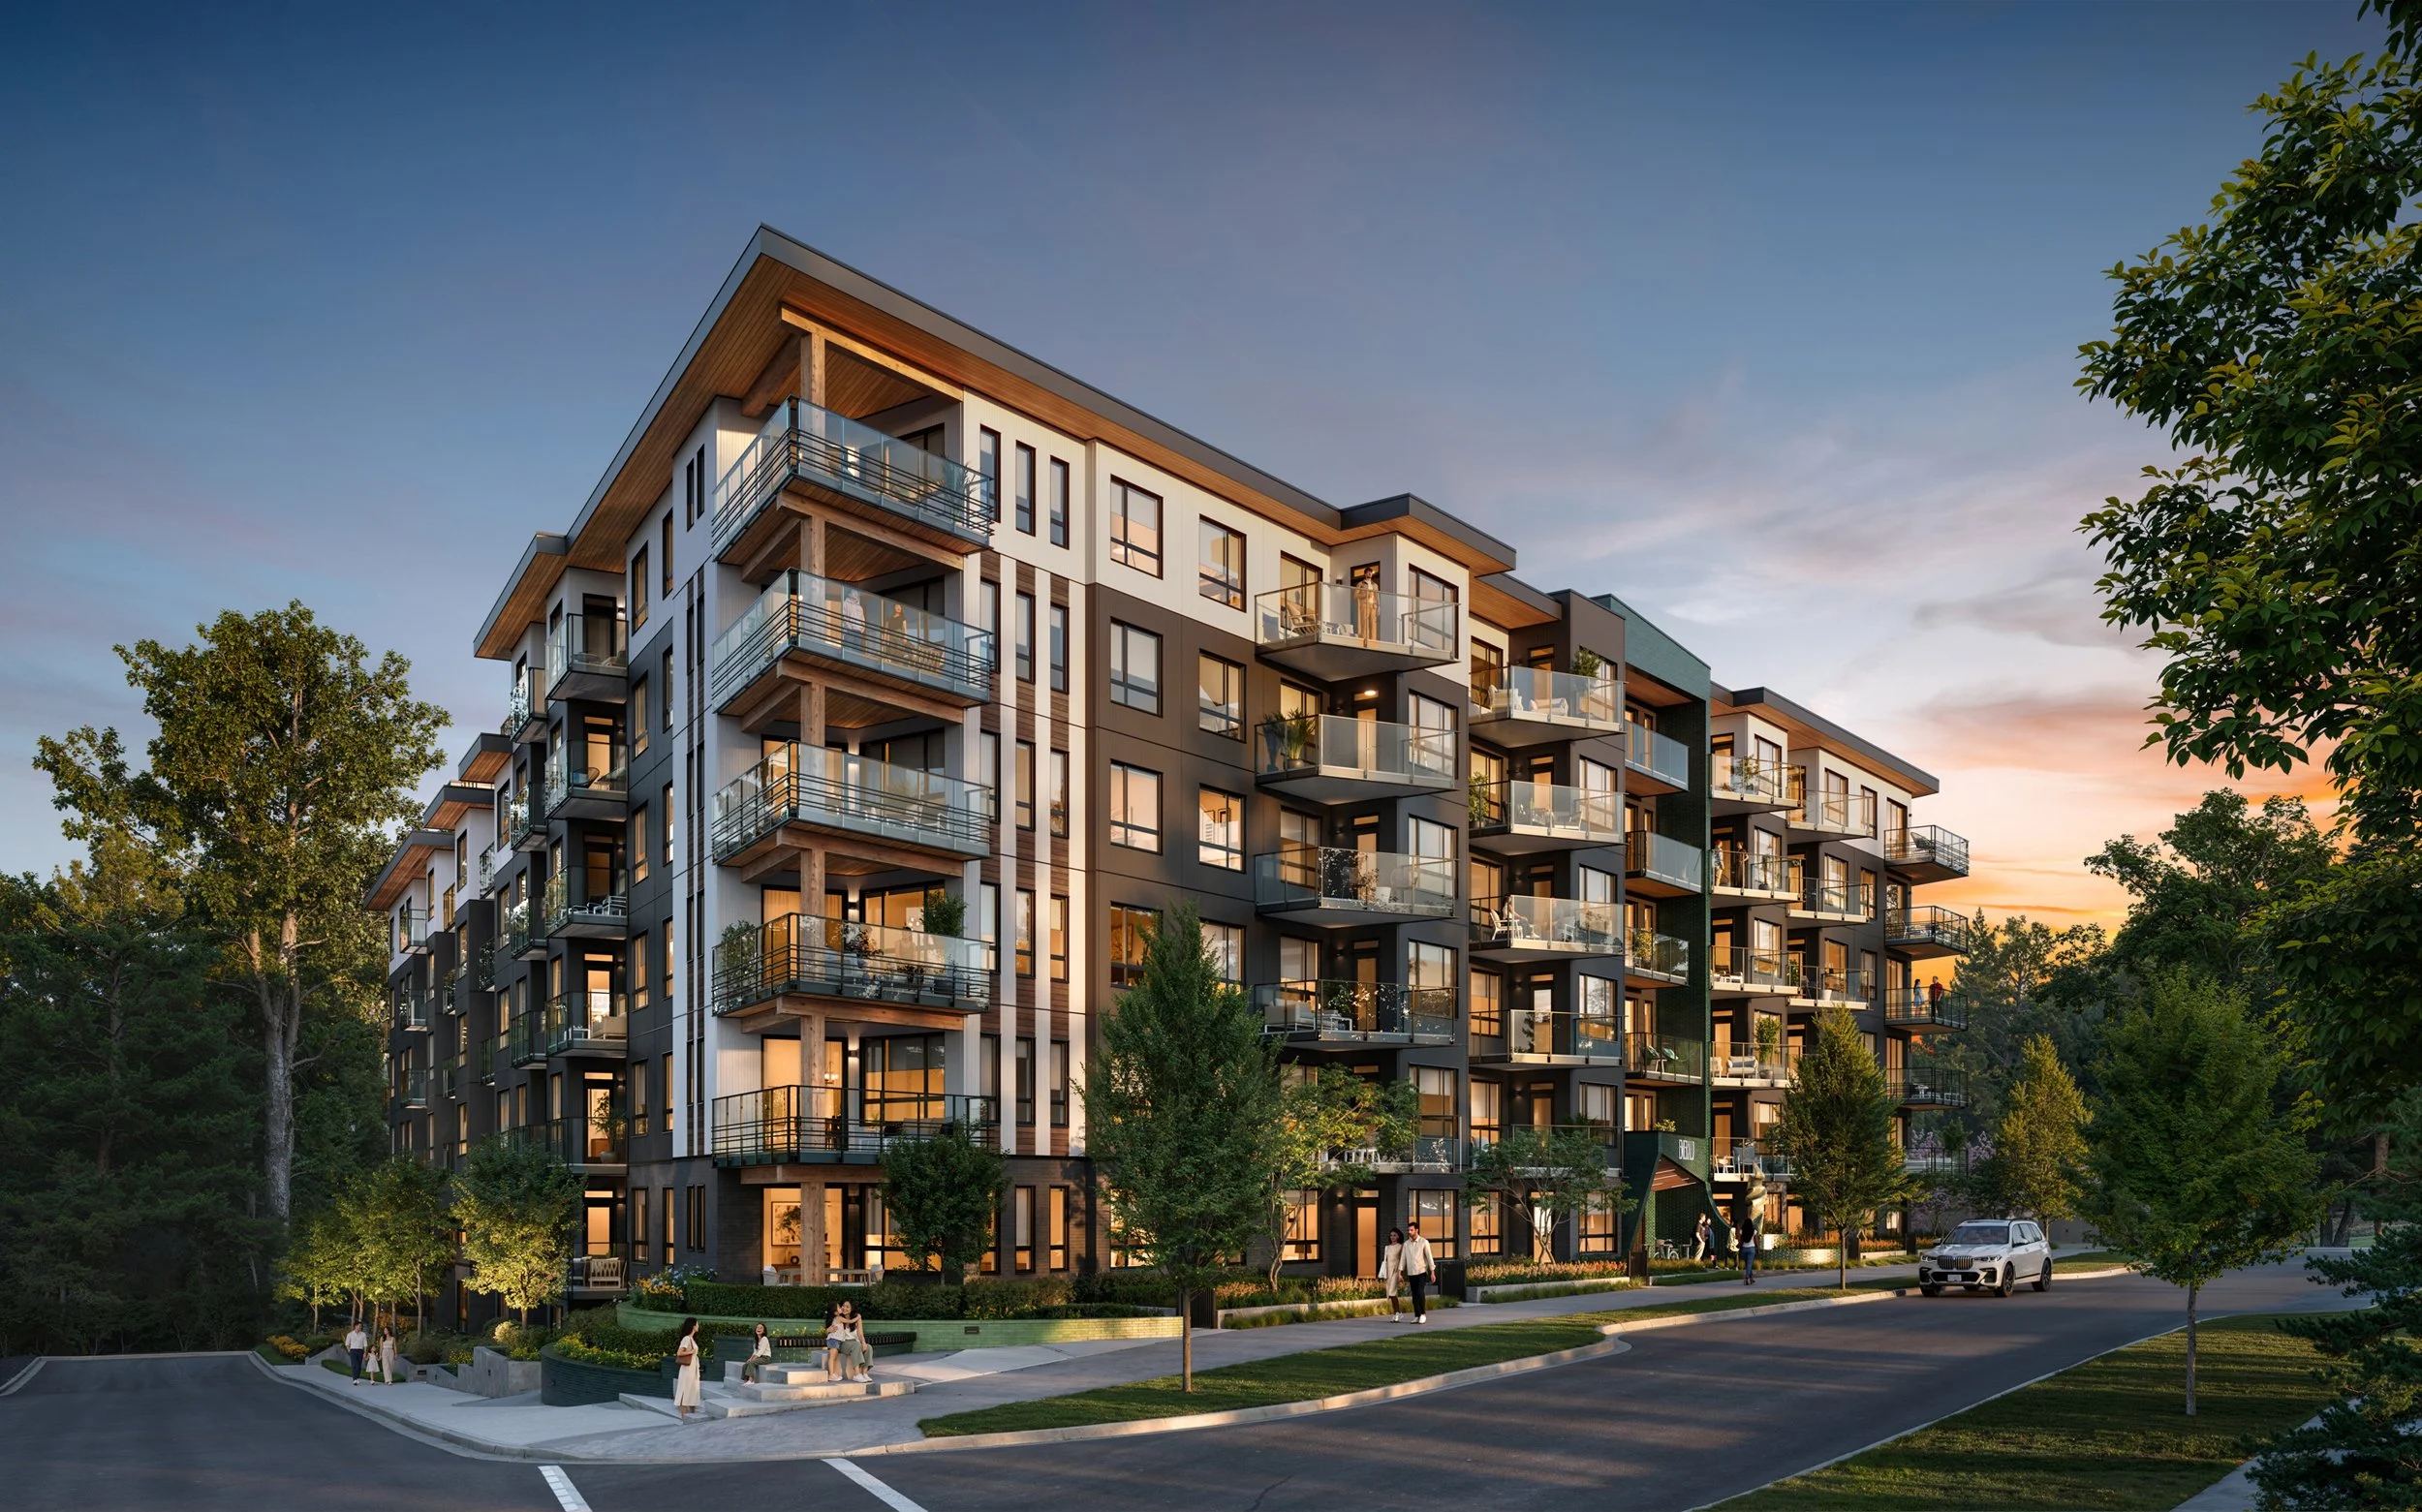
Case study · Architectural visualization
Emerald
Fig. 01 · Exterior
Overview
A 156-home low-rise condominium on Gardena Drive in Coquitlam, British Columbia, for Quantum Properties.
Emerald is led by its shared spaces, so each amenity was rendered as its own view rather than folded into one composite: the landscaped courtyard, the children’s playroom, the amenity lounge, the fitness room and the rooftop terrace. The suites were rendered in two interior schemes, and a three-stage sequence of spatial plans places each shared space in the building. SkyRendering worked directly with Quantum Properties on this project.
Project
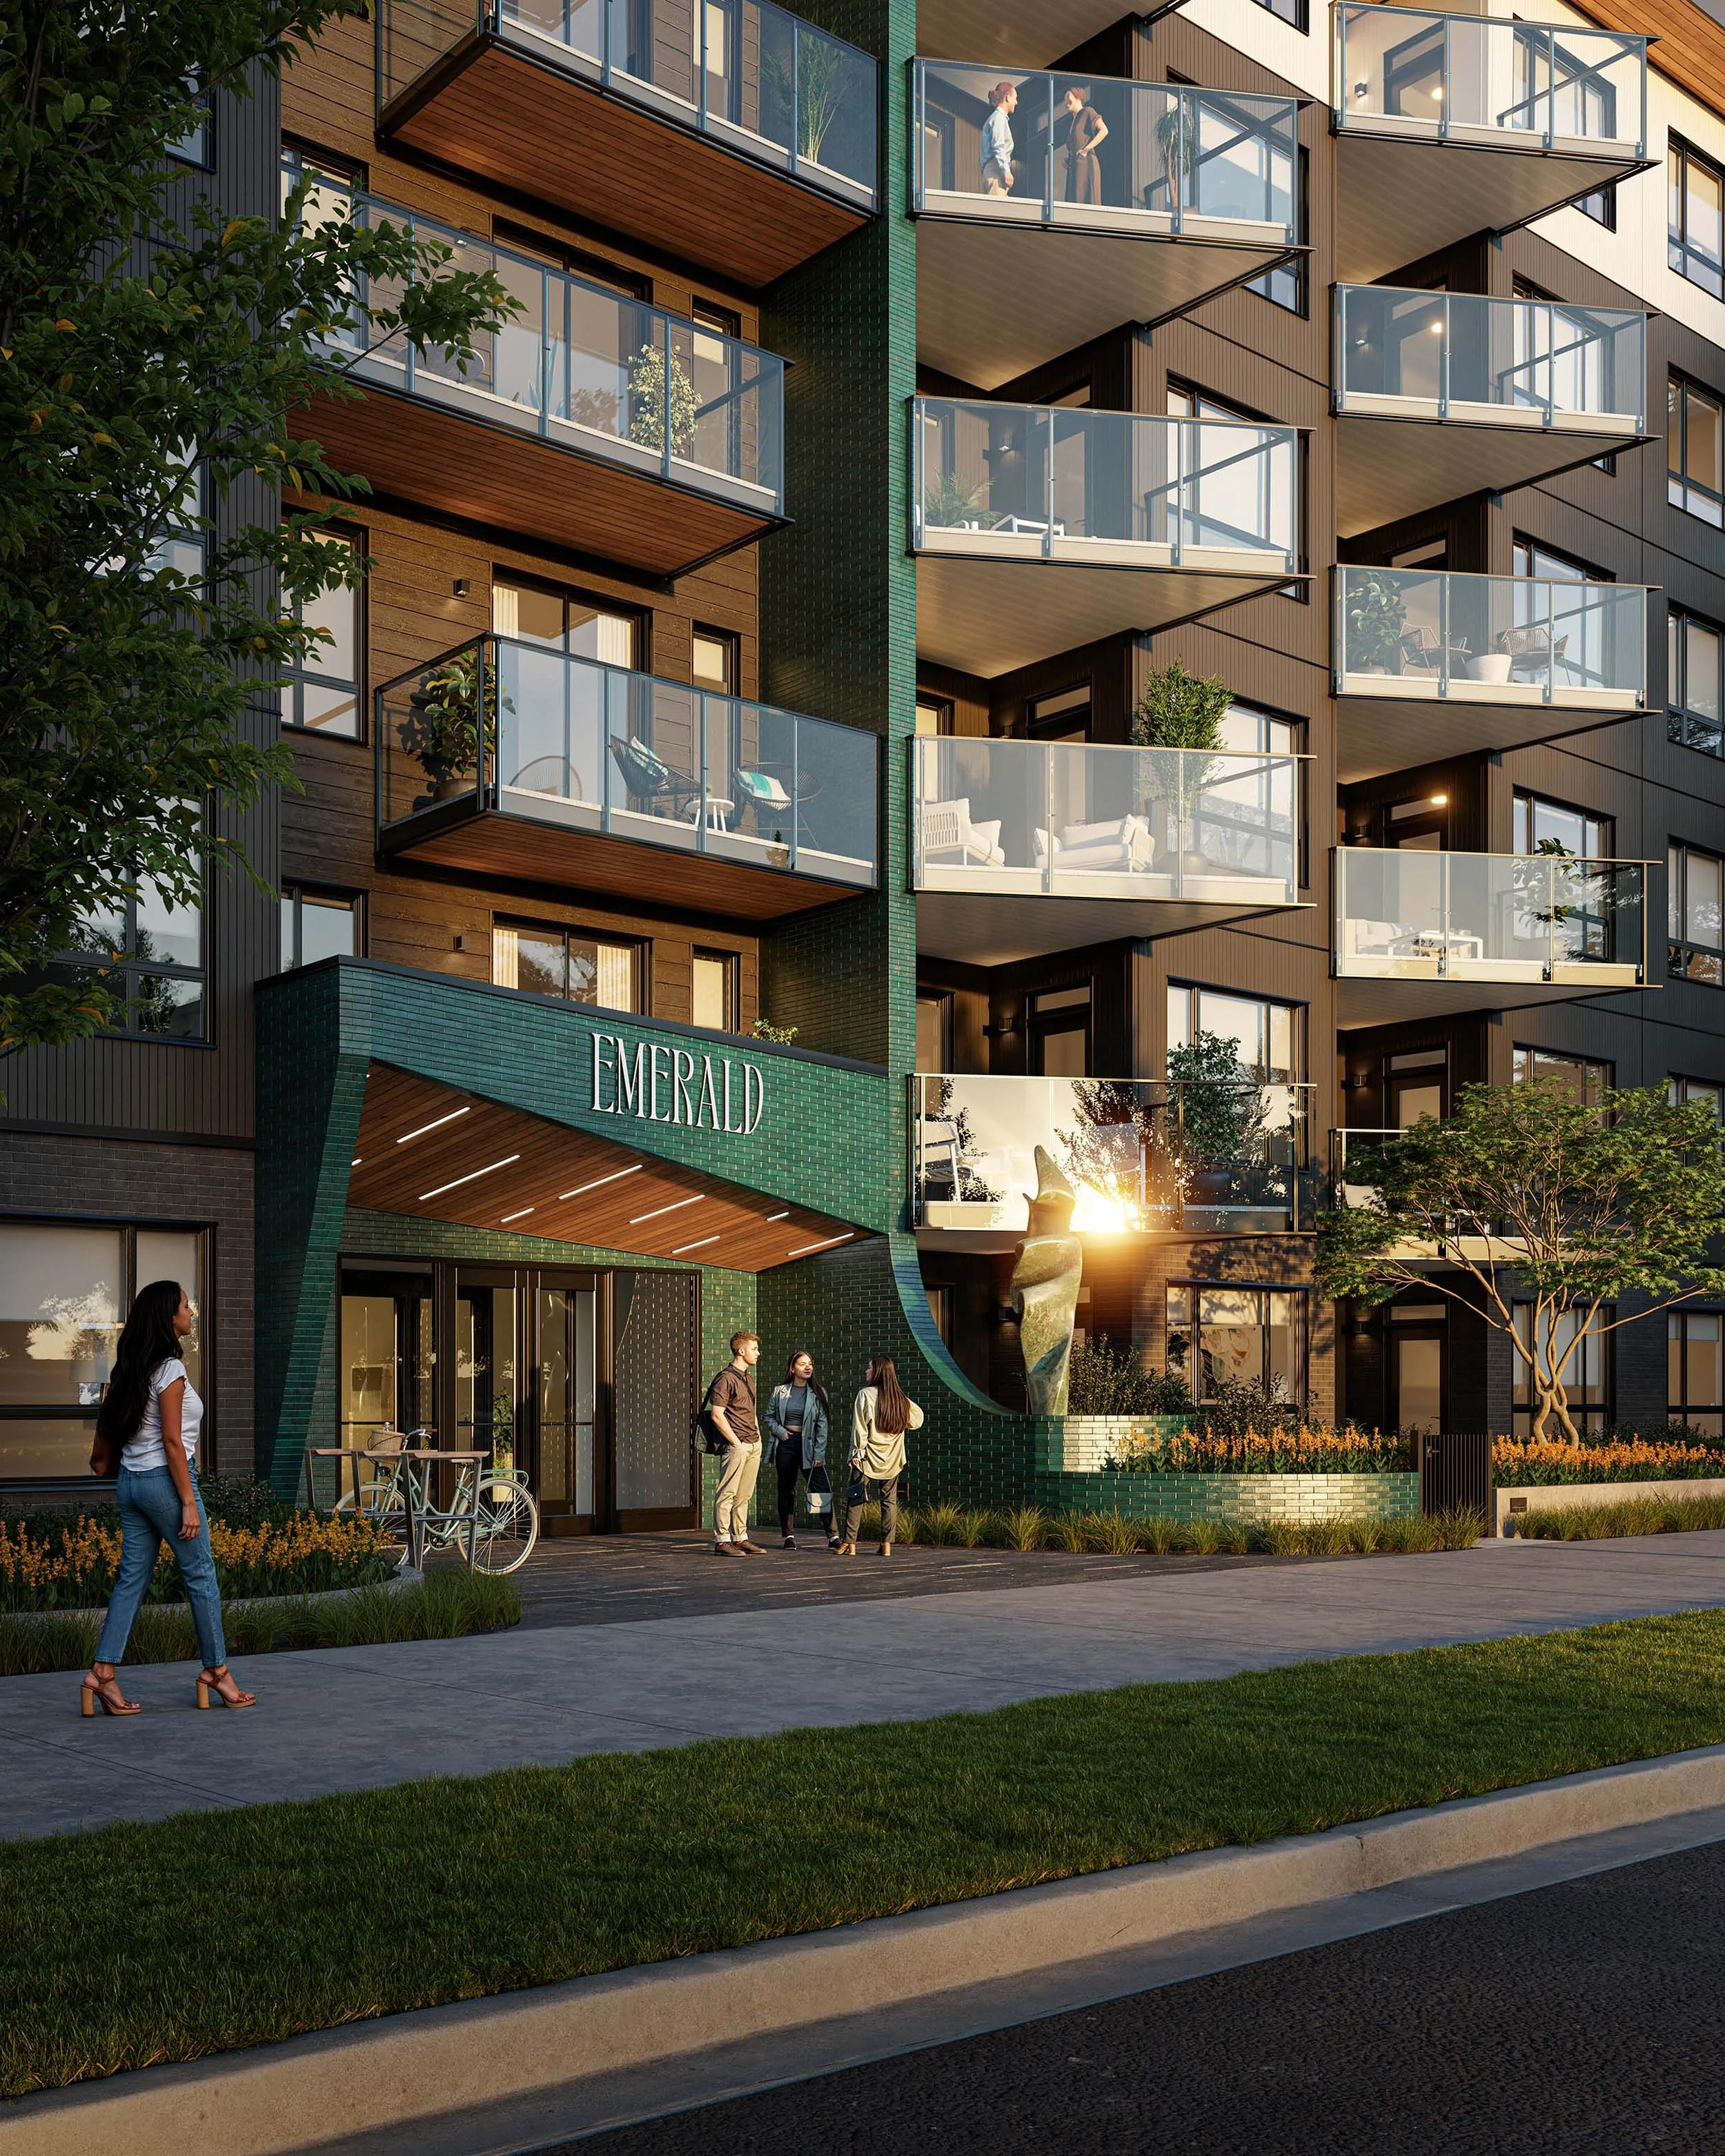
The entry at duskFig. 02 · Arrival
Arrival
The address at eye level.
The entry is its own view. Under the canopy at dusk the building reads at the scale a resident meets it, close enough to see the signage, the planting and the light coming out of the lobby. That is a tall, upright frame rather than a wide one, so it was drawn upright and it is kept that way here.
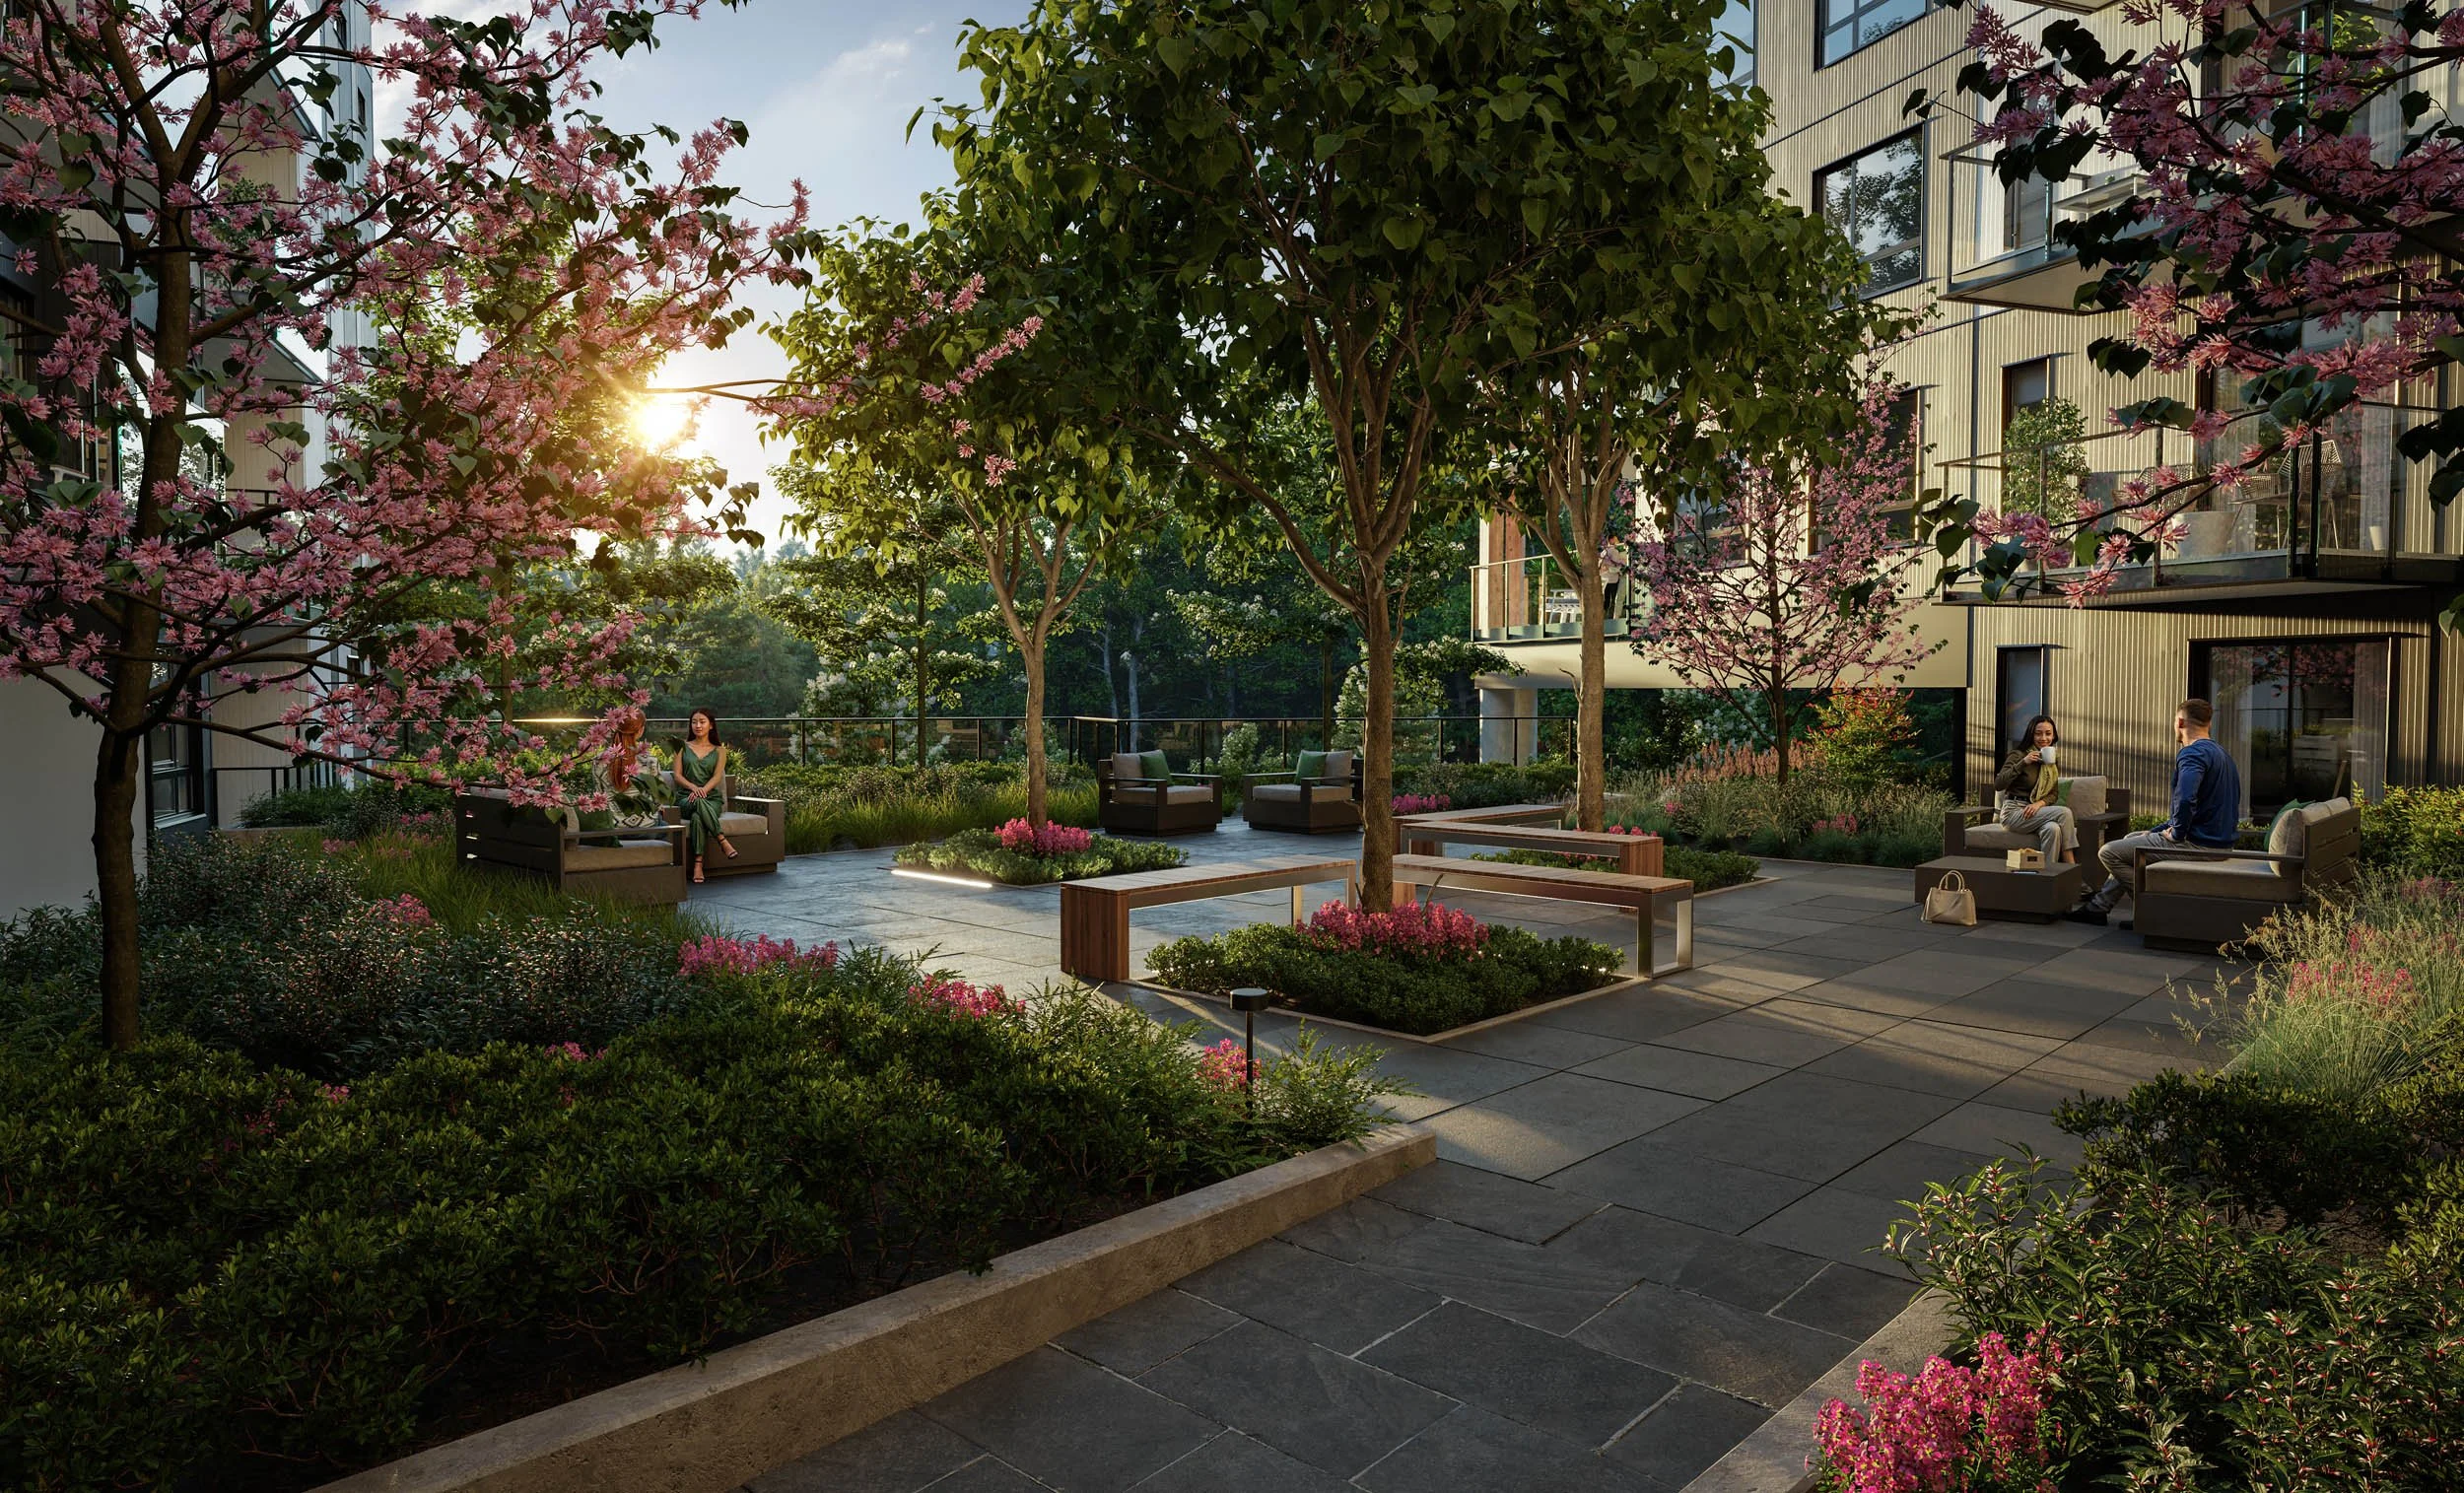
The landscaped courtyardFig. 03 · Courtyard
Visualization scope
What SkyRendering produced.
The set runs wider than a building and a suite. Every shared space was given its own view, and the plans were drawn to place each of those spaces in the building.
- Exterior
- Arrival and entry
- Landscaped courtyard
- Children’s playroom
- Amenity lounge
- Fitness room
- Rooftop amenity
- Suite interiors, two schemes
- Development and amenity plans
Spatial plans
Three plan views drawn as one sequence: the development in its block, the amenity level with the shared rooms laid out inside the footprint, and the roof.
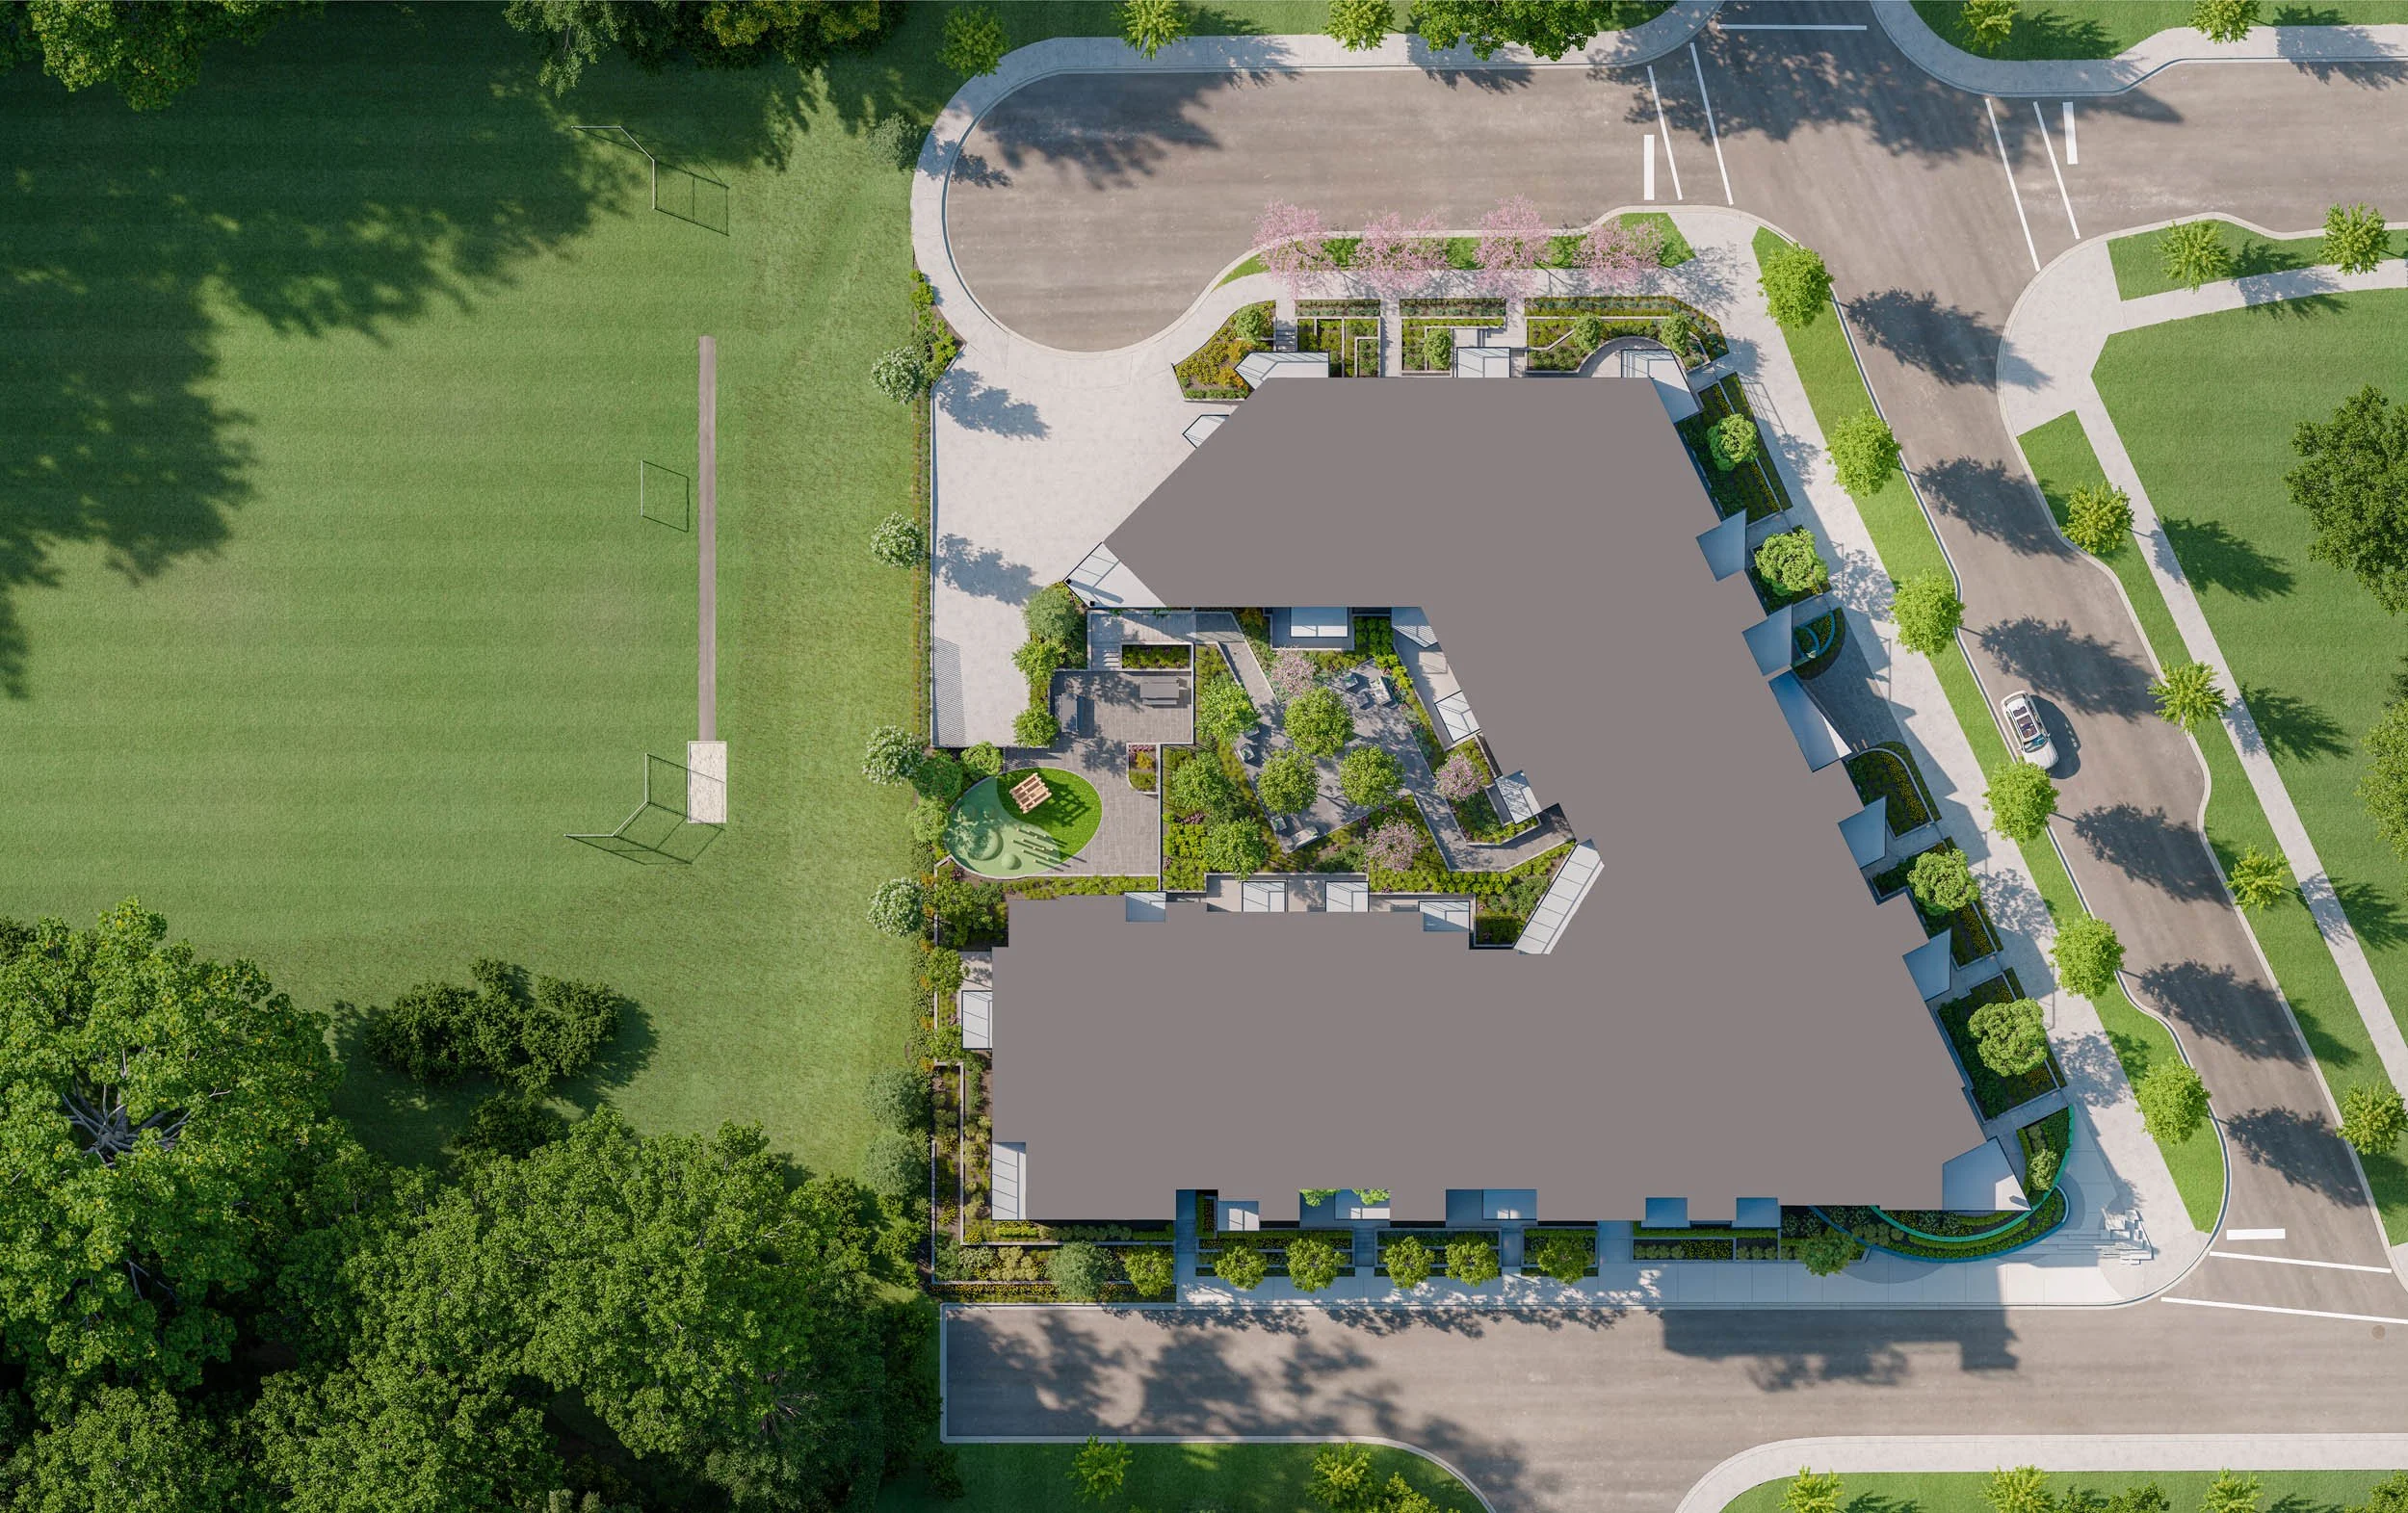
Level
The courtyard and the building footprint in its block.Fig. 04 · Site plan
Shared spaces
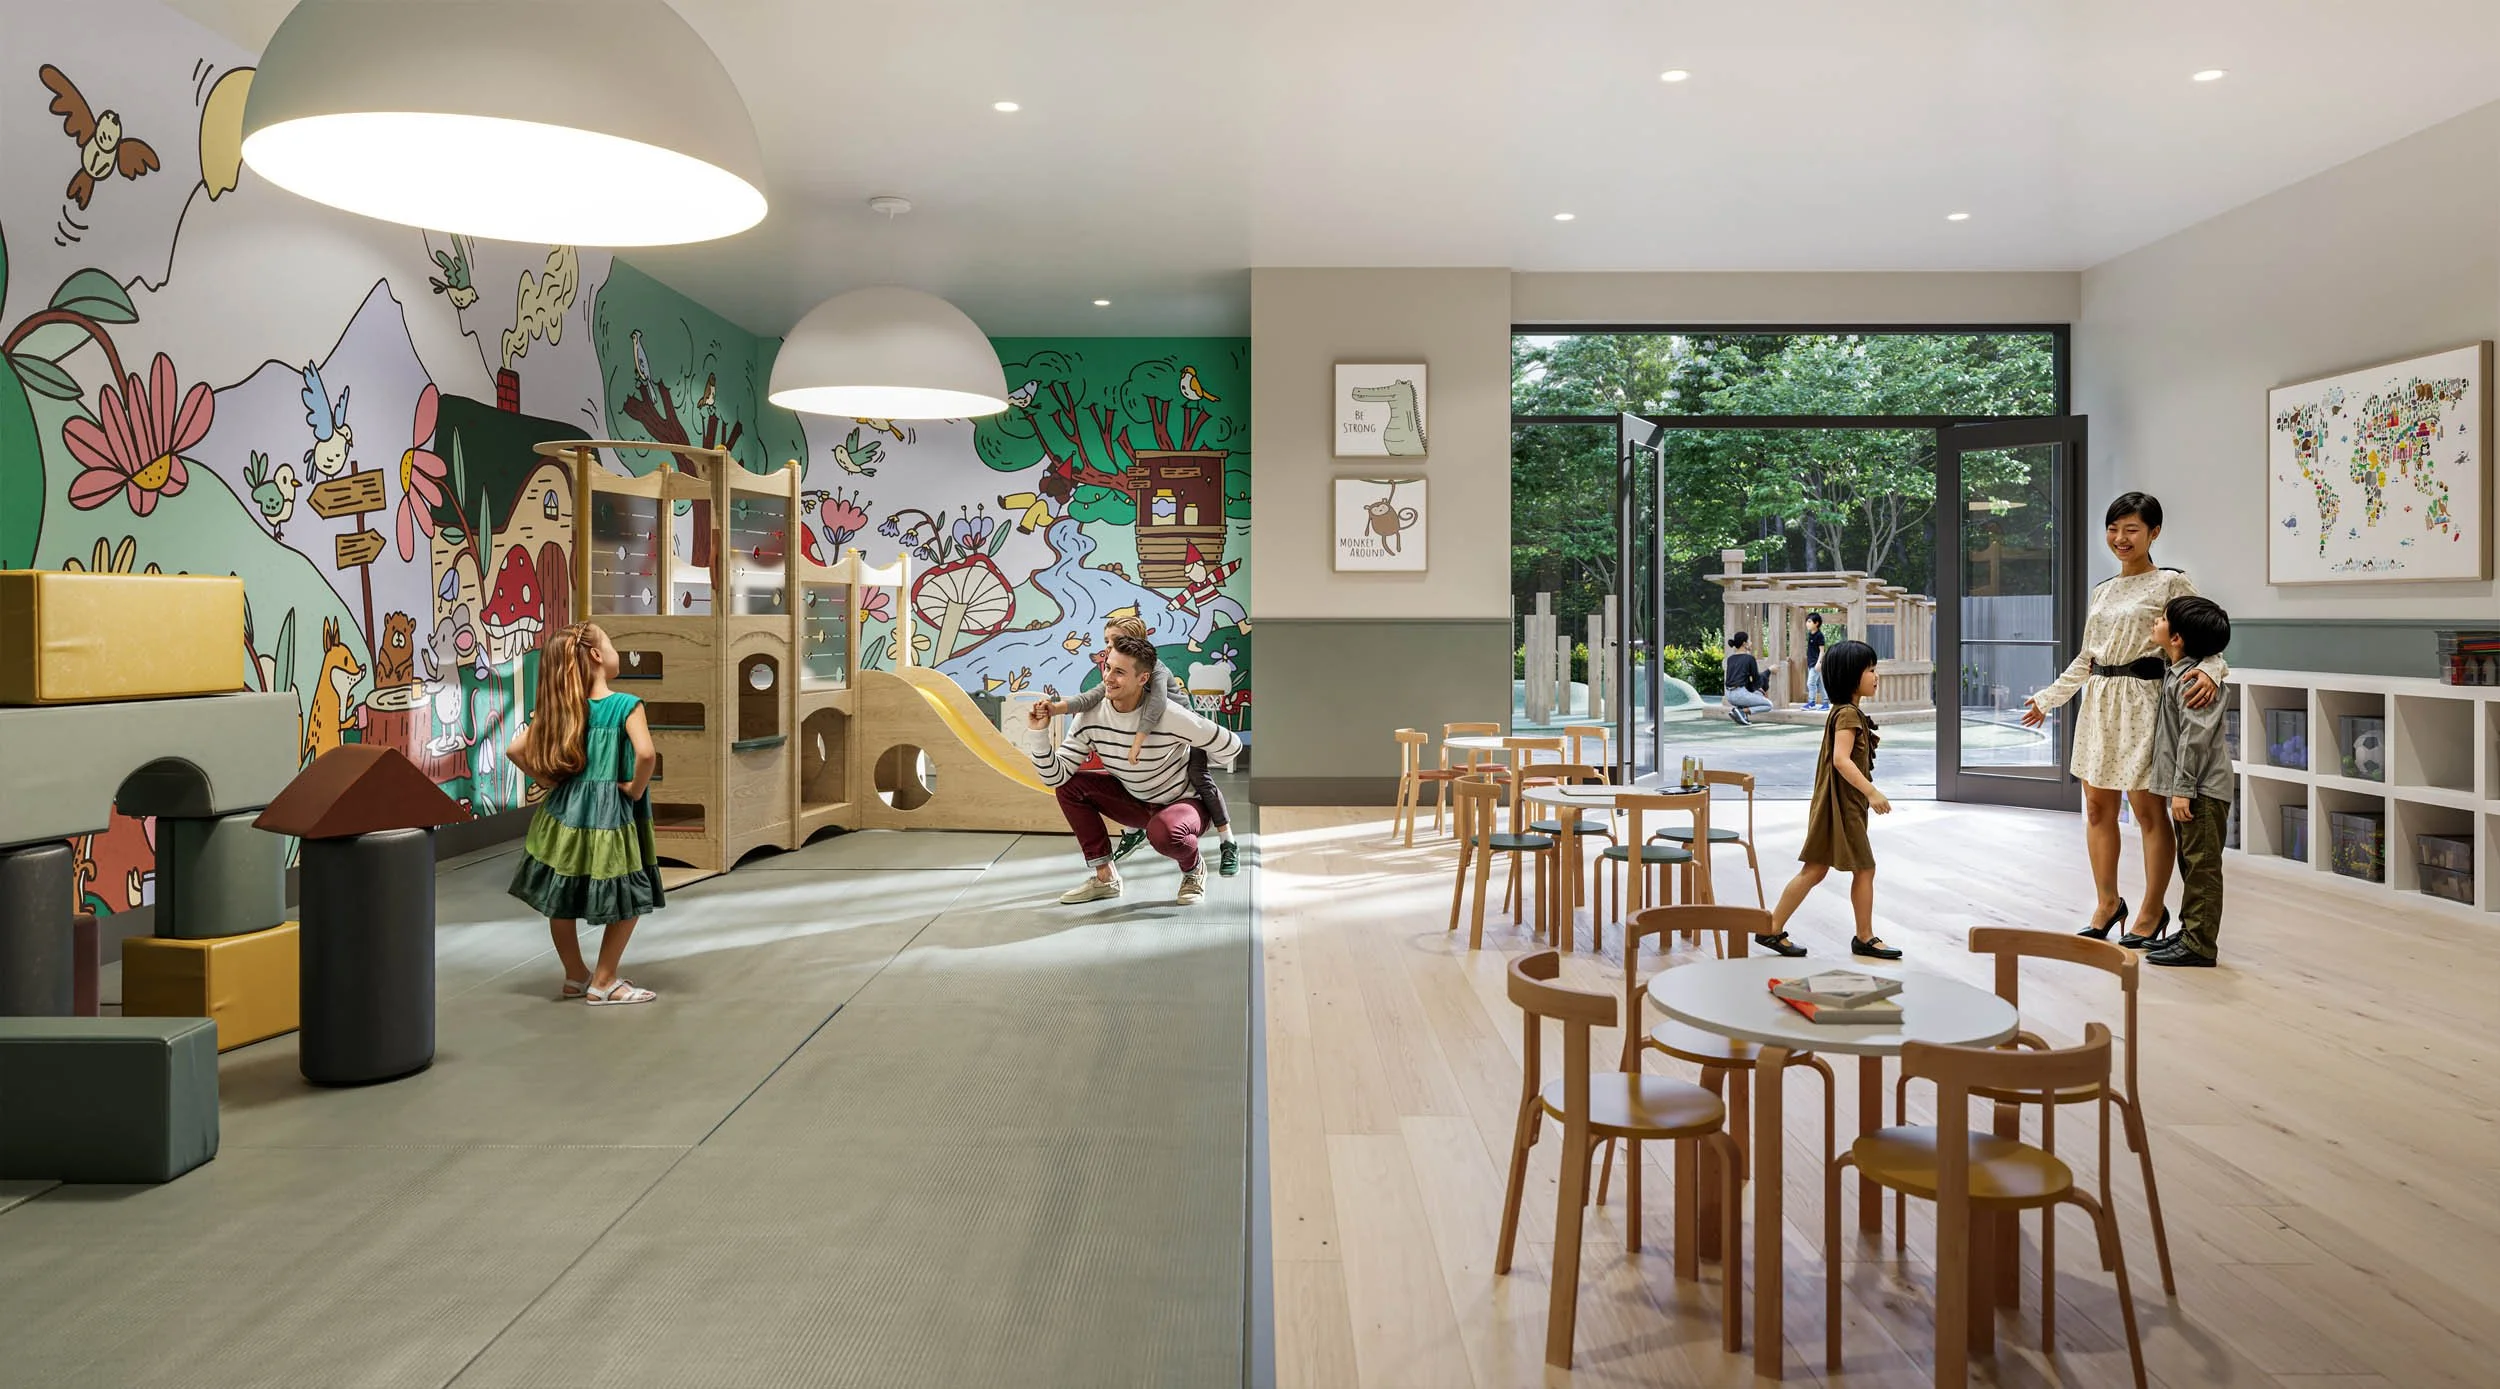
Children’s playroomFig. 07 · Amenity floor
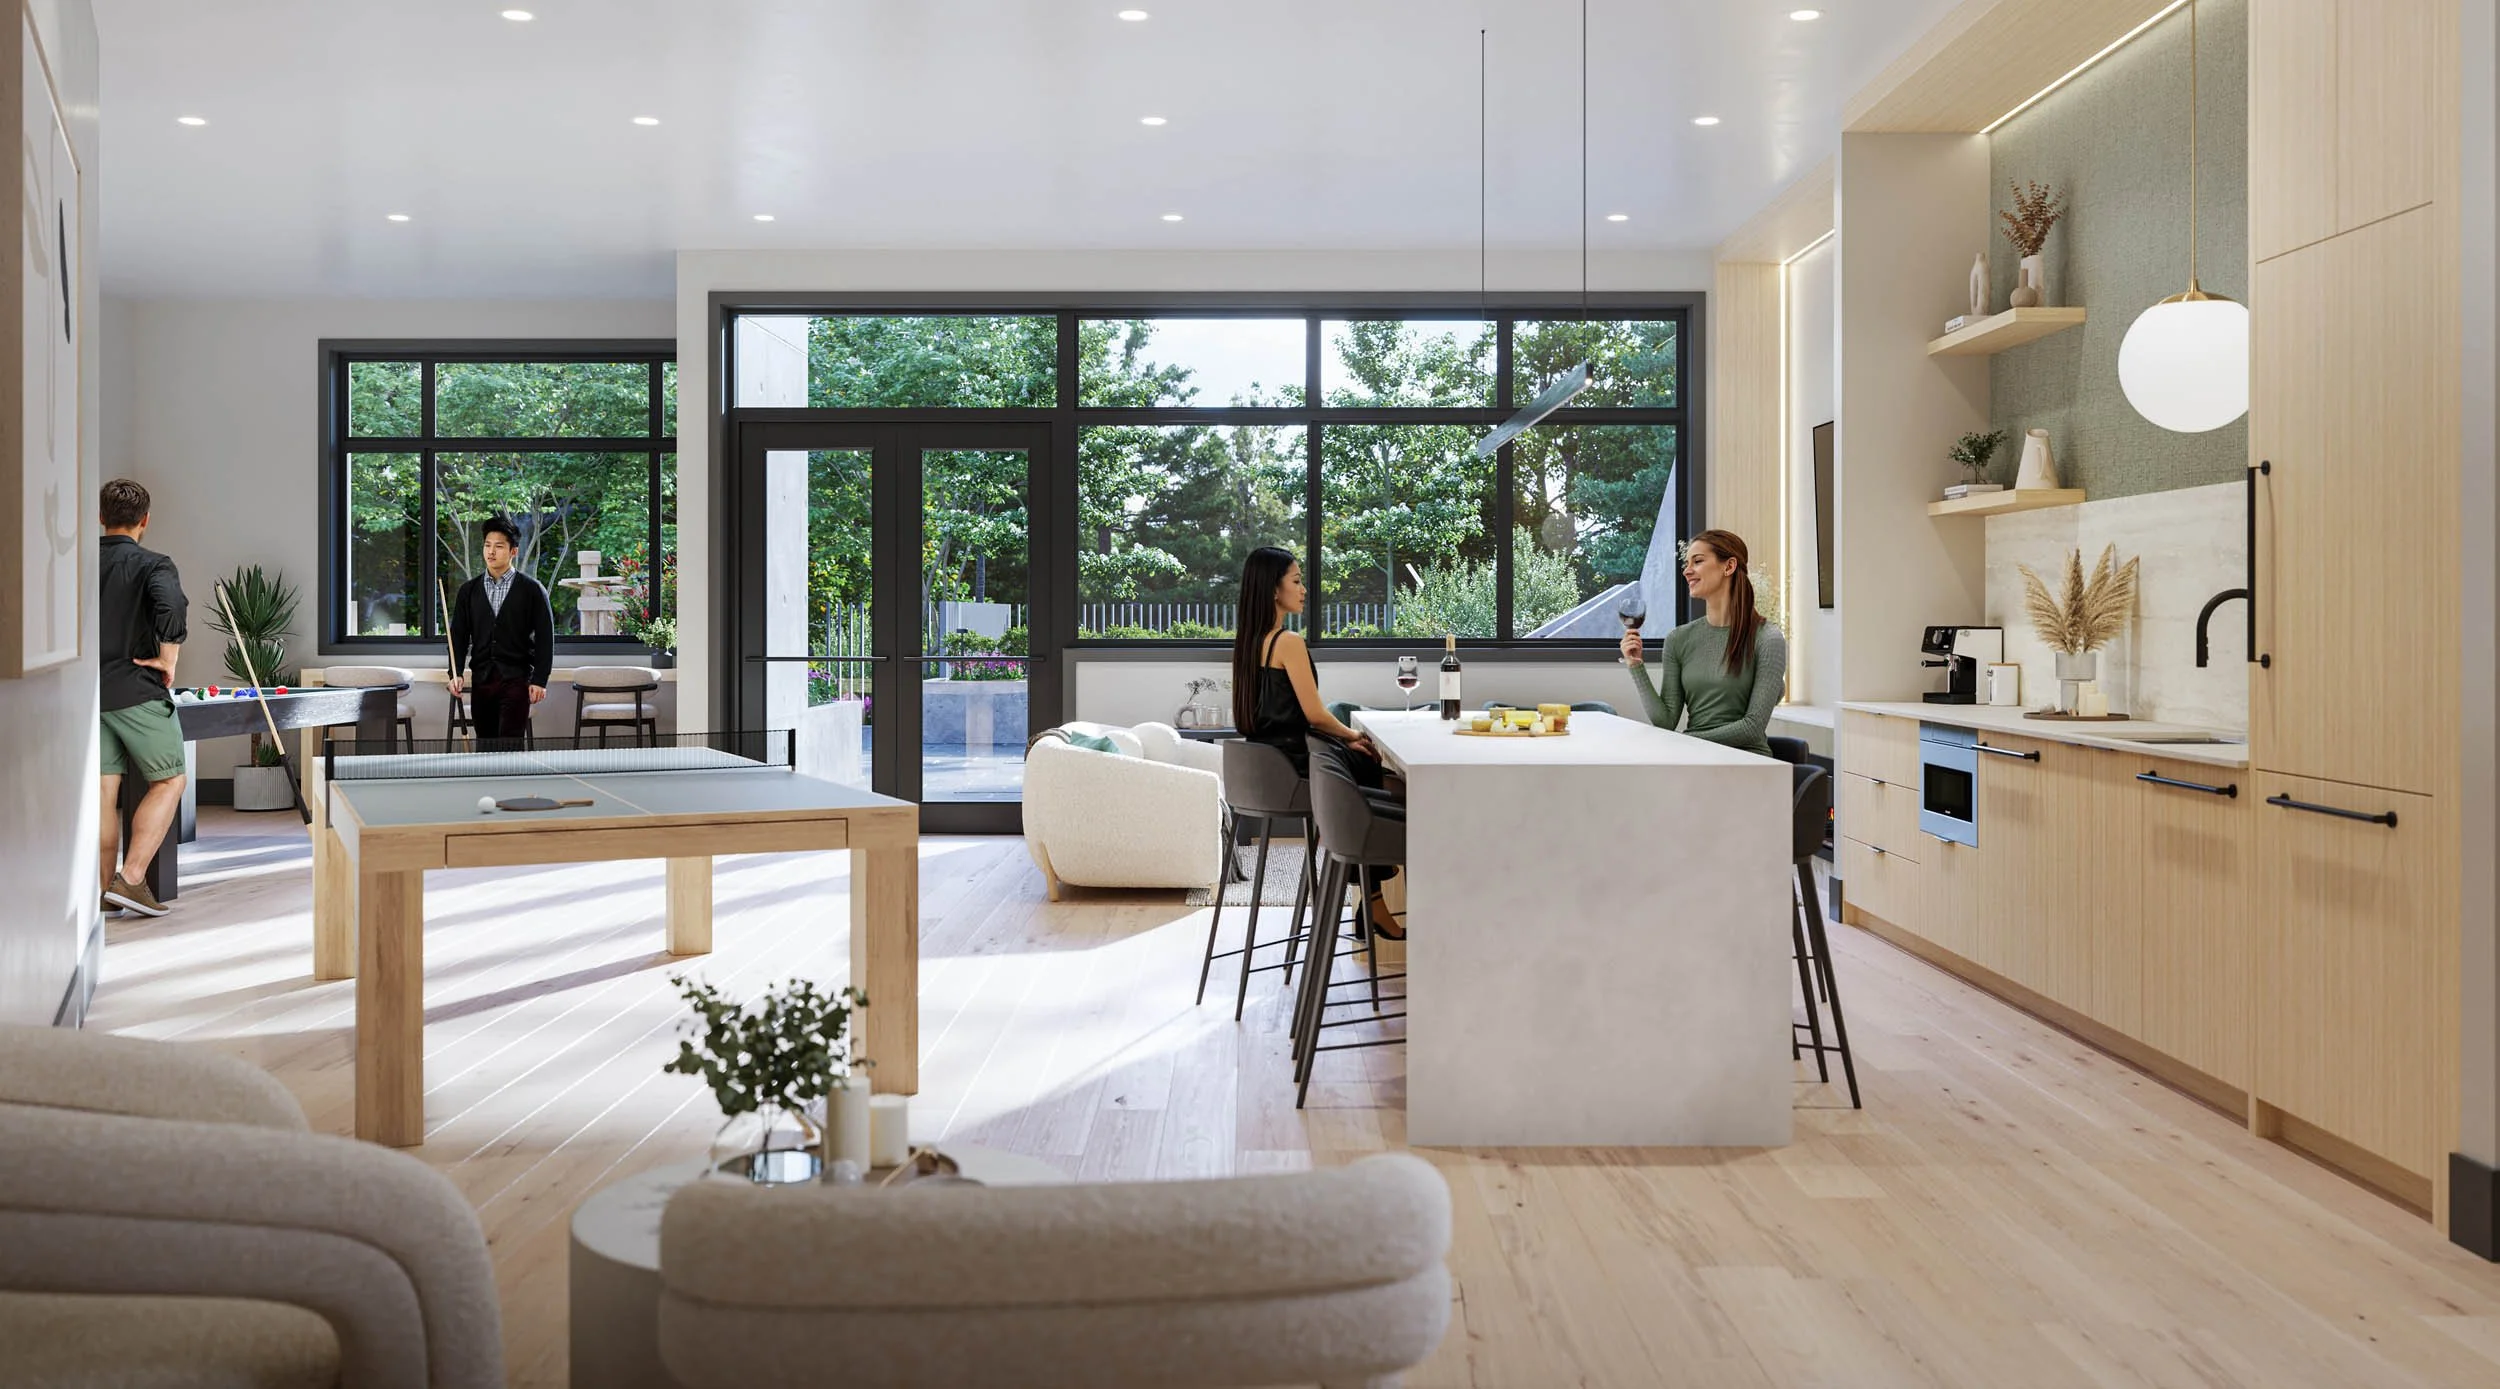
Amenity loungeFig. 08 · Amenity floor
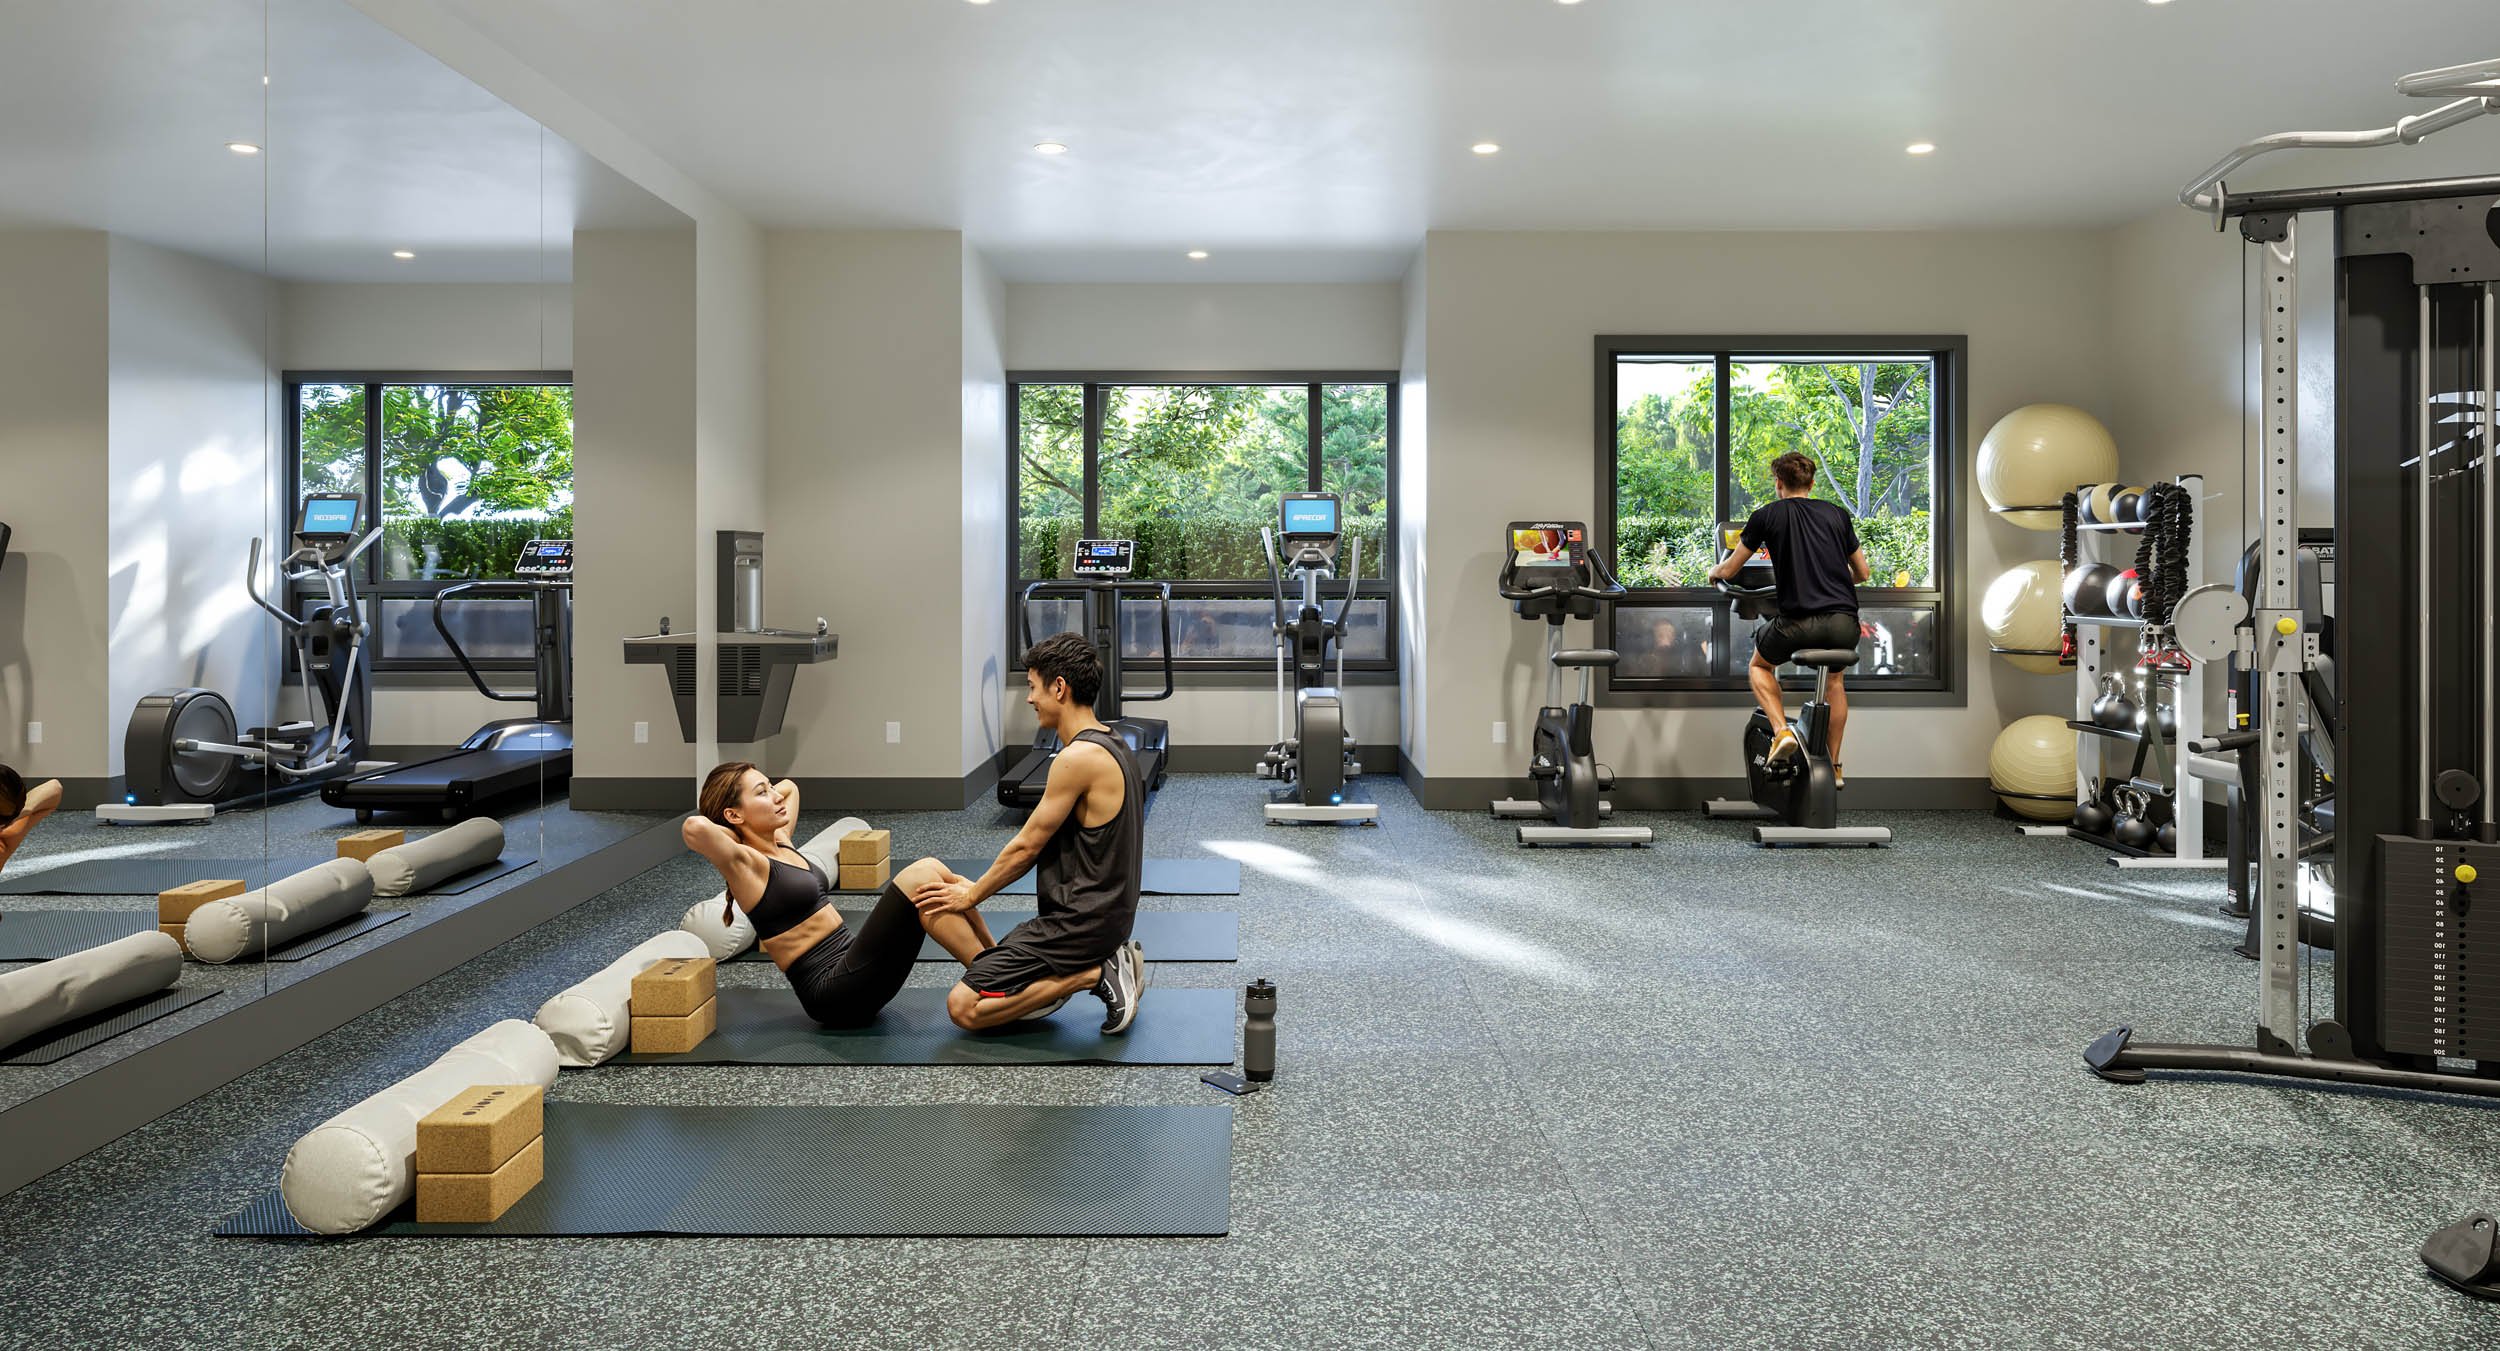
The fitness roomFig. 09 · Amenity floor
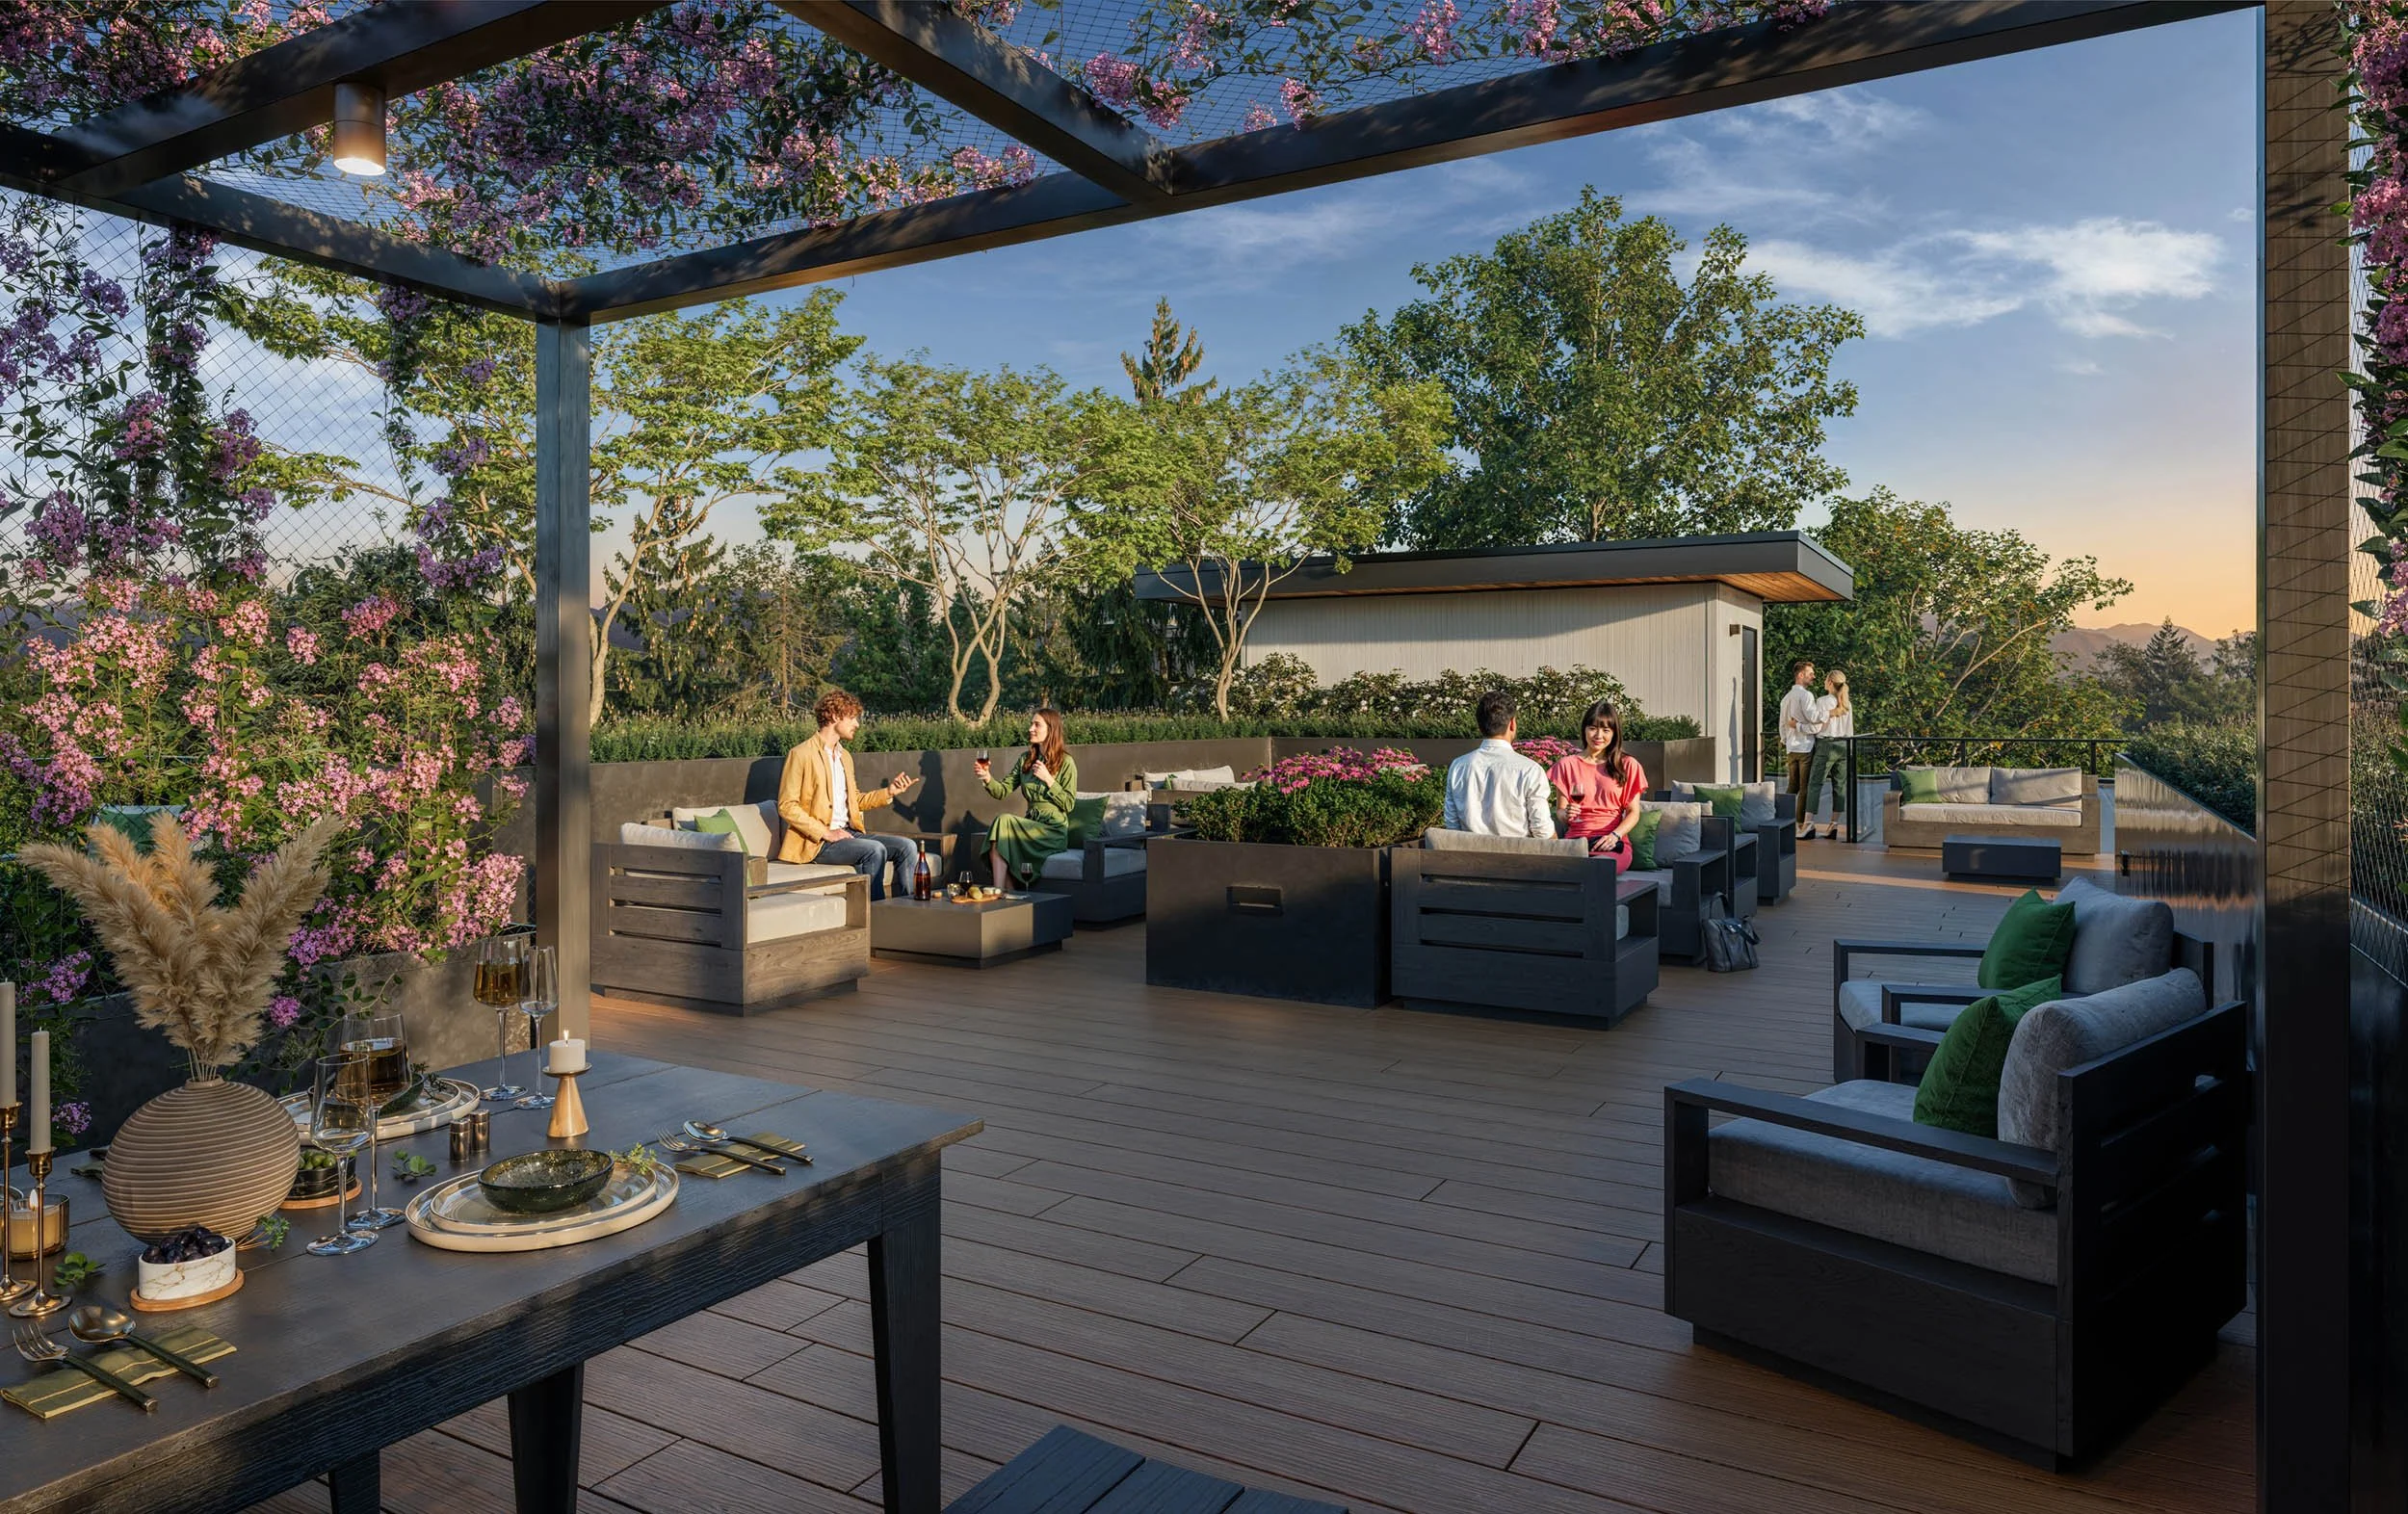
The rooftop terraceFig. 10 · Rooftop amenity
Suite schemes
Two schemes, the same rooms.
The suite interiors were rendered in both schemes, so the kitchen and the ensuite can be shown as one coordinated package either way. Sand leads and concrete is the alternate. Changing the scheme changes both rooms together.
Scheme
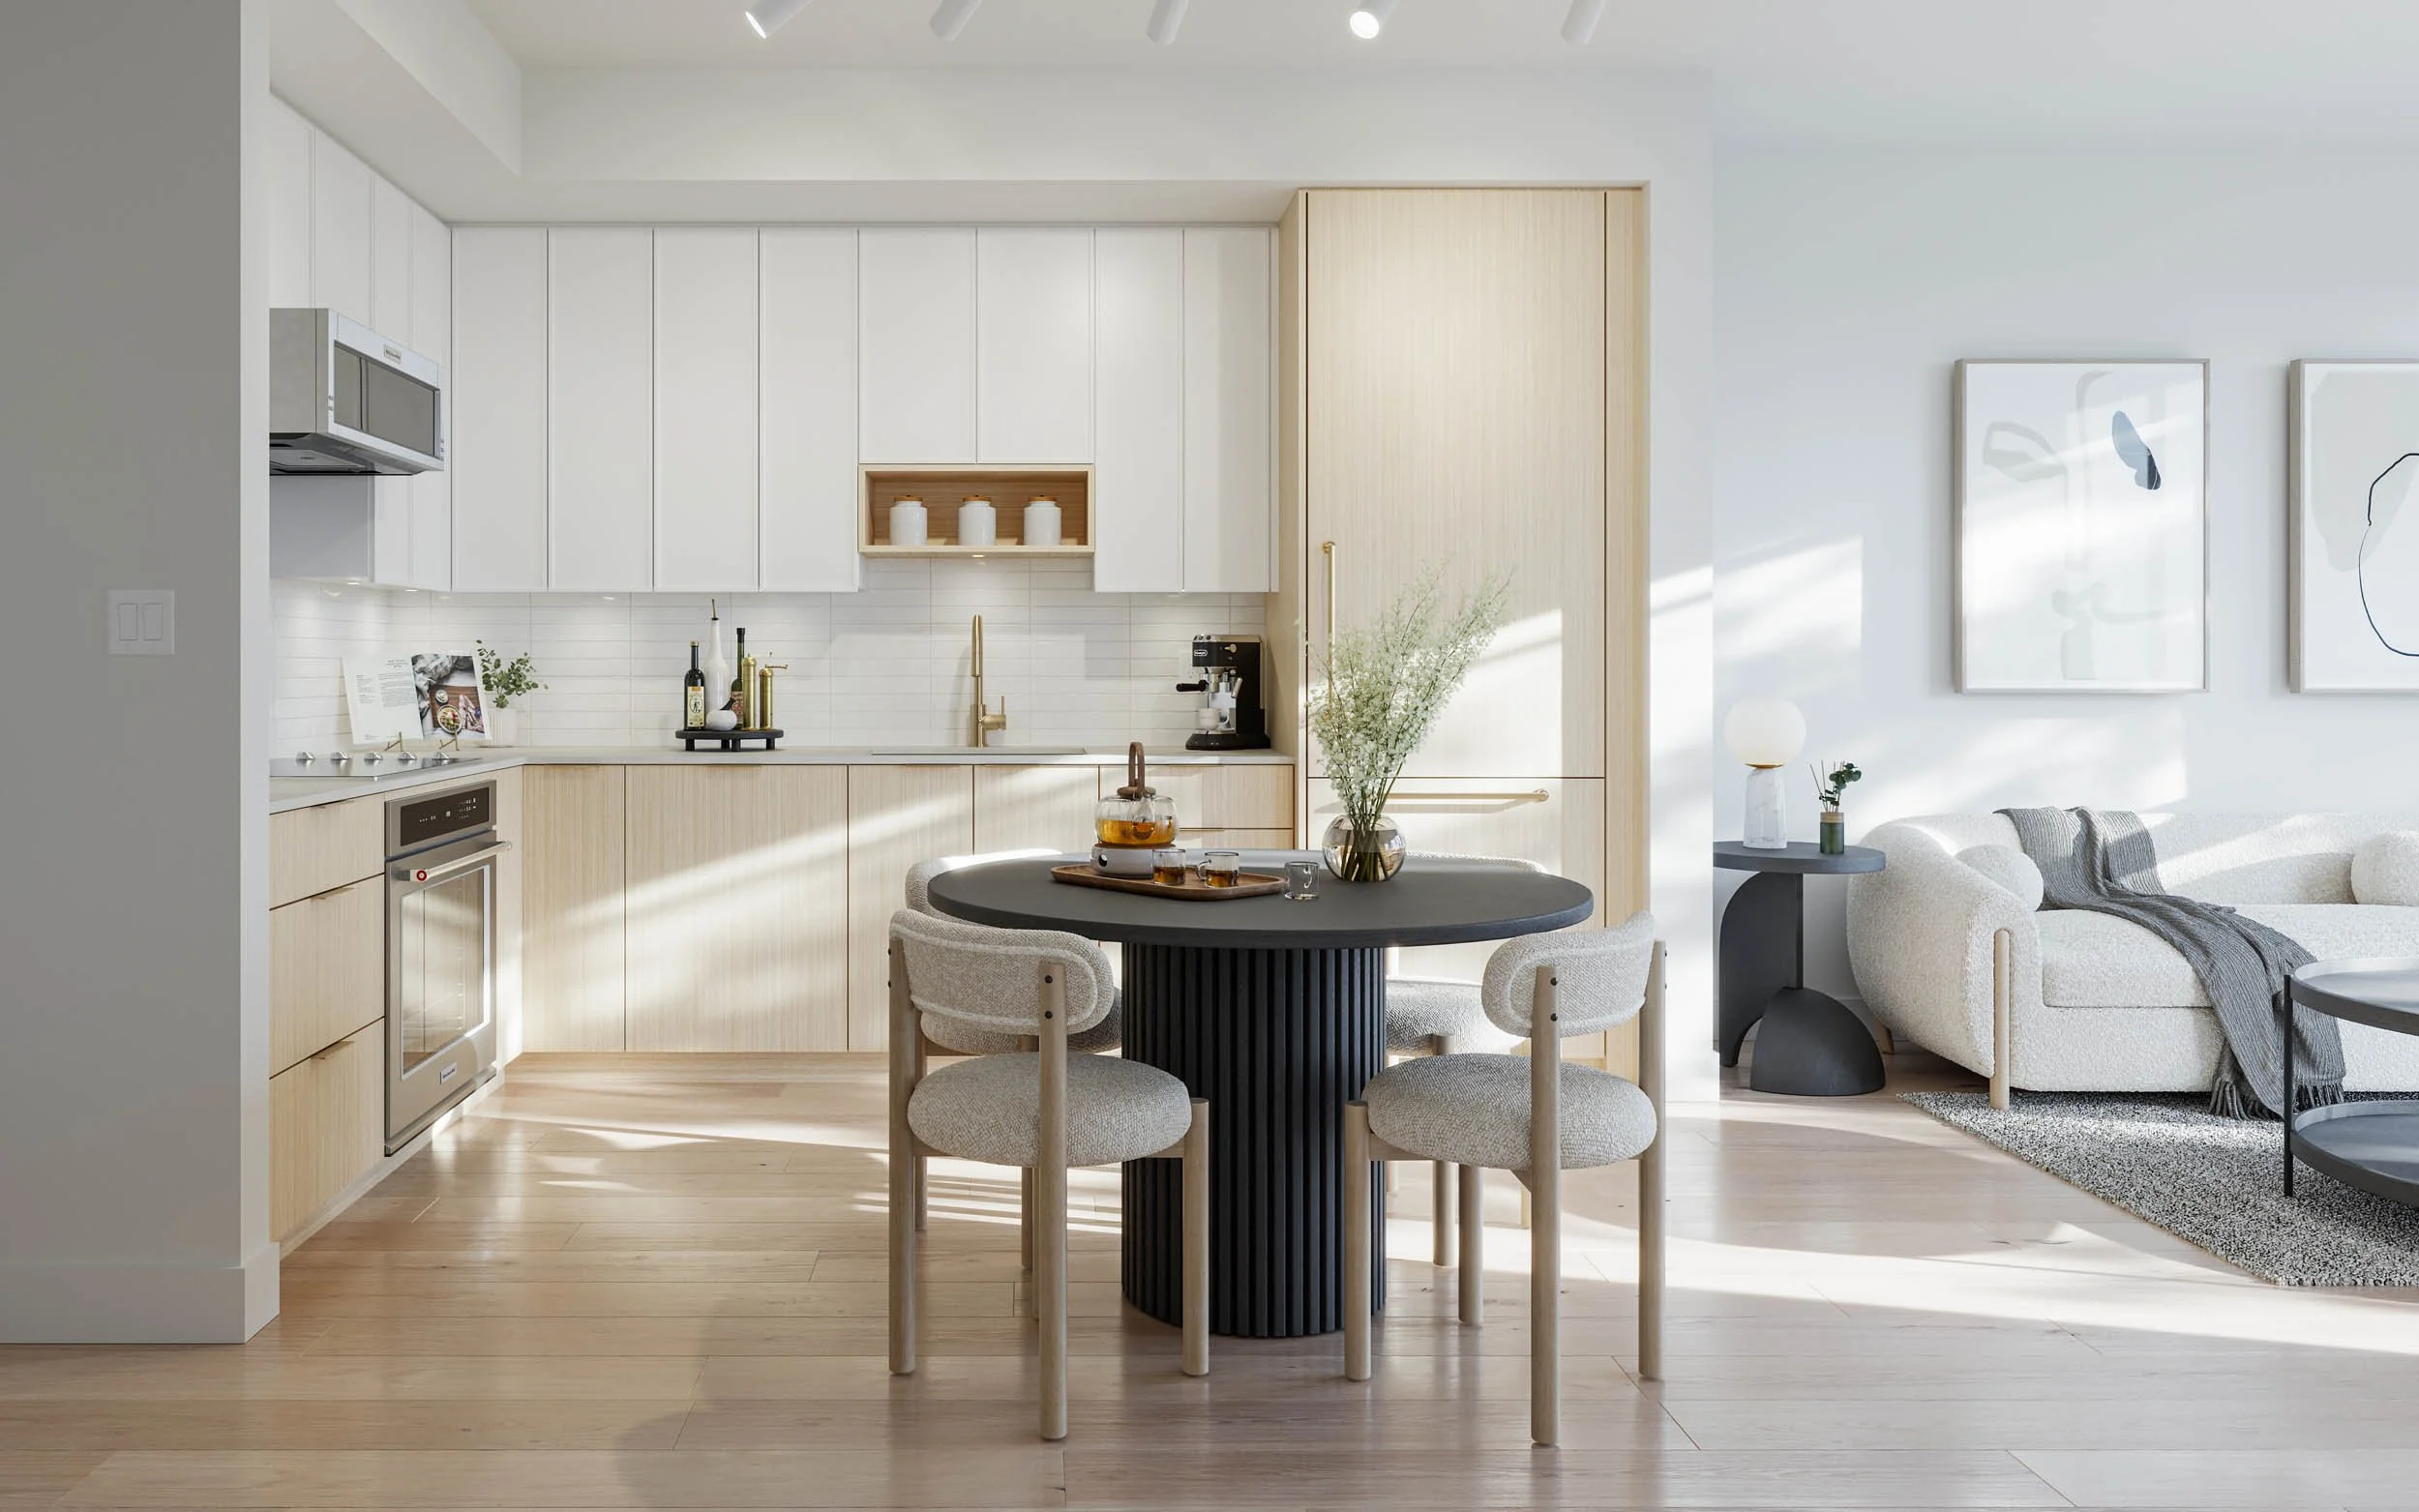
Sand schemeFig. 11A · Kitchen
Scheme
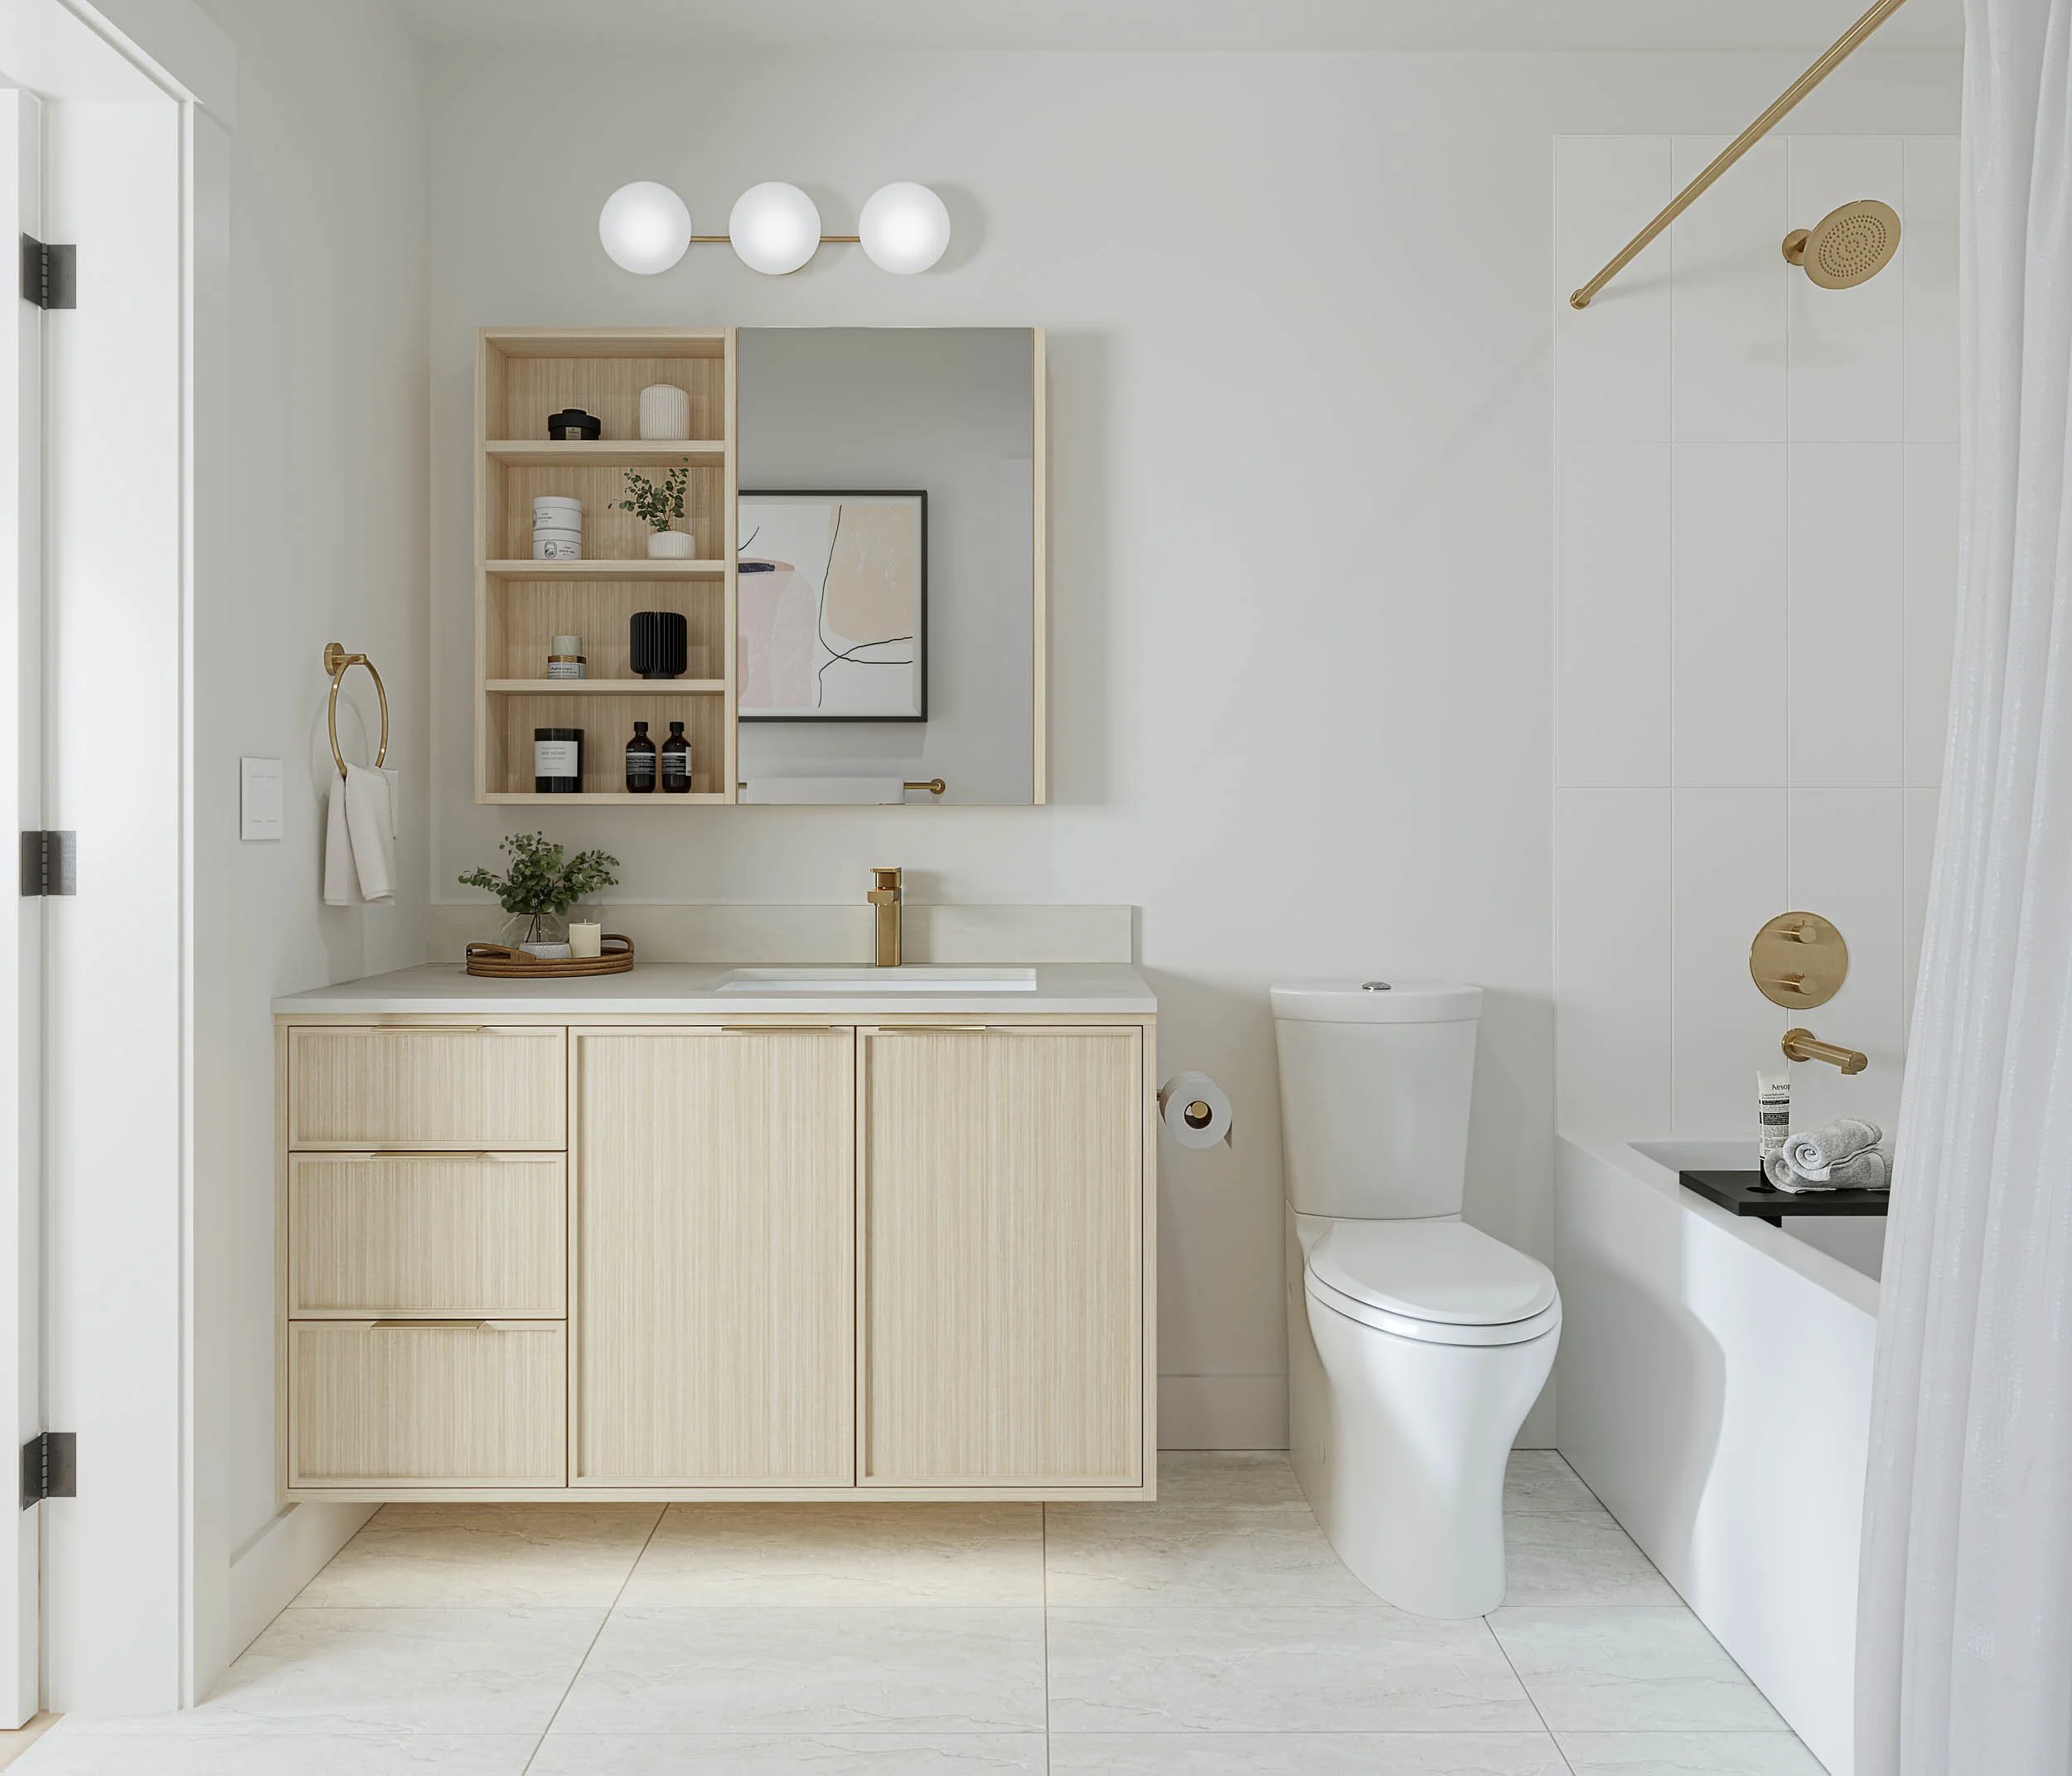
Sand schemeFig. 11B · Ensuite
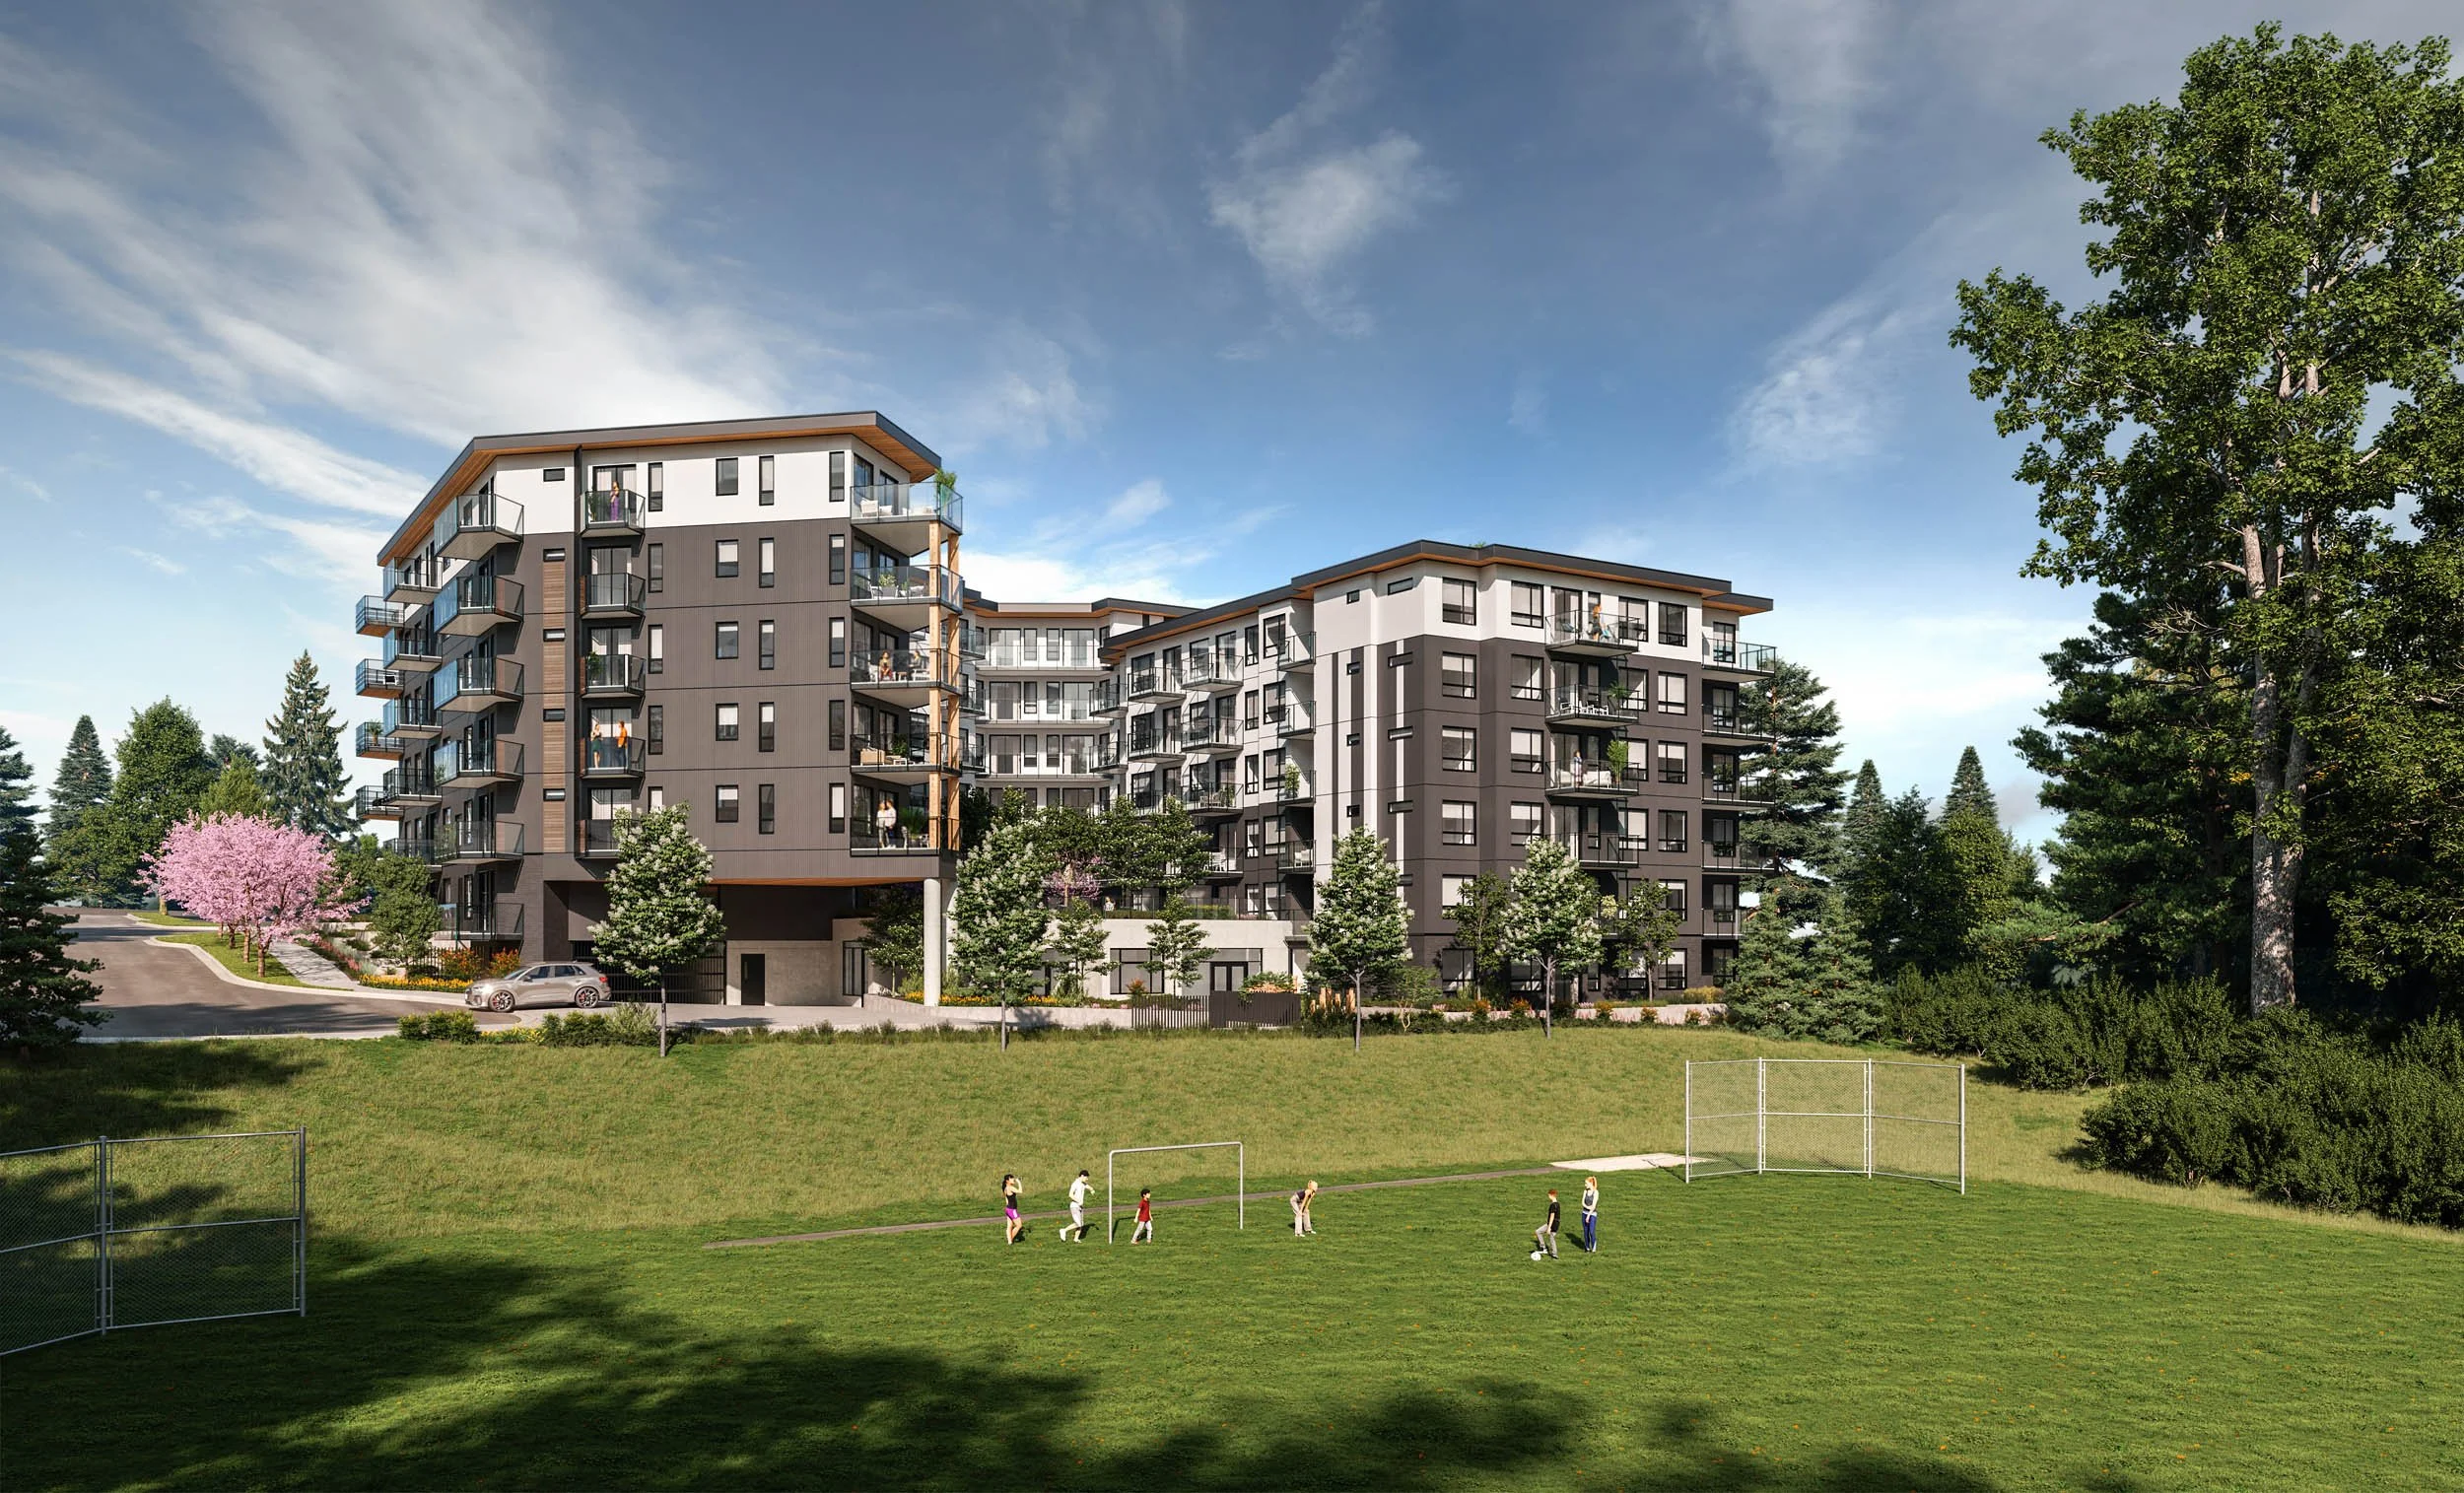
The building from the parkFig. 12 · Exterior
Related work
A 386-home low-rise condominium community in Langley, British Columbia, for Whitetail Homes.
A 222-home condominium in Ladner, British Columbia, for Bassi Properties.
Have a project in mind?
Tell us about your project, scope and timeline.