
Case study · Architectural visualization
Augusta
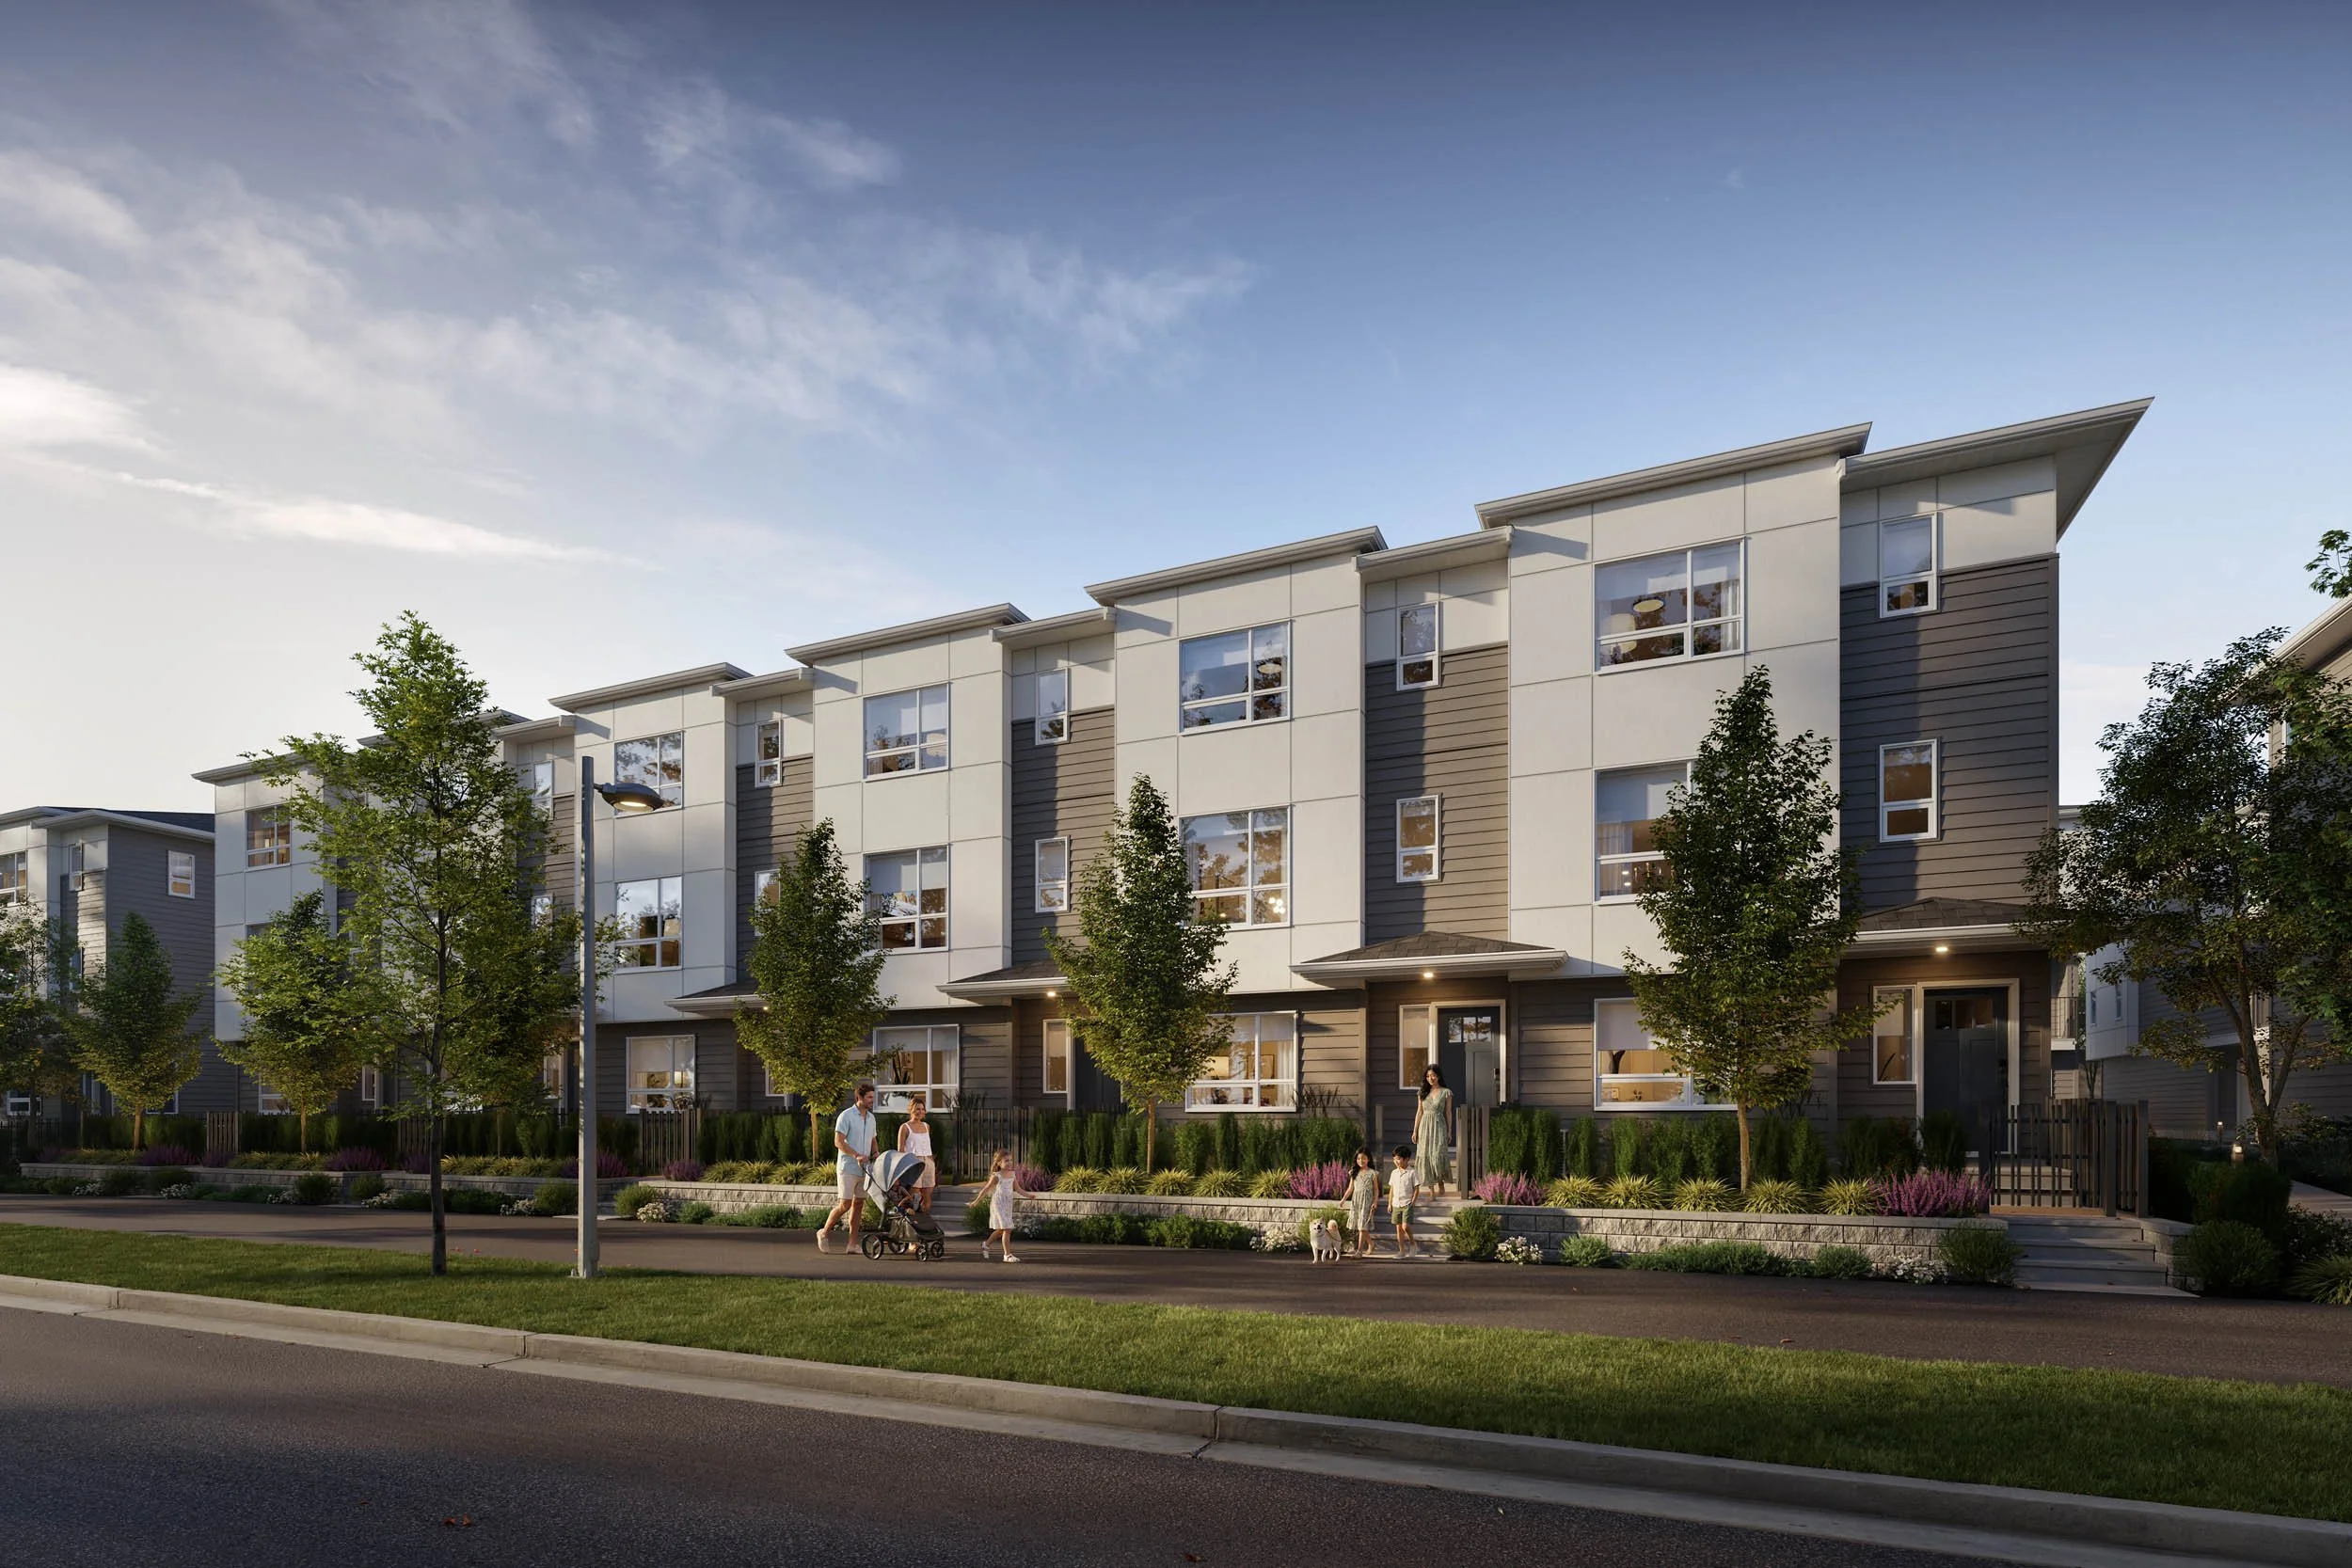
Fig. 01 · Exterior
Overview
A 195-home townhome community on 167 Street in Surrey, British Columbia, for Marathon Homes.
SkyRendering produced the presale visualization set: the streetscape along the road, the community street between the homes, the amenity building, the outdoor recreation area and the site plan for the whole development. A townhome community is read at ground level and from above, and the set covers both, with the same materials, planting and light carried through all of it.
Project
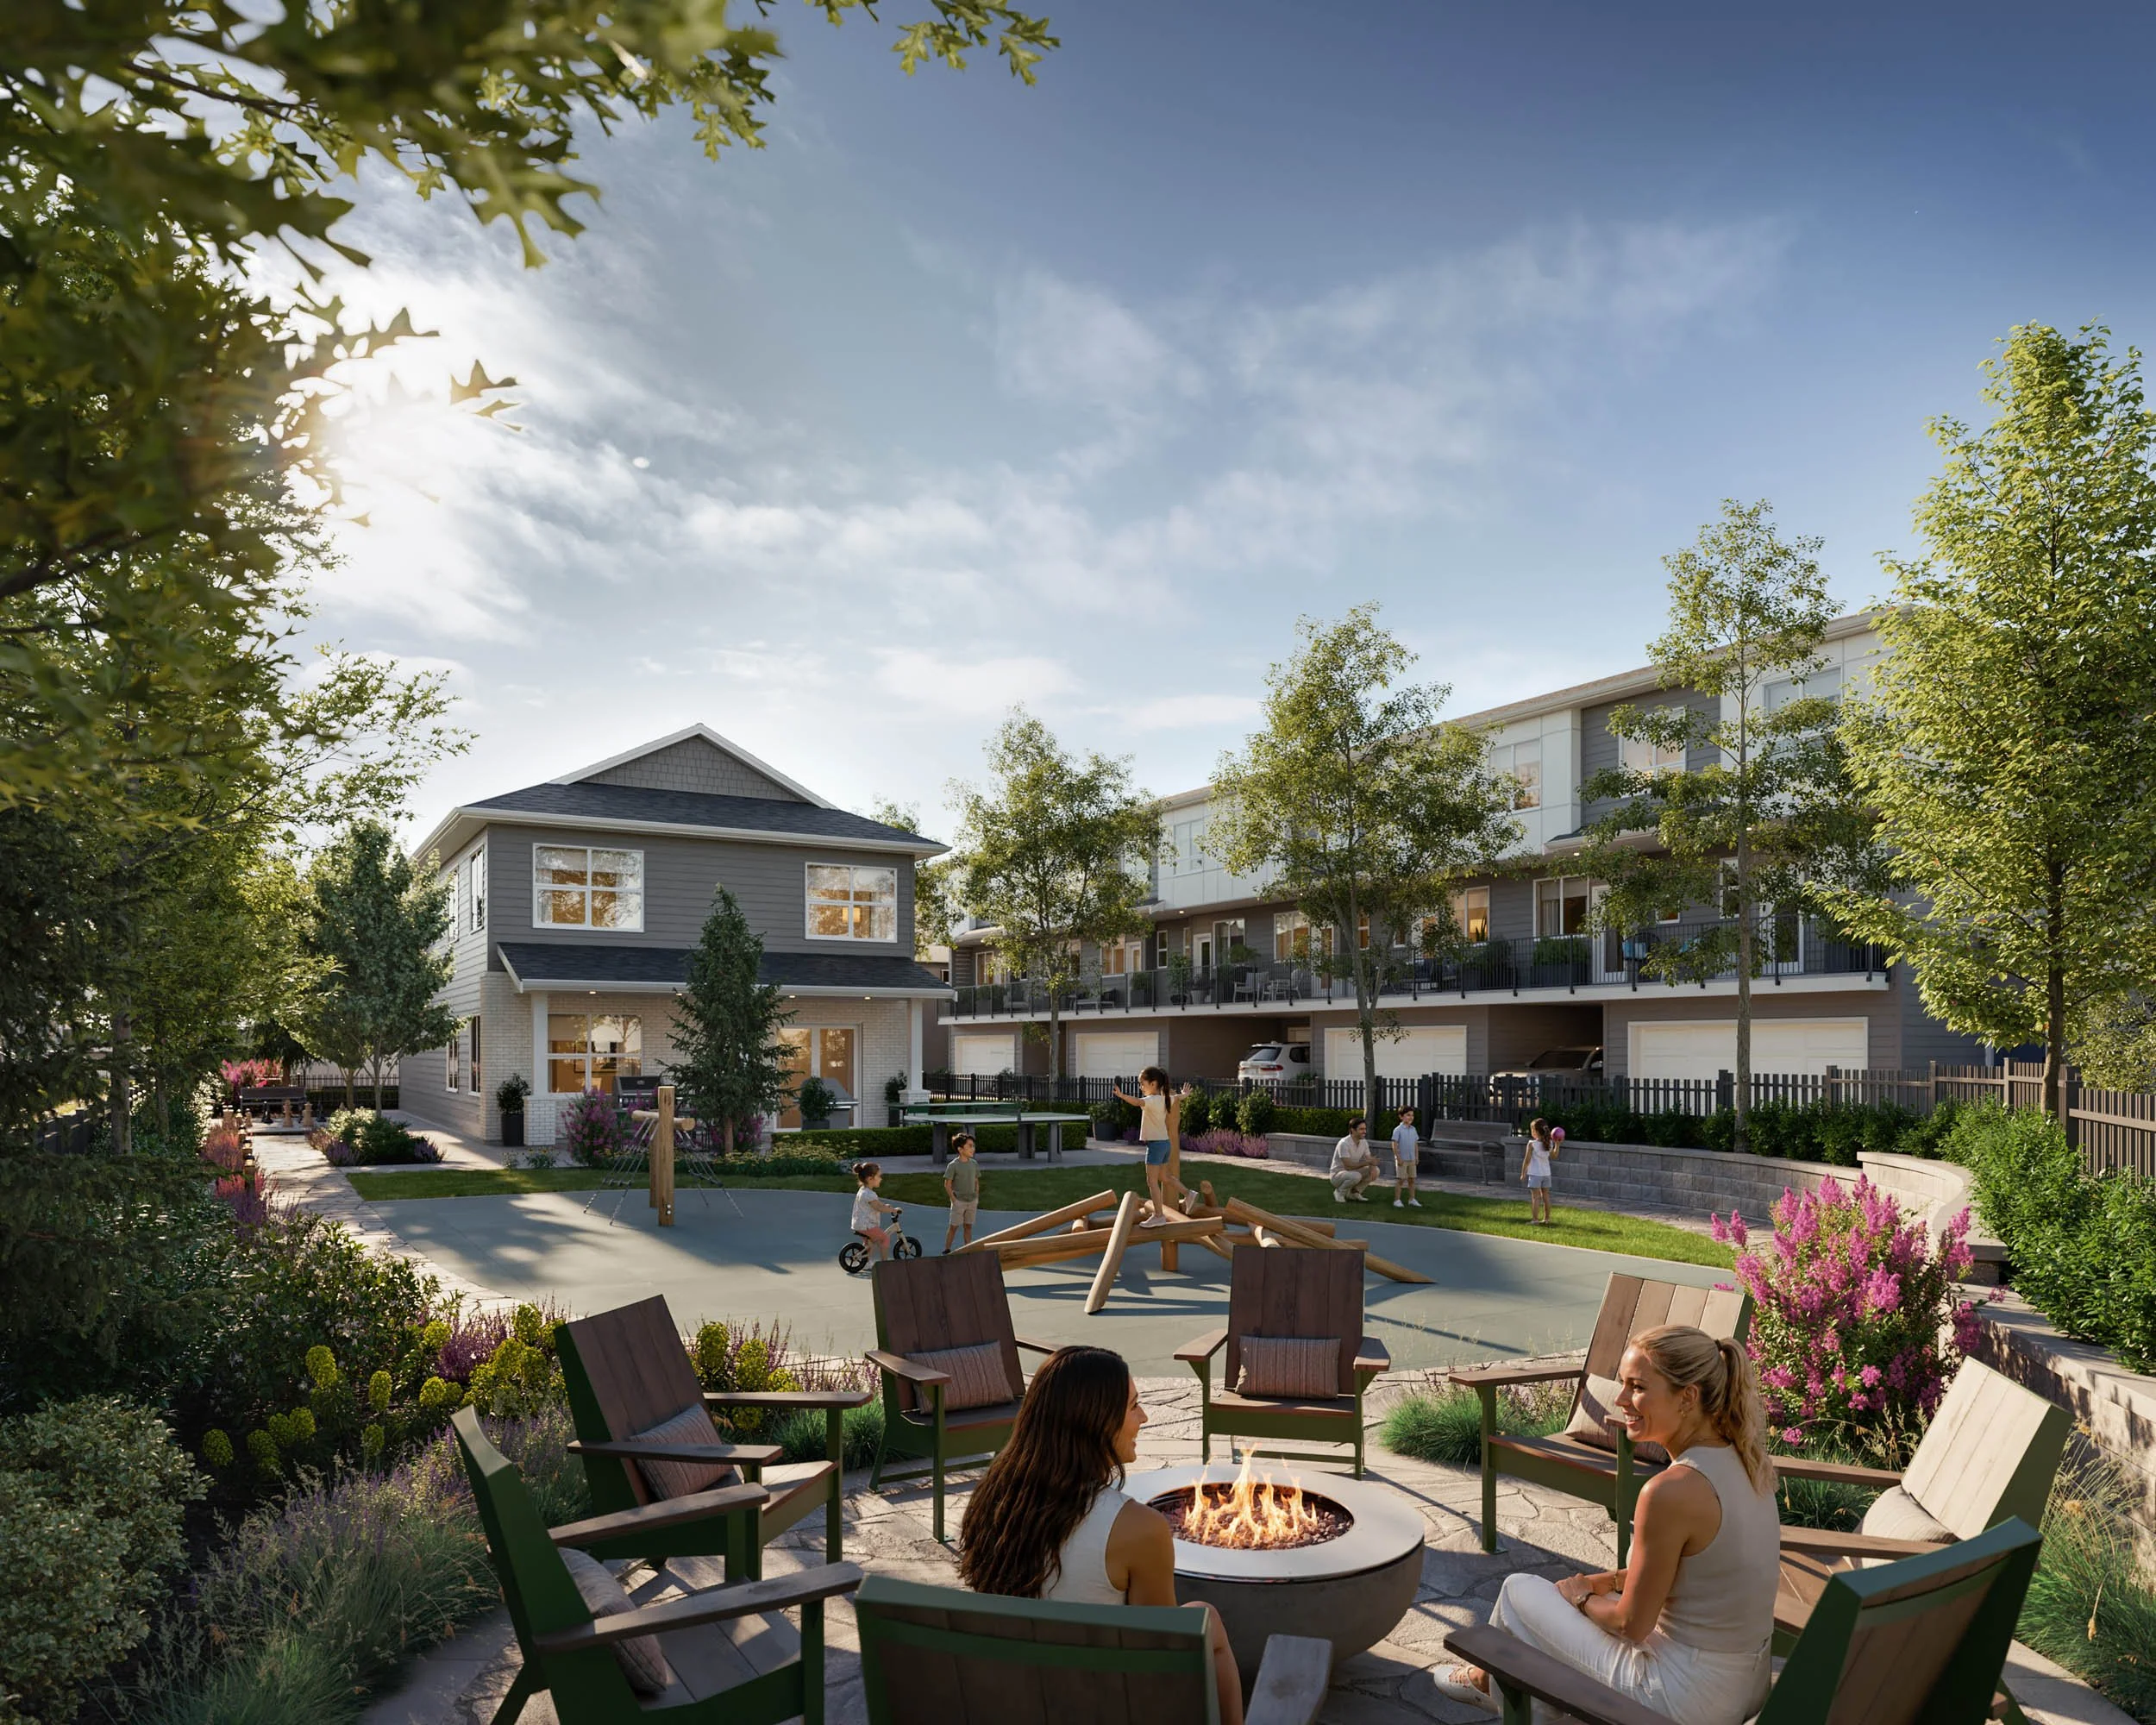
The outdoor recreation areaFig. 02 · Outdoor amenity
Visualization scope
What SkyRendering produced.
A townhome community is not one building. It is a street, a row of homes, a shared amenity and a plan that holds all of it together, and each view answers a different question a buyer asks. The set only works if every view reads as the same community.
- Primary streetscape
- The community street between the homes
- Amenity building
- Outdoor recreation
- Site plan
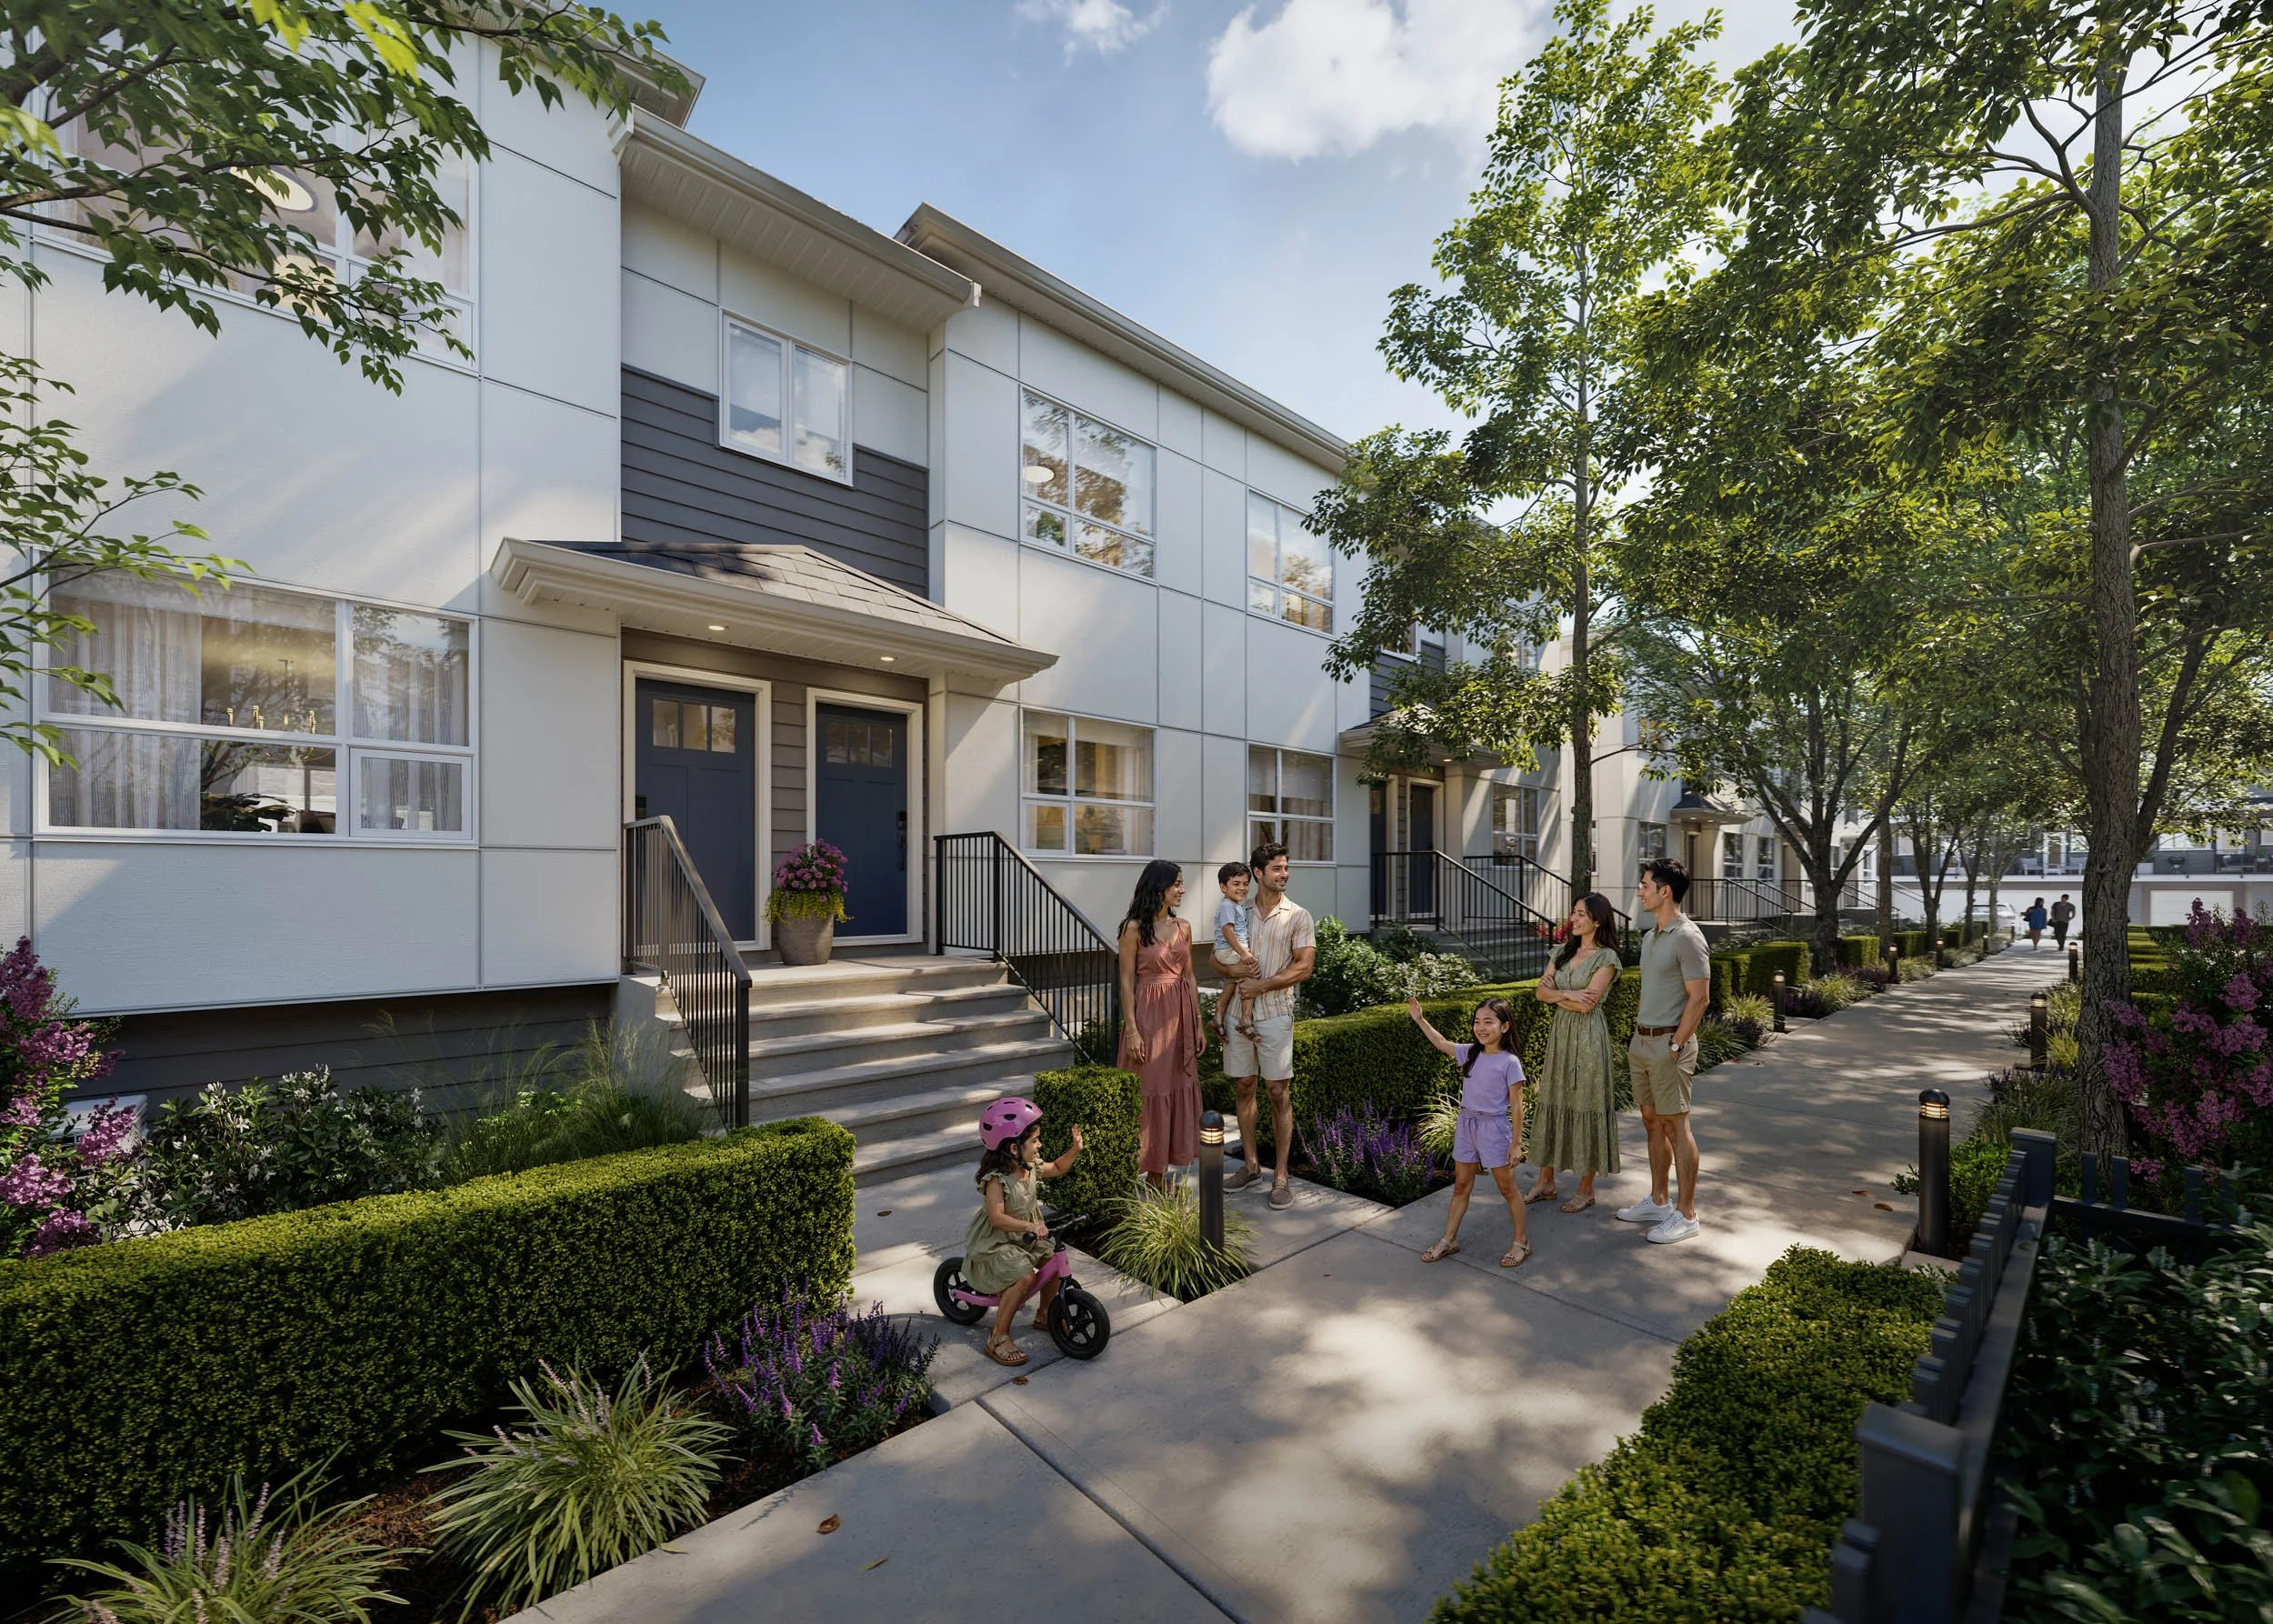
The community streetFig. 03 · Exterior
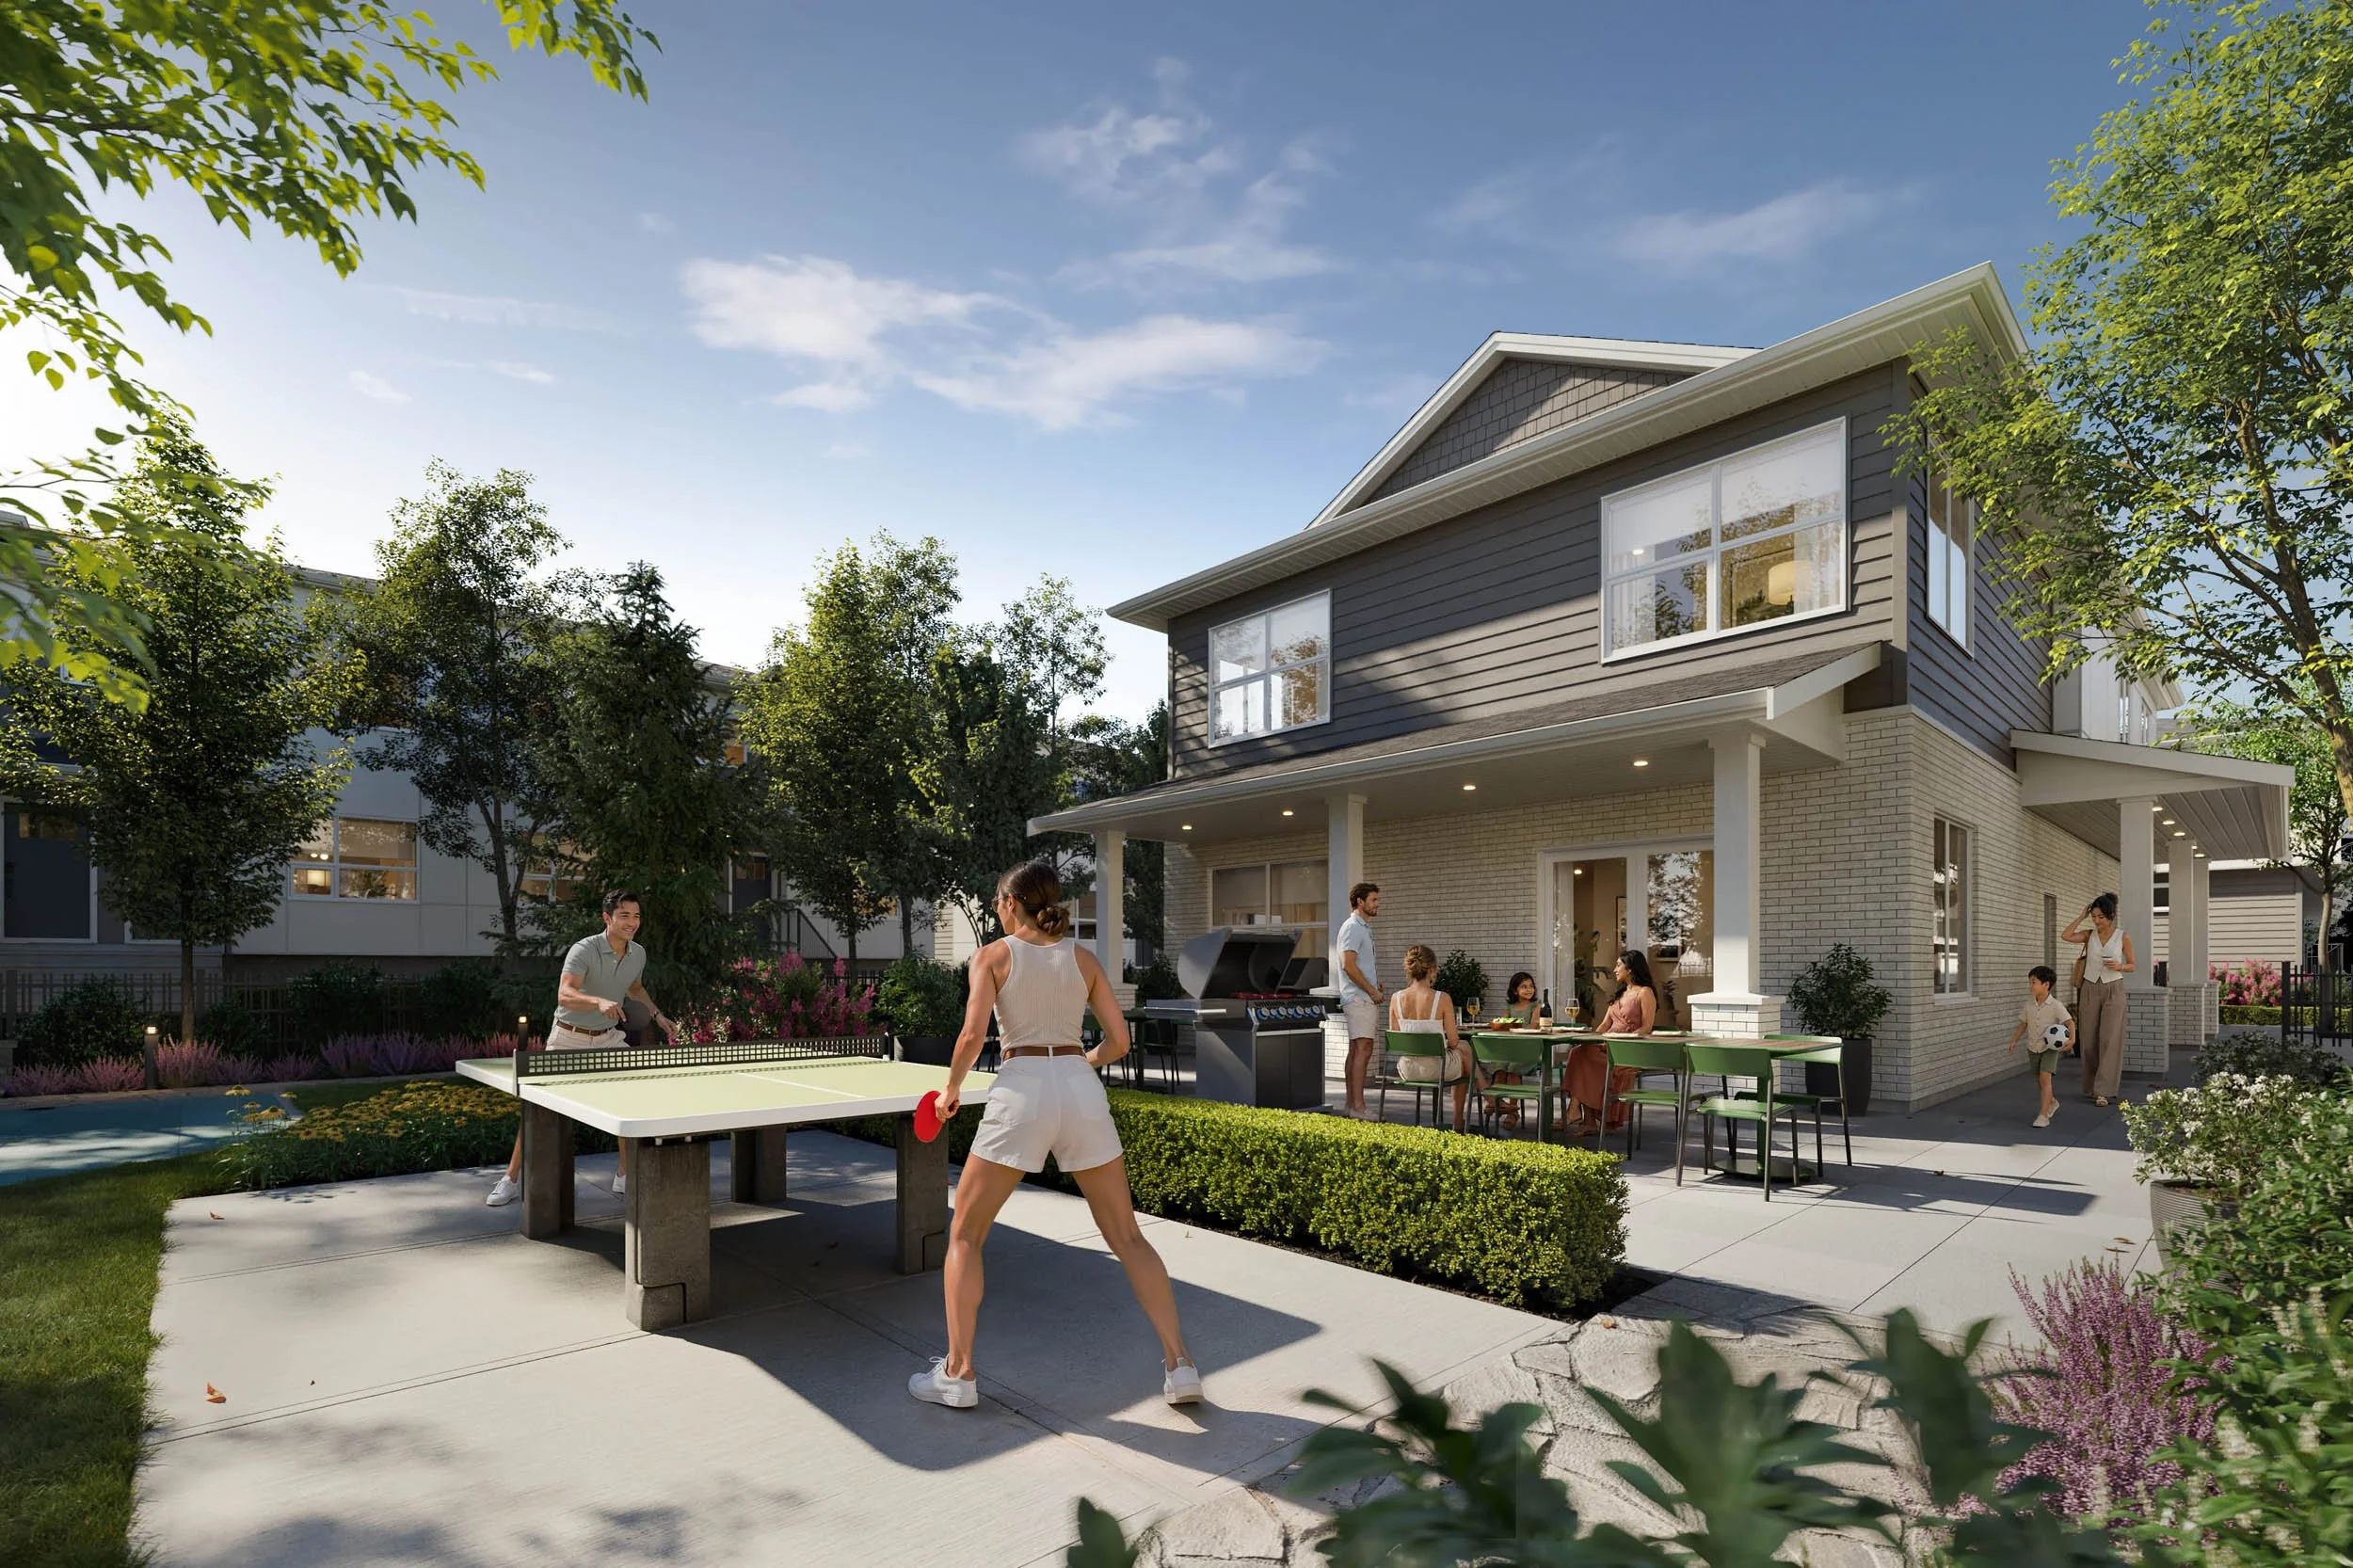
The amenity buildingFig. 04 · Amenity
Site plan
The whole community, read at once.
The site plan was drawn as a rendered plan rather than a technical drawing, so the blocks, the drive aisles and the landscaped strips read the same way the street level views do. It is the one view that shows how many homes 195 actually is.
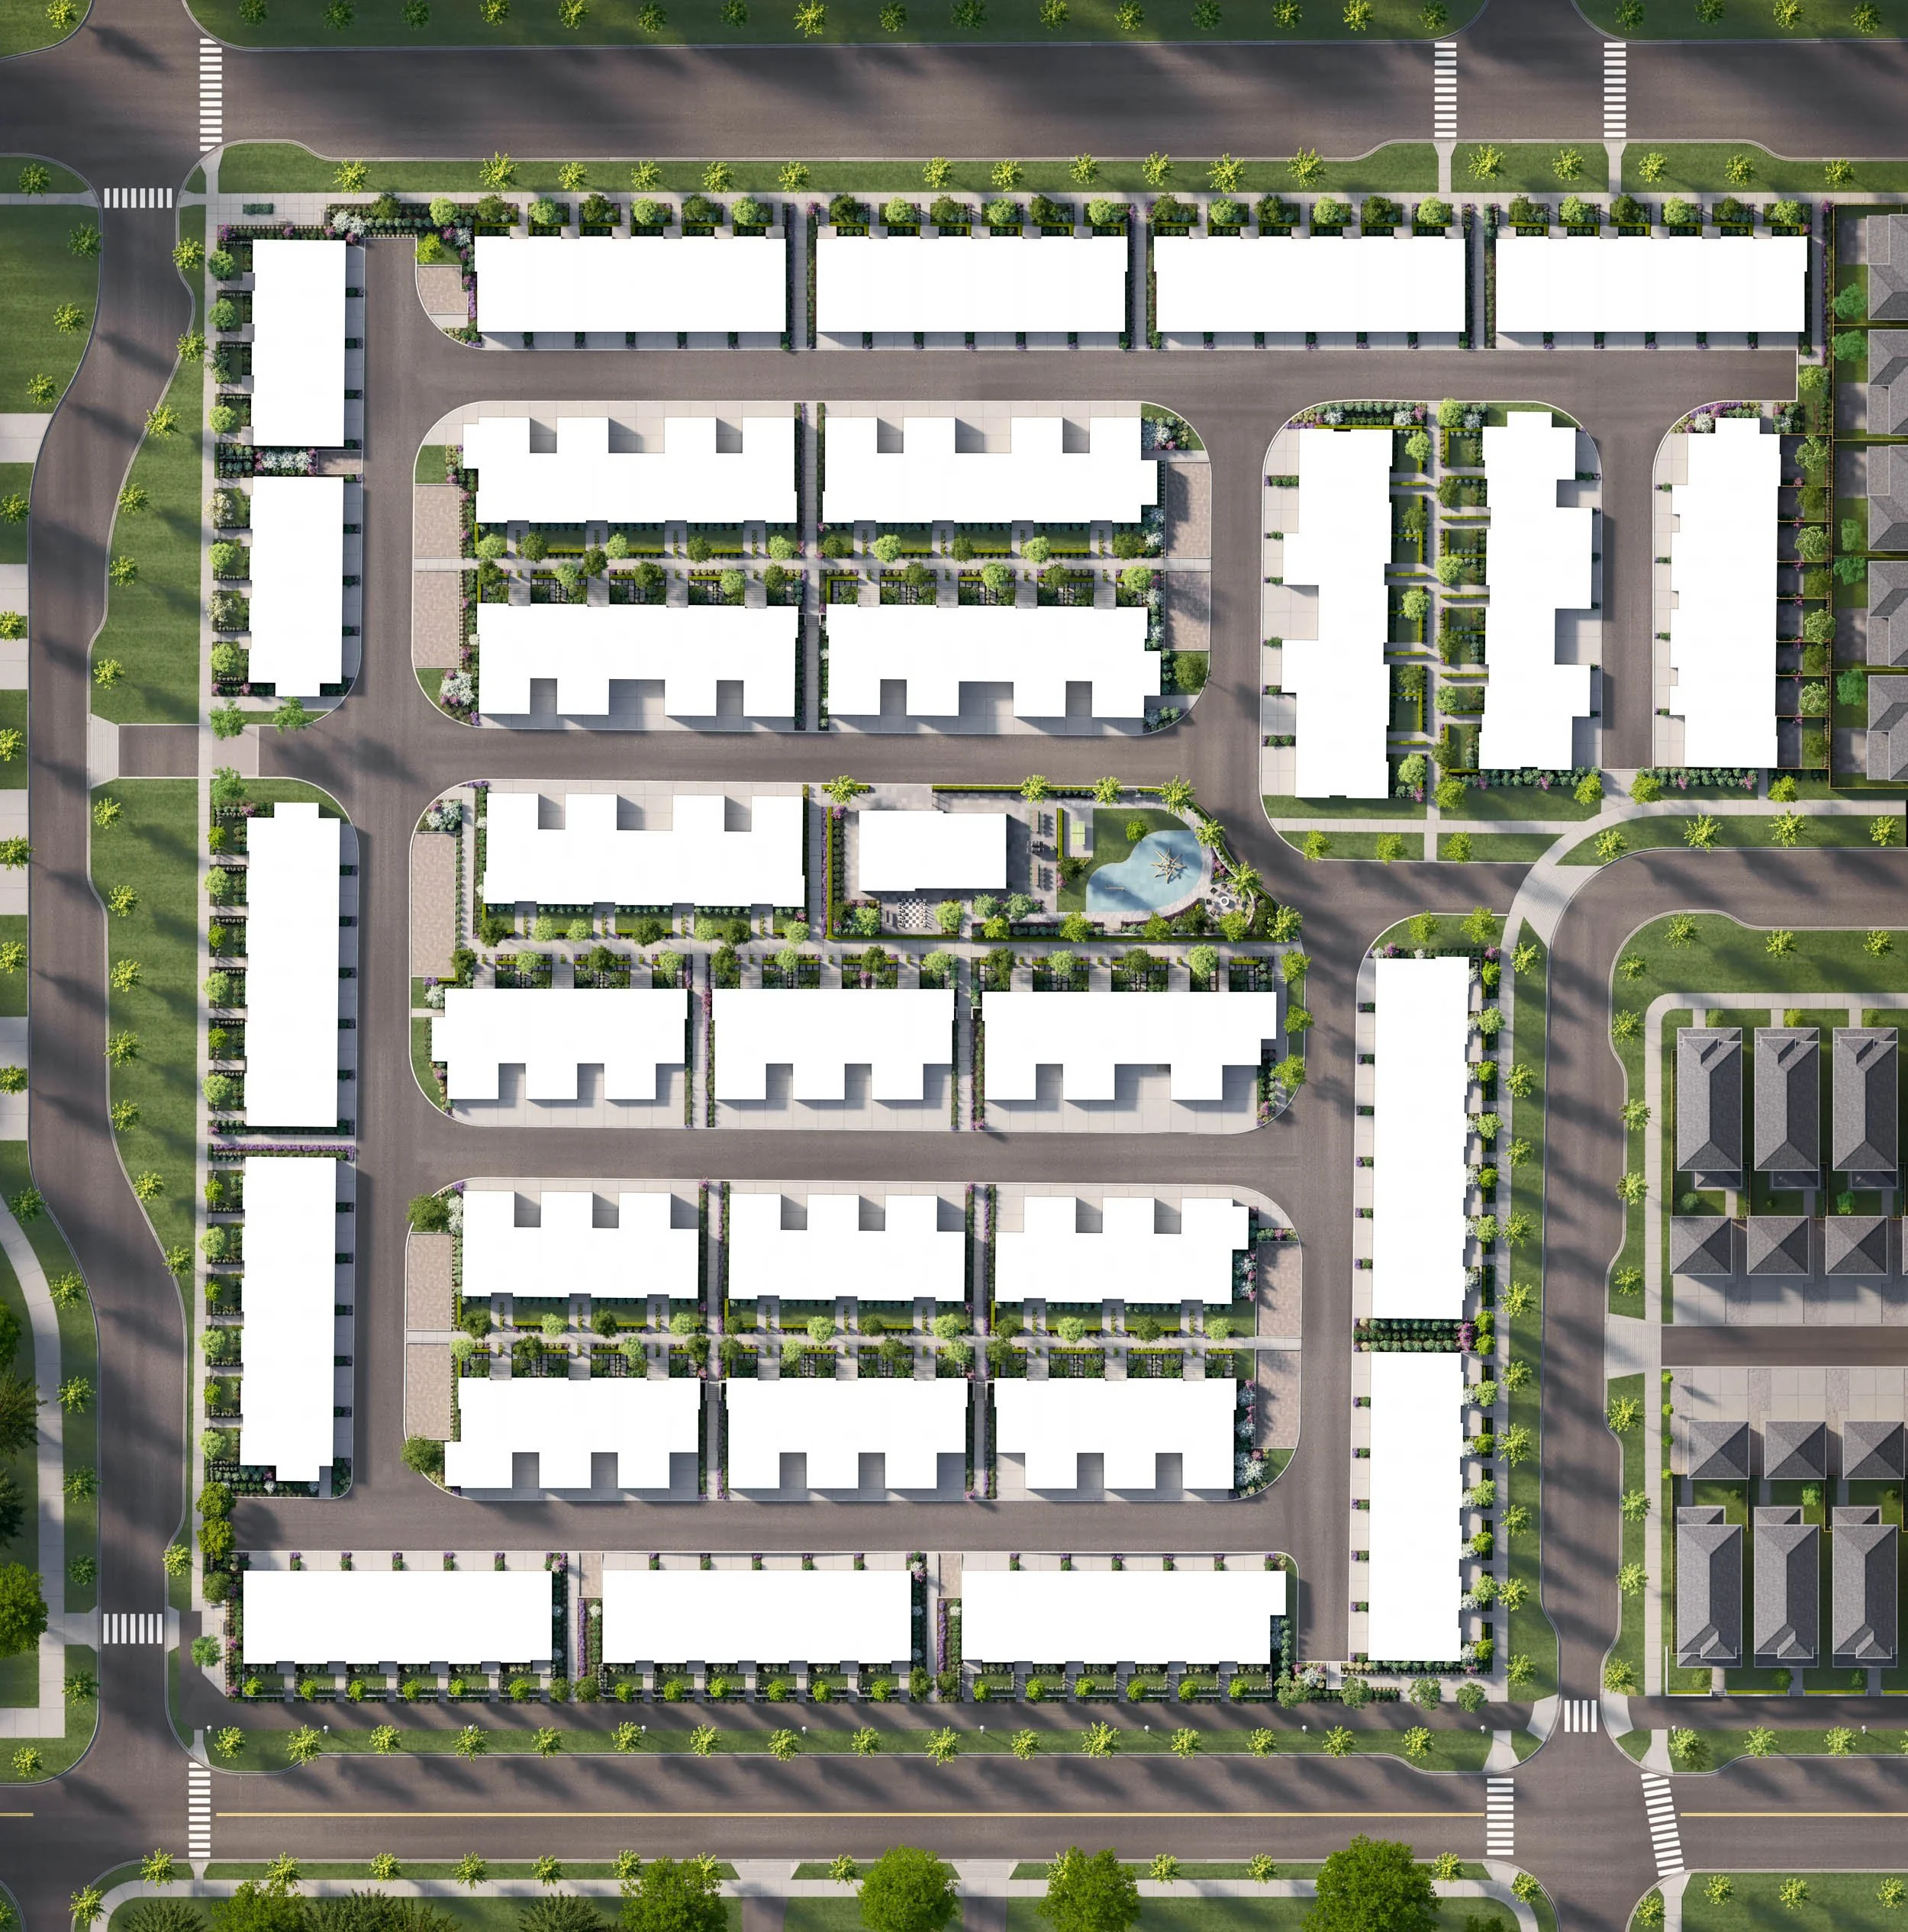
The development from aboveFig. 05 · Site plan
Related work
A 386-home low-rise condominium community in Langley, British Columbia, for Whitetail Homes.
A 222-home condominium in Ladner, British Columbia, for Bassi Properties.
Have a project in mind?
Tell us about your project, scope and timeline.